5-Bed, 4-Bath Traditional Home: A Blend of Comfort and Elegance! Welcome to your dream home! This stunning and spacious 5-bedroom, 4-bathroom Home offers a perfect blend of modern amenities and timeless charm, designed to cater to your lifestyle needs. Pres wick 5 bedrooms, 4 baths with loft up and guest suite on main. Entry foyer open to Formal Dining & Study. Great Room opens to Breakfast & Kitchen. Kitchen with center island with bar stool seating, Gourmet Kitchen & walk in pantry. Mud Room off garage. Up has Loft, Primary Suite, Hall bath & Laundry. Primary suite has luxurious sitting room while Primary Bath has enlarged shower and Extra large walk in closet. Also, we've added an AMAZING rear covered porch with privacy wall to enjoy your backyard. Sample, This dream home has many upgrades, including an external storage for storing extras. This Floor plan has a seamless flow from one room to another, enhancing the sense of space and togetherness. Don't miss out on this exceptional property! This home offers everything you need for modern living, wrapped in a beautiful, easy-to-maintain package. Imagine starting each day in a space that combines practicality with luxurious touches. Schedule a tour and see why this Traditional home is the perfect place for your next chapter. Make this dream home yours today!
Active
Price cut: $21K (8/14)
$499,000
335 Henson Farm Dr, Loganville, GA 30052
5beds
3,320sqft
Single Family Residence
Built in 2021
7,405 Square Feet Lot
$496,200 Zestimate®
$150/sqft
$-- HOA
What's special
Guest suite on mainMud room off garageGourmet kitchen
- 81 days |
- 264 |
- 10 |
Zillow last checked:
Listing updated:
Listed by:
Sardar Aziz 470-645-5265,
Keller Williams Realty Atl. Partners
Source: GAMLS,MLS#: 10774368
Facts & features
Interior
Bedrooms & bathrooms
- Bedrooms: 5
- Bathrooms: 4
- Full bathrooms: 3
- 1/2 bathrooms: 1
- Main level bathrooms: 1
- Main level bedrooms: 1
Rooms
- Room types: Sun Room
Kitchen
- Features: Kitchen Island, Walk-in Pantry
Heating
- Central, Common, Zoned
Cooling
- Central Air, Zoned
Appliances
- Included: Dishwasher, Disposal, Double Oven, Microwave, Refrigerator, Stainless Steel Appliance(s)
- Laundry: Other
Features
- Tile Bath, Tray Ceiling(s), Vaulted Ceiling(s)
- Flooring: Tile
- Windows: Double Pane Windows
- Basement: None
- Has fireplace: Yes
- Fireplace features: Family Room, Gas Log, Other
- Common walls with other units/homes: No Common Walls
Interior area
- Total structure area: 3,320
- Total interior livable area: 3,320 sqft
- Finished area above ground: 3,320
- Finished area below ground: 0
Property
Parking
- Parking features: Garage, Garage Door Opener
- Has garage: Yes
Accessibility
- Accessibility features: Other
Features
- Levels: Two
- Stories: 2
- Fencing: Back Yard,Fenced,Wood
- Body of water: None
Lot
- Size: 7,405 Square Feet
- Features: Cul-De-Sac
Details
- Additional structures: Other
- Parcel number: R5162 134
Construction
Type & style
- Home type: SingleFamily
- Architectural style: Traditional
- Property subtype: Single Family Residence
Materials
- Concrete
- Foundation: Slab
- Roof: Tile
Condition
- Resale
- New construction: No
- Year built: 2021
Utilities & green energy
- Electric: 3 Phase Electricity Available
- Sewer: Public Sewer
- Water: Public
- Utilities for property: Electricity Available, Natural Gas Available, Phone Available, Sewer Connected, Underground Utilities, Water Available
Community & HOA
Community
- Features: Park, Sidewalks, Street Lights, Tennis Court(s), Walk To Schools, Near Shopping
- Security: Security System, Smoke Detector(s)
- Subdivision: Central Park
HOA
- Has HOA: Yes
- Services included: Swimming, Tennis
Location
- Region: Loganville
Financial & listing details
- Price per square foot: $150/sqft
- Tax assessed value: $554,900
- Annual tax amount: $8,128
- Date on market: 5/29/2026
- Cumulative days on market: 81 days
- Listing agreement: Exclusive Right To Sell
- Listing terms: Cash,Conventional,FHA,VA Loan
- Electric utility on property: Yes
Estimated market value
$496,200
$471,000 - $521,000
$2,890/mo
Price history
| Date | Event | Price |
|---|---|---|
| 8/14/2026 | Price change | $499,000-4%$150/sqft |
Source:  FMLS GA #7778891 Report a problem FMLS GA #7778891 Report a problem | ||
| 7/8/2026 | Price change | $520,000-3.5%$157/sqft |
Source:  GAMLS #10774368 Report a problem GAMLS #10774368 Report a problem | ||
| 6/11/2026 | Price change | $539,000-2.9%$162/sqft |
Source: GAMLS #10774368 Report a problem | ||
| 5/29/2026 | Listed for sale | $555,000+44.2%$167/sqft |
Source: GAMLS #10774368 Report a problem | ||
| 6/16/2021 | Sold | $384,805$116/sqft |
Source: Public Record Report a problem | ||
Public tax history
| Year | Property taxes | Tax assessment |
|---|---|---|
| 2025 | $8,128 +3.7% | $221,960 +5% |
| 2024 | $7,838 +2.3% | $211,320 +2.6% |
| 2023 | $7,658 +32.9% | $205,960 +33.8% |
| 2022 | $5,764 | $153,920 +510.8% |
| 2021 | -- | $25,200 |
Find assessor info on the county website
Monthly payment
Est. payment
Payment breakdown
Explore the cost of this home by adjusting the details. Changes won't be saved.Climate risks
Neighborhood: 30052
Nearby schools
GreatSchools rating
- 7/10Trip Elementary SchoolGrades: PK-5Distance: 2.9 mi
- 9/10Bay Creek Middle SchoolGrades: 6-8Distance: 2.9 mi
- 8/10Grayson High SchoolGrades: 9-12Distance: 0.7 mi
Schools provided by the listing agent
- Elementary: Trip
- Middle: Bay Creek
- High: Grayson
Source: GAMLS. This data may not be complete. We recommend contacting the local school district to confirm school assignments for this home.
- $498,4005 bd3 ba-- sqft335 Henson Farm Dr #98-A, Loganville, GA 30052Off Market
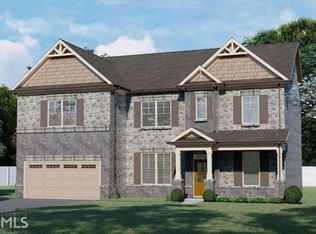
- $501,0005 bd3 ba3.2k sqft345 Henson Farm Dr, Loganville, GA 30052Off Market
- $500,1005 bd3 ba3.3k sqft325 Henson Farm Dr, Loganville, GA 30052Off Market
- $509,5005 bd4 ba3.3k sqft355 Henson Farm Dr, Loganville, GA 30052Off Market
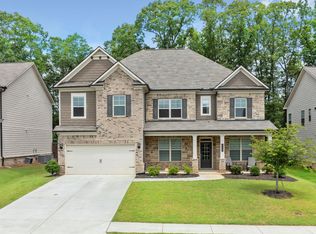
- $533,6005 bd4 ba3.3k sqft315 Henson Farm Dr, Loganville, GA 30052Off Market
- $524,3005 bd4 ba3.3k sqft334 Henson Farm Dr, Loganville, GA 30052Off Market
- $456,6005 bd4 ba2.8k sqft344 Henson Farm Dr, Loganville, GA 30052Off Market
- $481,6004 bd3 ba3.1k sqft314 Henson Farm Dr, Loganville, GA 30052Off Market
A local agent can set up tours, give advice and negotiate with sellers.
Similar homes
- $499,9905 bd4 ba3.1k sqft1807 Kingsmere Run Dr Lot 35, Loganville, GA 30052Active

 MLS ID #10644011, Dante Campbell, Rockhaven Realty. GAMLS
 - $499,9004 bd3 ba2.8k sqft4251 Mary Ruth Way, Loganville, GA 30052Active
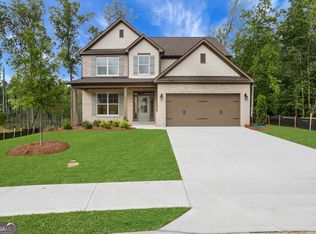 GAMLS
GAMLS - $465,0004 bd3 ba2.2k sqft305 Sterling Creek Way, Loganville, GA 30052Active
 MLS ID #10773980, Linda A McIntosh, BHGRE Metro Brokers. GAMLS
 - $663,9905 bd5 ba2.8k sqft133 Sheryl Way, Loganville, GA 30052Active
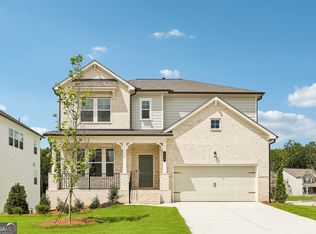 GAMLS
GAMLS - $529,9005 bd3 ba3k sqft4230 Mary Ruth Way, Loganville, GA 30052ActiveGAMLS
- $599,0005 bd4 ba4k sqft3508 Spring Place Ct, Loganville, GA 30052ActiveMLS ID #10774346, QuiniQue Hollis, Redfin Corporation. GAMLS
- $439,9004 bd3 ba2.5k sqft659 Azalea Bloom Dr, Loganville, GA 30052ActiveMLS ID #10670865, Qais Rasooli, Virtual Properties Realty.Net. GAMLS
- $499,9004 bd3 ba2.5k sqft1440 Cherry Bark Ct, Loganville, GA 30052ActiveGAMLS
- from $472,9004 bd3 ba2.8k sqftThe Katherine Plan, Stephen's Landing, Loganville, GA 30052New ConstructionDirect Residential Communities
- from $484,9004 bd3 ba2.6k sqftThe Ashton II Plan, Stephen's Landing, Loganville, GA 30052New ConstructionDirect Residential Communities
- $500,0004 bd3 ba2.8k sqft294 Ralph Still Rd, Dacula, GA 30019ActiveMLS ID #10688042, Jamie Yoon, RE/MAX Center. GAMLS
- from $451,9004 bd3 ba2.7k sqftThe Denmark Plan, Stephen's Landing, Loganville, GA 30052New ConstructionDirect Residential Communities
- $549,9995 bd4 ba3.3k sqft699 Saffron Blvd, Lawrenceville, GA 30045ActiveMLS ID #10780385, Steven T Koleno, Beycome Brokerage Realty LLC. GAMLS
- $499,9005 bd4 ba4k sqft3772 Sunbridge Dr, Snellville, GA 30039ActiveMLS ID #10787278, Shaheen Dossani, Realties - USA. GAMLS
- from $433,9004 bd3 ba2.6k sqftThe Brentwood Plan, Stephen's Landing, Loganville, GA 30052New ConstructionDirect Residential Communities
- $429,9005 bd4 ba3k sqft758 Castle Top Ct, Lawrenceville, GA 30045ActiveMLS ID #10813514, Anna Marie Roper, Lamplighter Realty, LLC. GAMLS
- $454,0005 bd3 ba3.2k sqft3470 Drayton Manor Run, Lawrenceville, GA 30046ActiveMLS ID #10796332, Nikki Crowder, Solutions First Realty LLC. GAMLS
- $479,9004 bd3 ba2.2k sqft2267 Bold Springs Rd, Monroe, GA 30656ActiveMLS ID #10801530, Tabatha Pittaluga, Keller Williams Realty Atl. Partners. GAMLS
- $475,0004 bd4 ba2.7k sqft320 Lokeys Ln, Bethlehem, GA 30620ActiveMLS ID #10752878, Tina L Lyons, RE/MAX Center. GAMLS
- $534,9004 bd2 ba2.5k sqft649 Tanners Bridge Rd, Bethlehem, GA 30620ActiveMLS ID #10795917, Maria Bonilla, Virtual Properties Realty.Net. GAMLS
