Beautifully maintained 3-sided brick home on a premium cul-de-sac lot featuring 5 bedrooms and 4 bathrooms located in the sought-after Ashford Crossing community. Grand two-story foyer with hardwood floors, elegant oak staircases with wrought iron railings, and abundant natural light. A grand Chef's kitchen offers granite countertops, oversized island, stainless steel appliances, abundant 42'' Aristocraft cabinetry, and opens to a spacious two-story family room. 9-foot ceilings on both levels, formal living and dining rooms plus a guest bedroom and full bath on the main level. Upstairs includes oversized primary suite with spa-like bath, a soaking tub and dual walk-in closets, along with three spacious secondary bedrooms. The interior freshly professionally painted with Sherwin-Williams Amazing Gray. Enjoy a large screened-in porch and over 900 sq ft of patio/deck space overlooking the neighborhood's largest fenced, landscaped backyard with Japanese maples and crape myrtles. Located in a desirable swim/tennis community with playground and top-rated Gwinnett County schools.
Active
$759,900
611 La Perla Dr, Buford, GA 30518
5beds
3,757sqft
:
Get pre-qualified$5,167/mo
Single Family Residence
Built in 2014
0.42 Acres Lot
$736,400 Zestimate®
$202/sqft
$71/mo HOA
What's special
Hardwood floorsOversized islandAbundant natural lightStainless steel appliancesSpacious two-story family roomGrand two-story foyerDual walk-in closets
- 67 days |
- 299 |
- 14 |
Zillow last checked:
Listing updated:
Listed by:
Dominic Ray 678-683-8433,
Redfin Corporation
Source: GAMLS,MLS#: 10768946
Facts & features
Interior
Bedrooms & bathrooms
- Bedrooms: 5
- Bathrooms: 4
- Full bathrooms: 4
- Main level bathrooms: 1
- Main level bedrooms: 1
Rooms
- Room types: Laundry, Other
Kitchen
- Features: Breakfast Area, Breakfast Bar, Kitchen Island
Heating
- Central
Cooling
- Ceiling Fan(s), Central Air
Appliances
- Included: Dishwasher, Disposal, Microwave, Tankless Water Heater
- Laundry: Other
Features
- Other, Tray Ceiling(s), Walk-In Closet(s)
- Flooring: Carpet, Hardwood, Tile
- Windows: Double Pane Windows
- Basement: None
- Number of fireplaces: 1
- Fireplace features: Living Room
- Common walls with other units/homes: No Common Walls
Interior area
- Total structure area: 3,757
- Total interior livable area: 3,757 sqft
- Finished area above ground: 3,757
- Finished area below ground: 0
Video & virtual tour
Property
Parking
- Total spaces: 6
- Parking features: Garage
- Has garage: Yes
Features
- Levels: Two
- Stories: 2
- Patio & porch: Deck, Patio, Screened
- Fencing: Back Yard,Privacy
- Body of water: None
Lot
- Size: 0.42 Acres
- Features: Private
Details
- Parcel number: R7320 459
Construction
Type & style
- Home type: SingleFamily
- Architectural style: Traditional
- Property subtype: Single Family Residence
Materials
- Brick
- Roof: Composition
Condition
- Resale
- New construction: No
- Year built: 2014
Utilities & green energy
- Sewer: Public Sewer
- Water: Public
- Utilities for property: Electricity Available, Sewer Available, Water Available
Community & HOA
Community
- Features: Playground, Tennis Court(s)
- Security: Carbon Monoxide Detector(s), Smoke Detector(s)
- Subdivision: ASHFORD CROSSING
HOA
- Has HOA: Yes
- Services included: Swimming, Tennis
- HOA fee: $850 annually
Location
- Region: Buford
Financial & listing details
- Price per square foot: $202/sqft
- Tax assessed value: $745,700
- Annual tax amount: $7,856
- Date on market: 5/21/2026
- Cumulative days on market: 67 days
- Listing agreement: Exclusive Right To Sell
- Electric utility on property: Yes
Estimated market value
$736,400
$700,000 - $773,000
$3,804/mo
Price history
| Date | Event | Price |
|---|---|---|
| 5/21/2026 | Listed for sale | $759,900+109.7%$202/sqft |
Source:  FMLS GA #7772409 Report a problem FMLS GA #7772409 Report a problem | ||
| 3/25/2016 | Sold | $362,370-6.7%$96/sqft |
Source:  FMLS GA #5637505 Report a problem FMLS GA #5637505 Report a problem | ||
| 2/19/2016 | Pending sale | $388,370$103/sqft |
Source: ATLANTA COMMERCIAL ASSOCIATES #5637505 Report a problem | ||
| 1/1/2016 | Price change | $388,370+0.3%$103/sqft |
Source: Ryland Homes Report a problem | ||
| 12/26/2015 | Listed for sale | $387,370+0.5%$103/sqft |
Source: Ryland Homes Report a problem | ||
| 9/21/2015 | Listing removed | $385,370$103/sqft |
Source: Ryland Homes Report a problem | ||
| 9/15/2015 | Price change | $385,370+0.5%$103/sqft |
Source: Ryland Homes Report a problem | ||
| 6/5/2015 | Price change | $383,370+0.3%$102/sqft |
Source: Ryland Homes Report a problem | ||
| 5/24/2015 | Price change | $382,345+0.1%$102/sqft |
Source: Ryland Homes Report a problem | ||
| 5/17/2015 | Price change | $381,830+1%$102/sqft |
Source: Ryland Homes Report a problem | ||
| 4/2/2015 | Listed for sale | $378,020$101/sqft |
Source: Ryland Homes Report a problem | ||
Public tax history
| Year | Property taxes | Tax assessment |
|---|---|---|
| 2025 | $7,856 +12.5% | $298,280 +21% |
| 2024 | $6,984 +7.1% | $246,520 |
| 2023 | $6,520 +4.1% | $246,520 +17.1% |
| 2022 | $6,266 +12.2% | $210,560 +22.6% |
| 2021 | $5,583 -7.1% | $171,760 +7.8% |
| 2020 | $6,011 +3.3% | $159,400 |
| 2019 | $5,818 | $159,400 +5.6% |
| 2018 | $5,818 +1% | $151,000 +1.5% |
| 2016 | $5,760 +585.2% | $148,800 +588.9% |
| 2015 | $841 | $21,600 |
| 2014 | $841 | $21,600 +170% |
| 2012 | -- | $8,000 |
| 2011 | -- | $8,000 -50% |
| 2010 | -- | $16,000 |
| 2009 | -- | $16,000 -55.6% |
| 2007 | -- | $36,000 |
Find assessor info on the county website
Monthly payment
Est. payment
Payment breakdown
Explore the cost of this home by adjusting the details. Changes won't be saved.Climate risks
Neighborhood: 30518
Nearby schools
GreatSchools rating
- 9/10Sugar Hill Elementary SchoolGrades: PK-5Distance: 2 mi
- 8/10Lanier Middle SchoolGrades: 6-8Distance: 2.6 mi
- 8/10Lanier High SchoolGrades: 9-12Distance: 2.8 mi
Schools provided by the listing agent
- Elementary: Sugar Hill
- Middle: Lanier
- High: Lanier
Source: GAMLS. This data may not be complete. We recommend contacting the local school district to confirm school assignments for this home.
- $849,0005 bd5 ba5.8k sqft601 La Perla Dr, Buford, GA 30518Off Market

- $660,7004 bd4 ba3.4k sqft621 La Perla Dr, Buford, GA 30518Off Market
- $732,0004 bd4 ba3.6k sqft591 La Perla Dr, Buford, GA 30518Off Market
- $643,9005 bd4 ba3.2k sqft631 La Perla Dr, Buford, GA 30518Off Market
- $661,0004 bd4 ba3.6k sqft610 La Perla Dr, Buford, GA 30518Off Market
- $674,3004 bd4 ba3.7k sqft335 Varenna Ln, Buford, GA 30518Off Market
- $664,7004 bd4 ba3.7k sqft620 La Perla Dr, Buford, GA 30518Off Market
- $769,0005 bd4 ba3.7k sqft581 La Perla Dr, Sugar Hill, GA 30518Sold
A local agent can set up tours, give advice and negotiate with sellers.
Similar homes
- $719,9004 bd4 ba3.1k sqft6034 Nature Path Ln, Sugar Hill, GA 30518Active
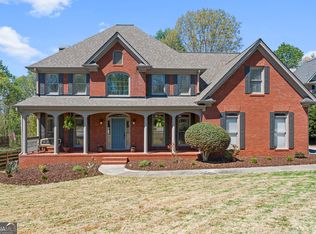
 MLS ID #10719069, Laura Latham, Keller Williams Realty Atlanta North. GAMLS
 - $759,9005 bd3 ba3.2k sqft87 Daniel Creek Trce, Suwanee, GA 30024Active
 MLS ID #10753177, Esther Chong Realty Group, Keller Williams Realty Atl. Partners. GAMLS
 - $825,0006 bd5 ba4.8k sqft272 Lostwood Trl, Buford, GA 30518Active
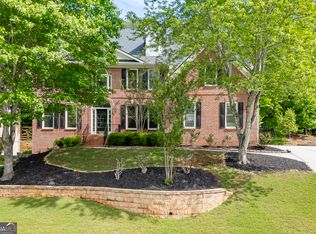 MLS ID #10761388, Stacy DeRogatis, Keller Williams Realty Atl. Partners. GAMLS
 - $769,9005 bd4 ba3.8k sqft3979 Two Bridge Dr, Buford, GA 30518Active
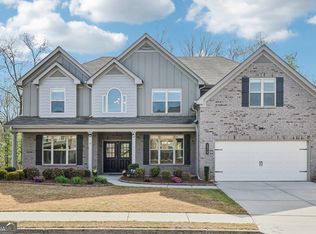 MLS ID #10724559, Ji Robinson, Redfin Corporation. GAMLS
 - $599,0004 bd4 ba3.1k sqft6112 Mountain Ridge Cir, Sugar Hill, GA 30518Active Under ContractMLS ID #10800093, Nicole Van den Bergh, Gold Peach Realty LLC. GAMLS
- $875,0006 bd6 ba5.4k sqft302 Beech Tree Hollow, Sugar Hill, GA 30518ActiveMLS ID #10773848, Stacy DeRogatis, Keller Williams Realty Atl. Partners. GAMLS
- $693,9005 bd4 ba4.5k sqft4564 Austin Hills Dr, Suwanee, GA 30024ActiveMLS ID #10811393, Stuart Farmer, Atlanta Communities. GAMLS
- $522,5004 bd3 ba2.5k sqft668 Sweetfern Ln, Sugar Hill, GA 30518Active Under ContractMLS ID #10736574, Charlotte D Cliche, Virtual Properties Realty.com. GAMLS
- $725,0005 bd5 ba4k sqft5218 Davis Love Dr, Cumming, GA 30041ActiveMLS ID #10787789, Stephanie Patterson, Real Broker, LLC. GAMLS
- $699,0005 bd3 ba3.5k sqft3350 Bluff Oak Ct, Cumming, GA 30041Active Under ContractMLS ID #10775038, Dana Peissig, Century 21 Results. GAMLS
- $775,0006 bd6 ba4.9k sqft3990 Sweeting St, Cumming, GA 30041ActiveMLS ID #10621741, Brian K Smith, Keller Williams Realty North Atlanta. GAMLS
- $780,0005 bd5 ba4.6k sqft4104 Hooch River Trl, Suwanee, GA 30024ActiveMLS ID #10795453, Tuy Luong, Serhant Georgia. GAMLS
- $609,9004 bd3 ba3.1k sqft490 Ruby Forest Pkwy, Suwanee, GA 30024ActiveMLS ID #10798689, Jimmy C Humrich Jr, James Realty Services. GAMLS
- $749,9005 bd4 ba4.1k sqft3335 Pleasant Manor Ct, Cumming, GA 30028ActiveMLS ID #10794411, Scott Abramson, Atlanta Communities. GAMLS
- $899,9007 bd5 ba4.5k sqft1010 River Mist Dr, Suwanee, GA 30024ActiveMLS ID #10795660, Cheryl Bridges, Keller Williams Realty North Atlanta. GAMLS
- $739,5005 bd4 ba4.1k sqft3540 Ansley Manor Ct, Cumming, GA 30028ActiveMLS ID #10790295, Tonia Wolfe, 1st Class Real Estate Lanier Group. GAMLS
- $789,0005 bd5 ba3.5k sqft7215 Margate Ct, Cumming, GA 30040ActiveMLS ID #10806439, Mona Dajani, eXp Realty. GAMLS
- $740,0005 bd5 ba4.2k sqft4965 Maristone Landing Way, Cumming, GA 30040ActiveMLS ID #10792637, Melissa Paulk, Sloan & Company Real Estate. GAMLS
- $749,9006 bd5 ba4.8k sqft5980 Wilmington Ct, Cumming, GA 30040ActiveMLS ID #10762978, John Foster, Keller Williams Realty Atl. Partners. GAMLS
- $895,0006 bd5 ba4.8k sqft3725 River Club Dr, Cumming, GA 30041ActiveMLS ID #10766063, Debbie and Tara, Keller Williams Realty Atl. Partners. GAMLS
