Main-level living without giving up the space your family still needs. Welcome to 866 Newshaw Way, where a thoughtfully designed floor plan offers flexibility for the way you live today and as your needs change. The spacious primary suite is located on the main level along with the main living areas, allowing much of everyday life to happen downstairs. At the heart of the home is the open kitchen and family room featuring a large center island with plenty of room for seating, creating a natural gathering place for casual meals, conversation and entertaining. A front flex room provides even more options for an office, sitting room, hobby space or additional living area. Upstairs feels like its own private retreat, complete with a bedroom, full bath and loft/living area. It's a great setup when guests come to stay or when you simply want separate living space within the home. Step outside to the covered patio and fenced backyard, giving you a ready-to-enjoy outdoor space for morning coffee, relaxing in the evening, entertaining, or simply enjoying the outdoors. Designed with flexibility in mind, this home gives you the space you want without requiring you to use it all every day. Conveniently located near downtown Lawrenceville, shopping, dining, parks, and everyday conveniences, 866 Newshaw Way offers a floor plan that truly adapts to the way life changes.
Active
Price cut: $5K (8/10)
$420,000
866 Newshaw Way, Lawrenceville, GA 30046
3beds
--sqft
Single Family Residence
Built in 2020
-- sqft lot
$416,500 Zestimate®
$--/sqft
$88/mo HOA
What's special
Fenced backyardCovered patio
- 109 days
- 335
- 21
Zillow last checked:
Listing updated:
Listed by:
Ava Anderson 770-369-5121,
A-Z Atlanta Realty
Source: GAMLS,MLS#: 10776949
Facts & features
Interior
Bedrooms & bathrooms
- Bedrooms: 3
- Bathrooms: 3
- Full bathrooms: 3
- Main level bathrooms: 2
- Main level bedrooms: 2
Rooms
- Room types: Foyer, Great Room, Laundry, Library, Loft, Office, Other
Kitchen
- Features: Breakfast Area, Kitchen Island, Solid Surface Counters, Walk-in Pantry
Heating
- Central, Electric, Zoned
Cooling
- Ceiling Fan(s), Central Air, Electric
Appliances
- Included: Dishwasher, Disposal
- Laundry: Mud Room, Laundry Closet
Features
- Double Vanity, High Ceilings, Master On Main Level, Other, Split Bedroom Plan, Vaulted Ceiling(s), Walk-In Closet(s)
- Flooring: Carpet, Laminate, Other
- Windows: Double Pane Windows
- Basement: None
- Number of fireplaces: 1
- Fireplace features: Factory Built, Family Room
- Common walls with other units/homes: No Common Walls
Interior area
- Total structure area: 0
- Finished area above ground: 0
- Finished area below ground: 0
Video & virtual tour
Property
Parking
- Total spaces: 2
- Parking features: Attached, Garage, Garage Door Opener, Kitchen Level
- Has attached garage: Yes
Accessibility
- Accessibility features: Accessible Entrance, Accessible Kitchen
Features
- Levels: One and One Half
- Stories: 1
- Patio & porch: Patio
- Exterior features: Other
- Fencing: Back Yard,Privacy
- Waterfront features: No Dock Or Boathouse
- Body of water: None
Lot
- Features: Level, Private
Details
- Parcel number: R5149 357
Construction
Type & style
- Home type: SingleFamily
- Architectural style: Brick Front,Ranch,Traditional
- Property subtype: Single Family Residence
Materials
- Concrete
- Foundation: Slab
- Roof: Composition
Condition
- Resale
- New construction: No
- Year built: 2020
Details
- Warranty included: Yes
Utilities & green energy
- Sewer: Public Sewer
- Water: Public
- Utilities for property: None
Green energy
- Green verification: ENERGY STAR Certified Homes
- Energy efficient items: Appliances
Community & HOA
Community
- Features: Pool, Street Lights, Walk To Schools, Near Shopping
- Security: Smoke Detector(s)
- Subdivision: Brookfield Farm
HOA
- Has HOA: Yes
- Services included: Maintenance Grounds, Swimming, Tennis
- HOA fee: $1,060 annually
Location
- Region: Lawrenceville
Financial & listing details
- Tax assessed value: $431,600
- Annual tax amount: $6,425
- Date on market: 6/11/2026
- Cumulative days on market: 108 days
- Listing agreement: Exclusive Agency
Estimated market value
$416,500
$396,000 - $437,000
$2,623/mo
Price history
| Date | Event | Price |
|---|---|---|
| 8/10/2026 | Price change | $420,000-1.2% |
Source:  GAMLS #10776949 Report a problem GAMLS #10776949 Report a problem | ||
| 7/4/2026 | Price change | $424,999-0.1% |
Source: GAMLS #10776949 Report a problem | ||
| 6/11/2026 | Listed for sale | $425,500+24.1% |
Source: GAMLS #10776949 Report a problem | ||
| 4/26/2021 | Sold | $342,802 |
Source: Public Record Report a problem | ||
Public tax history
| Year | Property taxes | Tax assessment |
|---|---|---|
| 2025 | $6,425 -4.1% | $172,640 -3.7% |
| 2024 | $6,701 +35.1% | $179,200 -3.5% |
| 2023 | $4,961 +0.8% | $185,680 +42.9% |
| 2022 | $4,920 +355.8% | $129,960 +470% |
| 2021 | $1,079 +32% | $22,800 +5.6% |
| 2020 | $818 | $21,600 |
Find assessor info on the county website
Monthly payment
Est. payment
Payment breakdown
Explore the cost of this home by adjusting the details. Changes won't be saved.Climate risks
Neighborhood: 30046
Nearby schools
Schools provided by the listing agent
- Elementary: Simonton
- Middle: Jordan
- High: Central
Source: GAMLS. This data may not be complete. We recommend contacting the local school district to confirm school assignments for this home.
- $430,2003 bd3 ba-- sqft866 Newshaw Way #29-A, Lawrenceville, GA 30046Off Market
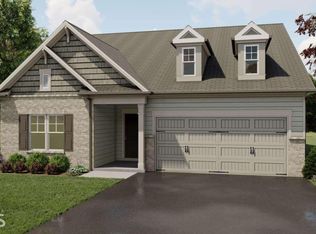
- $412,7004 bd3 ba2.4k sqft856 Newshaw Way, Lawrenceville, GA 30046Off Market
- $384,6004 bd3 ba2.1k sqft886 Newshaw Way, Lawrenceville, GA 30046Off Market
- $421,0003 bd3 ba2.5k sqft846 Newshaw Way, Lawrenceville, GA 30046Off Market
Similar homes
- $415,0004 bd3 ba1.8k sqft1891 Campbell Oaks Dr, Lawrenceville, GA 30045Active

 MLS ID #10816277, Nikkii Reidling, Hester Group, REALTORS. GAMLS
 - $399,9004 bd3 ba2.6k sqft189 Marie Ct, Bethlehem, GA 30620Active
 MLS ID #10849182, Annette Frazier, Southern Classic Realtors. GAMLS
 - $419,0004 bd3 ba2k sqft1912 Hymer Ct, Monroe, GA 30656Active
 MLS ID #10841591, Jaclyn Myers, Algin Realty, Inc.. GAMLS
 - $405,0004 bd3 ba2.5k sqft4209 Elm Trace Dr, Loganville, GA 30052Active
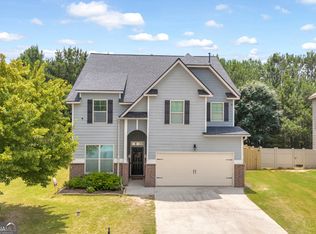 MLS ID #10771489, Aleithia D Greer, Southern Sunset Realty Group. GAMLS
 - $450,0004 bd3 ba2.2k sqft2524 Tomoka Dr, Bethlehem, GA 30620ActiveMLS ID #10790756, Faye Hollingsworth, HomeSmart. GAMLS
- $480,0004 bd3 ba3.4k sqft705 Highbranch Cir, Lawrenceville, GA 30044ActiveMLS ID #10822766, Shannon Grandison, Keller Williams Realty First Atlanta. GAMLS
- $447,0003 bd3 ba-- sqft532 Barlow Pl, Grayson, GA 30017ActiveMLS ID #10706562, Roslyn Thomas, eXp Realty. GAMLS
- $450,0003 bd3 ba2.2k sqft1826 Woodsley Ct, Loganville, GA 30052ActiveMLS ID #10808395, Mariela Martinez, Fathom Realty GA, LLC. GAMLS
- $455,0005 bd3 ba2.5k sqft3462 Hawthorn Farm Blvd, Loganville, GA 30052ActiveMLS ID #10825301, Mark Spain, Mark Spain Real Estate. GAMLS
- $459,0004 bd4 ba2.9k sqft210 Misty Grove Dr, Loganville, GA 30052ActiveMLS ID #10820574, Hunt DeShazo, Bolst. GAMLS
- $460,0004 bd3 ba2.6k sqft784 Lakehaven Ln, Loganville, GA 30052ActiveMLS ID #10785429, Kisha Turner, HomeSmart. GAMLS
- $399,9004 bd3 ba2.3k sqft377 Hellen Valley Dr, Braselton, GA 30517ActiveMLS ID #10850697, Javier Diaz, Bolst. GAMLS
- $408,0004 bd3 ba2.5k sqft45 Crabapple Ridge Dr, Oxford, GA 30054ActiveMLS ID #10832302, Mark Spain, Mark Spain Real Estate. GAMLS
- $449,0003 bd3 ba1.9k sqft5857 Dolvin Ln, Buford, GA 30518Active Under ContractMLS ID #10838826, Cindy Jin, Virtual Properties Realty.Net. GAMLS
- $469,0005 bd3 ba3.2k sqft2868 Rolling Downs Way, Loganville, GA 30052ActiveMLS ID #10773074, Brad Echols, Extol Realty. GAMLS
- $455,0005 bd3 ba2.8k sqft2966 Cove View Ct, Dacula, GA 30019ActiveMLS ID #10713980, Rhonda Anderson, Orchard Brokerage, LLC. GAMLS
- $450,0005 bd3 ba3k sqft3381 Emmet Rd, Bethlehem, GA 30620ActiveMLS ID #10805592, Maleibys Arrebato, Keller Williams Greater Athens. GAMLS
- $489,0004 bd3 ba2.7k sqft776 Burson Maddox Rd, Winder, GA 30680ActiveMLS ID #10773828, Jose Acosta, Lamplighter Realty, LLC. GAMLS
- $460,0004 bd5 ba3.2k sqft905 Maple Creek Ct, Loganville, GA 30052ActiveMLS ID #10810084, Zachary Johnston, Providence Land and Home LLC. GAMLS
- $374,9003 bd2 ba1.8k sqft5411 Hightower Trl, Oxford, GA 30054ActiveMLS ID #10808465, Nichole Ponder, Chapman Hall Realtors Professionals. GAMLS
