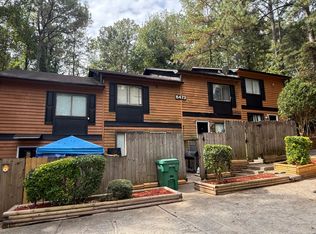
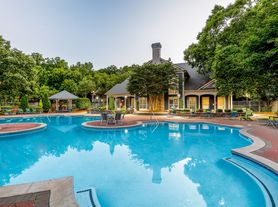
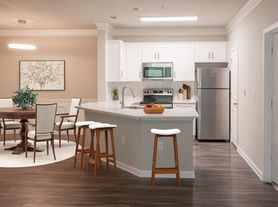
Don't miss the chance to lease this beautiful, end-unit, open concept 3 Bed 2.5 Bath townhome available in Berkeley Township subdivision! Kitchen with 42' cabinets, granite countertops, large walk-in storage, upgraded single bowl sink and pull-down faucet, stainless steel appliances and huge island overlooking the dining and family room. Hardwood floors throughout, including on stairs tucked behind the kitchen. Master suite on second level with sitting room, trey ceiling and ceiling fan. Luxury bathtub with dual vanities. Tiled frameless shower and large walk-in closet. Two guest bedrooms side by side next to the secondary full bathroom. Loft area and laundry room. 2-car garage, back patio with private view, and end unit. Community playground and Swimming pool access. Pest-control & lawn maintenance included in rent and property has washer/dryer in home. Great location off Buford HWY, minutes from Peachtree Industrial, Pleasant Hill, Downtown Norcross, Peachtree Corners, and Duluth, as well as Parks, Schools, and easy access to I-85. Please apply using RentSpree.
Listings identified with the FMLS IDX logo come from FMLS and are held by brokerage firms other than the owner of this website. The listing brokerage is identified in any listing details. Information is deemed reliable but is not guaranteed. 2026 First Multiple Listing Service, Inc.
Townhouse for rent
$2,950/mo
Fees may apply
4346 Ava Oak Ln, Norcross, GA 30071
3beds
2,184sqft
Price may not include required fees and charges. Learn more|
Townhouse
Available now
Central air, zoned, ceiling fan
In unit laundry
4 Garage spaces parking
Central, zoned, fireplace
What's special
Loft areaEnd unitOpen conceptStainless steel appliancesLarge walk-in closetGranite countertopsHardwood floors throughout
- 42 days |
- -- |
- -- |
Zillow last checked:
Listing updated:
Travel times

Let’s turn your rent into credit progress
Build credit history with every on-time payment and get credit for the payment you’re already making.
Facts & features
Interior
Bedrooms & bathrooms
- Bedrooms: 3
- Bathrooms: 3
- Full bathrooms: 2
- 1/2 bathrooms: 1
Heating
- Central, Zoned, Fireplace
Cooling
- Central Air, Zoned, Ceiling Fan
Appliances
- Included: Dishwasher, Disposal, Dryer, Microwave, Oven, Refrigerator, Stove, Washer
- Laundry: In Unit, Laundry Room, Upper Level
Features
- Ceiling Fan(s), Double Vanity, High Ceilings 9 ft Main, Walk In Closet, Walk-In Closet(s)
- Flooring: Hardwood
- Has fireplace: Yes
Interior area
- Total interior livable area: 2,184 sqft
Video & virtual tour
Property
Parking
- Total spaces: 4
- Parking features: Driveway, Garage, Covered
- Has garage: Yes
- Details: Contact manager
Features
- Stories: 2
- Exterior features: Contact manager
- Pool features: Pool, Private
Details
- Parcel number: R6238540
Construction
Type & style
- Home type: Townhouse
- Property subtype: Townhouse
Materials
- Roof: Shake Shingle
Condition
- Year built: 2022
Community & HOA
Community
- Features: Clubhouse, Playground, Pool
HOA
- Amenities included: Pool
Location
- Region: Norcross
Financial & listing details
- Lease term: 12 Months
Price history
| Date | Event | Price |
|---|---|---|
| 7/17/2026 | Price change | $2,950-1.7%$1/sqft |
Source: FMLS GA #7784458 Report a problem | ||
| 6/8/2026 | Listed for rent | $3,000-6.3%$1/sqft |
Source: FMLS GA #7784458 Report a problem | ||
| 5/30/2024 | Listing removed | -- |
Source: GAMLS #10290198 Report a problem | ||
| 5/27/2024 | Listed for rent | $3,200+6.7%$1/sqft |
Source: GAMLS #10290198 Report a problem | ||
| 5/27/2024 | Listing removed | -- |
Source: FMLS GA #7364288 Report a problem | ||
| 5/5/2024 | Price change | $3,000-6.3%$1/sqft |
Source: FMLS GA #7364288 Report a problem | ||
| 4/12/2024 | Listed for rent | $3,200$1/sqft |
Source: FMLS GA #7364288 Report a problem | ||
| 2/4/2022 | Sold | $358,046$164/sqft |
Source: Public Record Report a problem | ||
Neighborhood: 30071
Nearby schools
GreatSchools rating
- 5/10Charles Brant Chesney Elementary SchoolGrades: PK-5Distance: 1.3 mi
- 6/10Duluth Middle SchoolGrades: 6-8Distance: 2 mi
- 5/10Duluth High SchoolGrades: 9-12Distance: 3.7 mi