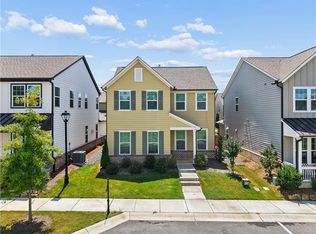
Back to the market !!!Welcome to this beautifully maintained single-family home in the desirable Berkeley Village neighborhood of Duluth, offering a perfect combination of comfort, style, and convenience. This home features 3 bedrooms and 2.5 bathrooms, along with a spacious open floor plan and a bright living area. The kitchen offers granite countertops and stainless steel appliances, making it both functional and stylish. The living room features new flooring and fresh paint, creating a warm atmosphere. The comfortable primary bedroom includes a walk-in closet and a private bathroom with a soaking tub and separate shower. The two additional bedrooms share a full bathroom with a shower, providing plenty of space for family or guests. Located in a prime Duluth location on Pleasant Hill Road, the home is just minutes from shopping, dining, and entertainment, with convenient access to Pleasant Hill Rd and I-85. It is also within walking distance to Shorty Howell Park, nearby schools, and local amenities. Residents can also enjoy the community swimming pool.Please note that the HOA covers maintenance of exterior grounds.
Active under contract
Price cut: $20K (8/24)
$469,000
2996 Regal Park Ct, Duluth, GA 30096
3beds
2,296sqft
Single Family Residence, Residential
Built in 2018
5,227 Square Feet Lot
$467,200 Zestimate®
$204/sqft
$122/mo HOA
What's special
- 232 days
- 1,007
- 50
Zillow last checked:
Listing updated:
Listed by:
XUE SUN,
AllTrust Realty, Inc. 678-882-4079
Source: FMLS GA,MLS#: 7731623
Facts & features
Interior
Bedrooms & bathrooms
- Bedrooms: 3
- Bathrooms: 3
- Full bathrooms: 2
- 1/2 bathrooms: 1
Rooms
- Room types: Basement, Dining Room, Family Room
Primary bedroom
- Features: Split Bedroom Plan
- Level: Split Bedroom Plan
Bedroom
- Features: Split Bedroom Plan
Primary bathroom
- Features: Separate Tub/Shower, Soaking Tub
Dining room
- Features: Open Concept, Separate Dining Room
Kitchen
- Features: Breakfast Bar, Cabinets Stain, Pantry, Tile Counters, View to Family Room
Heating
- Central, Natural Gas, Zoned
Cooling
- Ceiling Fan(s), Central Air, Gas, Zoned
Appliances
- Included: Dishwasher, Disposal, Double Oven, Dryer, Gas Cooktop, Gas Oven, Microwave, Refrigerator, Washer
- Laundry: Common Area, Laundry Closet, Upper Level
Features
- High Speed Internet, His and Hers Closets, Walk-In Closet(s)
- Flooring: Laminate, Vinyl
- Basement: Unfinished,Walk-Out Access
- Has fireplace: No
- Fireplace features: None
- Common walls with other units/homes: No Common Walls
Interior area
- Total structure area: 2,296
- Total interior livable area: 2,296 sqft
Video & virtual tour
Property
Parking
- Total spaces: 2
- Parking features: Garage, Garage Door Opener, Garage Faces Rear
- Garage spaces: 2
Accessibility
- Accessibility features: None
Features
- Levels: Two
- Stories: 2
- Patio & porch: Deck
- Exterior features: Rain Gutters, No Dock
- Pool features: None
- Spa features: None
- Fencing: None
- Has view: Yes
- View description: City
- Waterfront features: None
- Body of water: None
Lot
- Size: 5,227 Square Feet
- Features: Landscaped, Level
Details
- Additional structures: Garage(s)
- Parcel number: R6261 161
- Other equipment: None
- Horse amenities: None
Construction
Type & style
- Home type: SingleFamily
- Architectural style: Modern,Traditional
- Property subtype: Single Family Residence, Residential
Materials
- Brick Front, Wood Siding
- Roof: Shingle
Condition
- Resale
- New construction: No
- Year built: 2018
Utilities & green energy
- Electric: 110 Volts
- Sewer: Public Sewer
- Water: Public
- Utilities for property: Cable Available, Electricity Available, Natural Gas Available, Water Available
Green energy
- Energy efficient items: None
- Energy generation: None
Community & HOA
Community
- Features: Homeowners Assoc, Near Schools, Near Shopping, Park, Pool
- Security: Smoke Detector(s)
- Subdivision: Berkeley Village
HOA
- Has HOA: Yes
- Services included: Maintenance Grounds
- HOA fee: $122 monthly
- HOA phone: 404-907-2112
Location
- Region: Duluth
Financial & listing details
- Price per square foot: $204/sqft
- Tax assessed value: $564,900
- Annual tax amount: $8,146
- Date on market: 3/1/2026
- Cumulative days on market: 192 days
- Electric utility on property: Yes
- Road surface type: Asphalt
Estimated market value
$467,200
$444,000 - $491,000
$2,820/mo
Price history
| Date | Event | Price |
|---|---|---|
| 10/17/2026 | Listed for sale | $469,000$204/sqft |
Source:  FMLS GA #7731623 Report a problem FMLS GA #7731623 Report a problem | ||
| 10/6/2026 | Pending sale | $469,000$204/sqft |
Source: FMLS GA #7731623 Report a problem | ||
| 9/24/2026 | Listed for sale | $469,000$204/sqft |
Source: FMLS GA #7731623 Report a problem | ||
| 9/10/2026 | Pending sale | $469,000$204/sqft |
Source: FMLS GA #7731623 Report a problem | ||
| 8/24/2026 | Price change | $469,000-4.1%$204/sqft |
Source: FMLS GA #7731623 Report a problem | ||
| 8/2/2026 | Price change | $489,000-3%$213/sqft |
Source: FMLS GA #7731623 Report a problem | ||
| 5/16/2026 | Price change | $504,000-1.9%$220/sqft |
Source: FMLS GA #7731623 Report a problem | ||
| 4/5/2026 | Price change | $514,000-2.8%$224/sqft |
Source: FMLS GA #7731623 Report a problem | ||
| 3/10/2026 | Listed for sale | $529,000+59%$230/sqft |
Source: FMLS GA #7731623 Report a problem | ||
| 5/8/2018 | Sold | $332,712$145/sqft |
Source: Public Record Report a problem | ||
Public tax history
| Year | Property taxes | Tax assessment |
|---|---|---|
| 2026 | -- | $225,960 +1.1% |
| 2025 | $8,146 +8.8% | $223,400 +10.4% |
| 2024 | $7,490 +3.4% | $202,320 +3.6% |
| 2023 | $7,243 +17.9% | $195,240 +18.2% |
| 2022 | $6,144 +20.9% | $165,240 +24.2% |
| 2021 | $5,084 +16.1% | $133,080 |
| 2020 | $4,380 -10.9% | $133,080 |
| 2019 | $4,917 | $133,080 |
Find assessor info on the county website
Monthly payment
Est. payment
Payment breakdown
Explore the cost of this home by adjusting the details. Changes won't be saved.Climate risks
Neighborhood: 30096
Nearby schools
Schools provided by the listing agent
- Elementary: Harris
- Middle: Duluth
- High: Duluth
Source: FMLS GA. This data may not be complete. We recommend contacting the local school district to confirm school assignments for this home.

Similar homes
- $499,0004 bd3 ba2.6k sqft3158 Onamia Rd, Duluth, GA 30096For Sale

 MLS ID #7797759, Phung Phong, Virtual Properties Realty. Biz. FMLS GA
 - $605,9004 bd4 ba2.9k sqft2380 Arnold Palmer Way, Duluth, GA 30096For Sale
 MLS ID #7798523, Do Kuk, Virtual Properties Realty. Biz. FMLS GA
 - $565,0003 bd3 ba2.1k sqft4448 Encore Park Xing, Duluth, GA 30097For Sale
 MLS ID #7818618, Meesha Rawal, HomeSmart. FMLS GA
 - $550,0005 bd3 ba2.6k sqft2780 Smith Ridge Trce, Norcross, GA 30071Active

 MLS ID #10819580, Zahirul Bhuiyan, Maxima Realty. GAMLS
 - $399,9003 bd4 ba1.9k sqft2695 La Rive Dr, Duluth, GA 30097For SaleMLS ID #7813132, Robert Clarkson, Century 21 Connect Realty. FMLS GA
- $425,0004 bd3 ba1.8k sqft2410 Gateview Ct, Cumming, GA 30040For SaleMLS ID #7837615, Tracy Morton, HOME Luxury Real Estate. FMLS GA
- $499,0004 bd3 ba2.8k sqft2860 Windsor Knoll Dr, Dacula, GA 30019ActiveMLS ID #10843354, Mariajenseny R Caballero, Watch Realty Co Gwinnett. GAMLS
- $539,9003 bd3 ba2.5k sqft4130 Granby Cir, Cumming, GA 30041For SaleMLS ID #7838408, THE MILFORD TEAM, Keller Williams Realty Community Partners. FMLS GA
- $429,0004 bd3 ba2.4k sqft2800 Barimore Pl, Dacula, GA 30019ActiveMLS ID #10671684, Nidia M Guzman, Virtual Properties Realty.com. GAMLS
- $375,0004 bd3 ba2.4k sqft632 Lynnfield Dr, Lawrenceville, GA 30045For SaleMLS ID #7850575, Claire Shoener, OneDoor Inc.. FMLS GA
- $455,0004 bd3 ba3.2k sqft1297 Trident Maple Chase, Lawrenceville, GA 30045New ConstructionMLS ID #7810207, David M McCulloch, List For 1%. FMLS GA
- $520,0004 bd4 ba2.5k sqft6146 Eves Way, Norcross, GA 30071For SaleMLS ID #7835138, Thripura vemireddy, AllTrust Realty, Inc.. FMLS GA
- $435,0006 bd3 ba2.5k sqft3913 Rustic Barn Way, Loganville, GA 30052For SaleMLS ID #7826713, Shahali Sharif, Virtual Properties Realty. Biz. FMLS GA
- $423,8003 bd3 ba1.9k sqft7031 Cedar Glen Rd, Peachtree Corners, GA 30092For SaleMLS ID #7815324, Jia Liu, Carter Realty Partners, LLC. FMLS GA
- $525,0005 bd3 ba2.8k sqft4110 Granby Cir, Cumming, GA 30041ActiveMLS ID #10826549, Mark Spain, Mark Spain Real Estate. GAMLS
- $569,9005 bd3 ba2.6k sqft4931 Silver Canoe Way, Lawrenceville, GA 30044For SaleMLS ID #7784122, Min Zheng, Atlanta Realty Global, LLC.. FMLS GA
- $429,9904 bd3 ba2.2k sqft527 Collier Mills Rd, Lawrenceville, GA 30045New ConstructionMLS ID #7821743, Somer Brooks, Rockhaven Realty, LLC. FMLS GA
- $400,0004 bd3 ba2.5k sqft2627 Peach Shoals Cir, Dacula, GA 30019For SaleMLS ID #7834939, Adam Sobel, Keller Williams Rlty Consultants. FMLS GA
- $560,0004 bd3 ba2.7k sqft6169 Stillwater Trl, Flowery Branch, GA 30542ActiveMLS ID #10869242, Mark Spain, Mark Spain Real Estate. GAMLS
