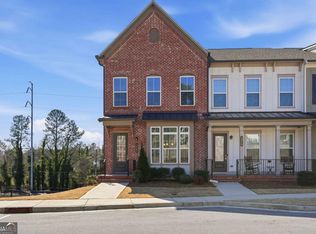
Luxury End-Unit Townhome - Move-In Ready! Beautiful 3-bedroom, 2.5-bath End-unit townhome featuring high-end interior finishes and a modern, open layout. Enjoy Brand NEW flooring throughout - no carpet anywhere! The gourmet kitchen boasts a large granite island, stainless steel appliances, and ample cabinet space, perfect for cooking and entertaining. Upstairs, the spacious primary suite offers a walk-in closet and a private bath with a separate shower and soaking tub. Two additional bedrooms provide flexibility for family, guests, or a home office. Unbeatable location just off Buford Hwy -- minutes to Peachtree Industrial Blvd, Pleasant Hill Rd, and historic downtown Duluth & Norcross. Convenient to parks, schools, shopping, restaurants, and West Gwinnett Aquatic Center. Lawn care included for low-maintenance living. Don't miss this exceptional home-schedule your showing today!
Active
Price cut: $4K (8/14)
$409,000
2744 Shetley Creek Dr, Norcross, GA 30071
3beds
1,996sqft
:
Get pre-qualified$2,789/mo
Townhouse
Built in 2020
2,178 Square Feet Lot
$405,300 Zestimate®
$205/sqft
$132/mo HOA
What's special
High-end interior finishesSpacious primary suiteStainless steel appliancesAmple cabinet spaceLarge granite islandWalk-in closetGourmet kitchen
- 107 days |
- 355 |
- 33 |
Zillow last checked:
Listing updated:
Listed by:
Wenjing Liu 678-889-0766,
Virtual Properties Realty.com
Source: GAMLS,MLS#: 10753793
Facts & features
Interior
Bedrooms & bathrooms
- Bedrooms: 3
- Bathrooms: 3
- Full bathrooms: 2
- 1/2 bathrooms: 1
Rooms
- Room types: Great Room, Laundry, Other
Kitchen
- Features: Breakfast Area, Kitchen Island, Solid Surface Counters, Walk-in Pantry
Heating
- Central
Cooling
- Ceiling Fan(s), Central Air
Appliances
- Included: Dishwasher, Disposal, Microwave, Refrigerator
- Laundry: Upper Level
Features
- Double Vanity, High Ceilings, Walk-In Closet(s)
- Flooring: Other
- Windows: Double Pane Windows
- Basement: None
- Number of fireplaces: 1
- Fireplace features: Family Room
- Common walls with other units/homes: End Unit
Interior area
- Total structure area: 1,996
- Total interior livable area: 1,996 sqft
- Finished area above ground: 1,996
- Finished area below ground: 0
Property
Parking
- Total spaces: 2
- Parking features: Detached, Garage
- Has garage: Yes
Features
- Levels: Two
- Stories: 2
- Patio & porch: Patio
- Waterfront features: No Dock Or Boathouse
- Body of water: None
Lot
- Size: 2,178 Square Feet
- Features: Level
Details
- Parcel number: R6259 400
Construction
Type & style
- Home type: Townhouse
- Architectural style: Contemporary
- Property subtype: Townhouse
- Attached to another structure: Yes
Materials
- Brick
- Foundation: Slab
- Roof: Composition
Condition
- Resale
- New construction: No
- Year built: 2020
Utilities & green energy
- Sewer: Public Sewer
- Water: Public
- Utilities for property: Cable Available, Electricity Available, Natural Gas Available, Phone Available, Sewer Available, Underground Utilities, Water Available
Green energy
- Energy efficient items: Appliances
Community & HOA
Community
- Features: Playground, Pool, Sidewalks, Street Lights
- Security: Smoke Detector(s)
- Subdivision: Berkeley Township
HOA
- Has HOA: Yes
- Services included: Maintenance Grounds, Swimming
- HOA fee: $1,584 annually
Location
- Region: Norcross
Financial & listing details
- Price per square foot: $205/sqft
- Tax assessed value: $438,700
- Annual tax amount: $6,464
- Date on market: 4/29/2026
- Cumulative days on market: 106 days
- Listing agreement: Exclusive Right To Sell
- Listing terms: Cash,Conventional,FHA,Other,VA Loan
- Electric utility on property: Yes
Estimated market value
$405,300
$385,000 - $426,000
$2,532/mo
Price history
| Date | Event | Price |
|---|---|---|
| 8/14/2026 | Price change | $409,000-1%$205/sqft |
Source:  GAMLS #10753793 Report a problem GAMLS #10753793 Report a problem | ||
| 6/19/2026 | Price change | $413,000-1.4%$207/sqft |
Source: GAMLS #10753793 Report a problem | ||
| 4/30/2026 | Listed for sale | $419,000$210/sqft |
Source:  FMLS GA #7761965 Report a problem FMLS GA #7761965 Report a problem | ||
| 7/13/2023 | Listing removed | -- |
Source: Zillow Rentals Report a problem | ||
| 6/27/2023 | Listed for rent | $2,495$1/sqft |
Source: Zillow Rentals Report a problem | ||
Public tax history
| Year | Property taxes | Tax assessment |
|---|---|---|
| 2025 | $6,464 +28.3% | $175,480 +31.8% |
| 2024 | $5,040 +0.1% | $133,160 |
| 2023 | $5,036 +10% | $133,160 +9.9% |
| 2022 | $4,578 -0.5% | $121,120 +0.1% |
| 2021 | $4,601 | $120,960 |
Find assessor info on the county website
Monthly payment
Est. payment
Payment breakdown
Explore the cost of this home by adjusting the details. Changes won't be saved.Climate risks
Neighborhood: 30071
Nearby schools
GreatSchools rating
- 5/10Charles Brant Chesney Elementary SchoolGrades: PK-5Distance: 1.6 mi
- 6/10Duluth Middle SchoolGrades: 6-8Distance: 1.7 mi
- 5/10Duluth High SchoolGrades: 9-12Distance: 3.4 mi
Schools provided by the listing agent
- Elementary: Chesney
- Middle: Duluth
- High: Duluth
Source: GAMLS. This data may not be complete. We recommend contacting the local school district to confirm school assignments for this home.
- $393,6004 bd3 ba2.3k sqft2734 Shetley Creek Dr, Norcross, GA 30071Off Market

- $368,4003 bd2 ba1.9k sqft2754 Shetley Creek Dr, Norcross, GA 30071Off Market
- $417,3003 bd3 ba2.1k sqft2724 Shetley Creek Dr, Norcross, GA 30071Off Market
- $410,0004 bd3 ba1.9k sqft2764 Shetley Creek Dr, Norcross, GA 30071Sold

- $395,0004 bd3 ba1.9k sqft2714 Shetley Creek Dr, Norcross, GA 30071For Sale
- $420,4004 bd3 ba2.1k sqft2774 Shetley Creek Dr, Norcross, GA 30071Off Market
- $390,0003 bd3 ba1.9k sqft2704 Shetley Creek Dr, Norcross, GA 30071Off Market
- $397,6003 bd3 ba1.9k sqft2784 Shetley Creek Dr, Norcross, GA 30071Off Market
A local agent can set up tours, give advice and negotiate with sellers.
Similar homes
- $399,9004 bd3 ba1.9k sqft2523 Shetley Creek Dr, Norcross, GA 30071Active

 MLS ID #10823304, Kimberly Hollins, 1 Percent Lists Metro Atlanta. GAMLS
 - $395,0004 bd3 ba1.9k sqft2714 Shetley Creek Dr, Norcross, GA 30071Active
 MLS ID #10814151, Kimberly Hollins, 1 Percent Lists Metro Atlanta. GAMLS
 - $390,0003 bd4 ba2.7k sqft3317 Park Pointe Cir, Scottdale, GA 30079Active
 MLS ID #10822652, Nyame Murray, Epique Realty. GAMLS
 - $379,9003 bd3 ba1.9k sqft2639 Bloom Cir, Tucker, GA 30084Active
 MLS ID #10780459, Sanih Jiwani, Chapman Hall Realtors. GAMLS
 - $370,0003 bd3 ba1.9k sqft6522 Story Cir, Norcross, GA 30093ActiveMLS ID #10774489, Cindy Torres, Keller Williams Realty Atl. Partners. GAMLS
- $375,0003 bd3 ba1.9k sqft5676 Rockfern Dr, Lilburn, GA 30047ActiveMLS ID #10773466, Sonia Hellen, SRA Signature Realty. GAMLS
- $389,9003 bd3 ba1.8k sqft5054 Sherwood Way, Cumming, GA 30040ActiveMLS ID #10821745, Evan Stalcup, Atlanta Communities. GAMLS
- $399,9003 bd3 ba1.6k sqft1243 Harris Commons Pl, Roswell, GA 30076ActiveMLS ID #10772980, Imran Ahmad, Keller Williams Realty North Atlanta. GAMLS
- $399,9003 bd3 ba1.8k sqft1426 Lanier Vista Dr, Buford, GA 30518ActiveMLS ID #10771125, Sunny Seo, Sunny Home Realty. GAMLS
- $310,0003 bd3 ba1.7k sqft1622 Northgate Mill Dr, Duluth, GA 30096ActiveMLS ID #10807268, MInki Kim, Master Realty. GAMLS
- $400,0003 bd4 ba2.2k sqft1013 Firethorne Pass, Cumming, GA 30040ActiveMLS ID #10784224, North Georgia Group, Keller Williams Community Partners. GAMLS
- $459,9003 bd4 ba2.5k sqft1806 Waters Edge Trl, Roswell, GA 30075ActiveMLS ID #10823013, Lisa Simpson, I Heart Atlanta Brokerage. GAMLS
- $374,9003 bd3 ba1.8k sqft1665 Villageside Ct, Lawrenceville, GA 30043ActiveMLS ID #10773289, Hungyi Huang, Compass. GAMLS
- $345,0003 bd3 ba1.9k sqft2483 Quay Rdg, Lawrenceville, GA 30044ActiveMLS ID #10799977, Shana M Baylis, Keller Williams Realty Atl. Partners. GAMLS
- $335,0003 bd3 ba1.8k sqft211 Mahone Dr, Lilburn, GA 30047ActiveMLS ID #10809896, Stephanie Porter, Chapman Hall Realtors Professionals. GAMLS
- $459,9003 bd4 ba2.2k sqft2207 Parkside Glen Vw, Duluth, GA 30097ActiveMLS ID #10767098, Sharon Henry, eXp Realty. GAMLS
- $400,0003 bd3 ba2.1k sqft2536 Morgan Chase Dr, Buford, GA 30519ActiveMLS ID #10801193, Brandon Nee, Keller Williams Realty. GAMLS
- $419,9004 bd3 ba2.3k sqft1736 Stoney Chase Dr, Lawrenceville, GA 30044ActiveMLS ID #10803354, Aziza Zeerak, Realty One Group Edge. GAMLS
- $308,0003 bd3 ba1.6k sqft1950 Durwood Ln, Duluth, GA 30096ActiveMLS ID #10775148, Anna Wagner, Compass. GAMLS
- $400,0003 bd3 ba1.8k sqft1930 Lanier Harbor Point, Buford, GA 30518ActiveMLS ID #10741033, Julie Meinert, Keller Williams Realty North Atlanta. GAMLS
