GPS ADDRESS 557 JAMES RD LAWRENCEVILLE 30044 STOCK PHOTOS. Oakwood Plan 5 Bdrm, 3 Bath. Lot 12. LOT 12 OFFERING $10,000 INCENTIVE Orion is a close-in exclusive 19 lot neighborhood located between Lilburn and Lawrenceville with wide spacious homes sites, only 25 minutes from Downtown Atlanta, all with Private Backyards. Orion will not have any future phases, so acting fast is important if you have interest. Offering four and five Bedrooms, three car Garages, Covered back porches with Corner Fireplaces. Interior flex spaces, Bedroom on the Main, Smart Home features, Open Island Gourmet Kitchens, Granite and Quartz Countertops, and more, make Orion a viable choice for those seeking a community that is less than 30 minutes from downtown Atlanta. GPS ADDRESS 557 JAMES RD LAWRENCEVILLE 30044
Active
$564,900
3076 Zodiac Ct, Lawrenceville, GA 30044
5beds
2,600sqft
:
Get pre-qualified$3,594/mo
Single Family Residence, Residential
Built in 2025
10,628 Square Feet Lot
$559,300 Zestimate®
$217/sqft
$42/mo HOA
What's special
Three car garagesOpen island gourmet kitchensGranite and quartz countertopsInterior flex spacesPrivate backyardsBedroom on the mainSmart home features
- 515 days |
- 65 |
- 2 |
Zillow last checked:
Listing updated:
Listed by:
SUSAN KENNEDY BULLOCK,
Premier Realty Associates, Inc. 770-271-0709
Source: FMLS GA,MLS#: 7531789
Facts & features
Interior
Bedrooms & bathrooms
- Bedrooms: 5
- Bathrooms: 3
- Full bathrooms: 3
- Main level bathrooms: 1
- Main level bedrooms: 1
Rooms
- Room types: Computer Room, Loft, Office
Primary bedroom
- Features: Oversized Master
- Level: Oversized Master
Bedroom
- Features: Oversized Master
Primary bathroom
- Features: Double Vanity, Separate His/Hers, Shower Only, Vaulted Ceiling(s)
Dining room
- Features: Open Concept, Seats 12+
Kitchen
- Features: Breakfast Bar, Breakfast Room, Cabinets Other, Kitchen Island, Pantry Walk-In, Solid Surface Counters, Stone Counters, View to Family Room
Heating
- Central, Electric, Heat Pump, Zoned
Cooling
- Ceiling Fan(s), Central Air, Heat Pump, Zoned
Appliances
- Included: Dishwasher, Disposal, Electric Cooktop, Electric Oven, Electric Water Heater, Microwave, Range Hood, Self Cleaning Oven
- Laundry: Laundry Room, Main Level
Features
- Crown Molding, Double Vanity, Entrance Foyer, High Ceilings 9 ft Main, High Speed Internet, Recessed Lighting, Smart Home, Tray Ceiling(s), Vaulted Ceiling(s)
- Flooring: Carpet, Ceramic Tile, Other
- Windows: Double Pane Windows, Insulated Windows
- Basement: None
- Attic: Pull Down Stairs
- Number of fireplaces: 1
- Fireplace features: Factory Built, Outside
- Common walls with other units/homes: No Common Walls
Interior area
- Total structure area: 2,600
- Total interior livable area: 2,600 sqft
Property
Parking
- Total spaces: 3
- Parking features: Garage, Garage Door Opener, Garage Faces Front, Kitchen Level, Electric Vehicle Charging Station(s)
- Garage spaces: 3
Accessibility
- Accessibility features: None
Features
- Levels: Two
- Stories: 2
- Patio & porch: Covered, Rear Porch
- Exterior features: Lighting, Private Yard, Rain Gutters, No Dock
- Pool features: None
- Spa features: None
- Fencing: None
- Has view: Yes
- View description: Trees/Woods
- Waterfront features: None
- Body of water: None
Lot
- Size: 10,628 Square Feet
- Dimensions: 78x140x78x132
- Features: Back Yard, Cleared, Front Yard, Landscaped, Level, Rectangular Lot
Details
- Additional structures: None
- Parcel number: R6153 498
- Other equipment: None
- Horse amenities: None
Construction
Type & style
- Home type: SingleFamily
- Architectural style: Craftsman,Farmhouse
- Property subtype: Single Family Residence, Residential
Materials
- Blown-In Insulation, Fiber Cement, HardiPlank Type
- Foundation: Slab
- Roof: Ridge Vents,Shingle
Condition
- Under Construction
- New construction: Yes
- Year built: 2025
Details
- Builder name: CENTRO DEVELOPMENT CORPORATION
- Warranty included: Yes
Utilities & green energy
- Electric: 110 Volts, 220 Volts, 220 Volts in Garage
- Sewer: Public Sewer
- Water: Public
- Utilities for property: Cable Available, Electricity Available, Sewer Available, Underground Utilities, Water Available
Green energy
- Energy efficient items: None
- Energy generation: None
Community & HOA
Community
- Features: Homeowners Assoc, Near Schools, Near Shopping, Near Trails/Greenway, Park, Restaurant, Sidewalks, Street Lights
- Security: Security Lights
- Subdivision: Orion
HOA
- Has HOA: Yes
- Services included: Maintenance Grounds
- HOA fee: $500 annually
- HOA phone: 404-805-8000
Location
- Region: Lawrenceville
Financial & listing details
- Price per square foot: $217/sqft
- Tax assessed value: $60,000
- Annual tax amount: $919
- Date on market: 2/27/2025
- Cumulative days on market: 508 days
- Listing terms: Cash,Conventional,FHA,VA Loan
- Ownership: Fee Simple
- Electric utility on property: Yes
- Road surface type: Asphalt, Paved
Estimated market value
$559,300
$531,000 - $587,000
$2,946/mo
Price history
| Date | Event | Price |
|---|---|---|
| 9/27/2025 | Listed for sale | $564,900$217/sqft |
Source:  FMLS GA #7531789 Report a problem FMLS GA #7531789 Report a problem | ||
| 9/20/2025 | Listing removed | $564,900$217/sqft |
Source: FMLS GA #7531789 Report a problem | ||
| 5/1/2025 | Price change | $564,900+1.8%$217/sqft |
Source: FMLS GA #7531789 Report a problem | ||
| 2/27/2025 | Listed for sale | $554,900$213/sqft |
Source: FMLS GA #7531789 Report a problem | ||
Public tax history
| Year | Property taxes | Tax assessment |
|---|---|---|
| 2025 | $919 +0.8% | $24,000 |
| 2024 | $912 | $24,000 |
Find assessor info on the county website
Monthly payment
Est. payment
Payment breakdown
Explore the cost of this home by adjusting the details. Changes won't be saved.Climate risks
Neighborhood: 30044
Nearby schools
GreatSchools rating
- 7/10Bethesda Elementary SchoolGrades: PK-5Distance: 0.5 mi
- 6/10Sweetwater Middle SchoolGrades: 6-8Distance: 0.9 mi
- 3/10Berkmar High SchoolGrades: 9-12Distance: 1.5 mi
Schools provided by the listing agent
- Elementary: Bethesda
- Middle: Sweetwater
- High: Berkmar
Source: FMLS GA. This data may not be complete. We recommend contacting the local school district to confirm school assignments for this home.
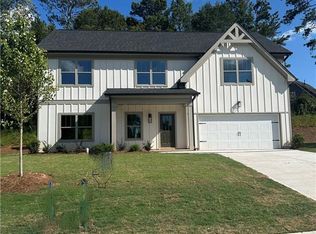
- $535,0005 bd3 ba2.6k sqft3026 Zodiac Ct, Lawrenceville, GA 30044Sold
- $529,9005 bd3 ba2.6k sqft3056 Zodiac Ct, Lawrenceville, GA 30044Sold

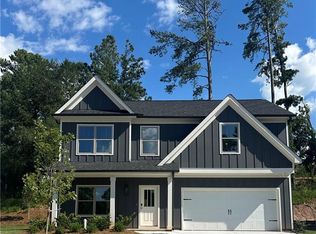
- $510,0004 bd3 ba2.4k sqft3036 Zodiac Ct, Lawrenceville, GA 30044Sold
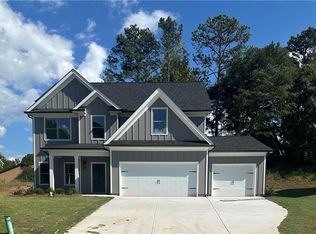
- $549,9005 bd3 ba2.8k sqft3016 Zodiac Ct, Lawrenceville, GA 30044Sold
- $549,9005 bd3 ba2.8k sqft3066 Zodiac Ct, Lawrenceville, GA 30044Sold
- $560,0005 bd3 ba2.8k sqft3046 Zodiac Ct, Lawrenceville, GA 30044Sold
- $569,9005 bd3 ba2.8k sqft3086 Zodiac Ct, Lawrenceville, GA 30044Sold
- $576,5005 bd3 ba2.8k sqft3065 Zodiac Ct, Lawrenceville, GA 30044Sold
A local agent can set up tours, give advice and negotiate with sellers.
Similar homes
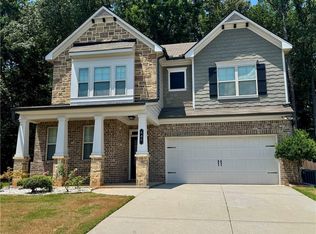
- $480,0004 bd3 ba2.6k sqft607 Paden Ridge Way, Lawrenceville, GA 30044For Sale
 MLS ID #7795162, Anh Ly, Virtual Properties Realty. Biz. FMLS GA
 - $565,0004 bd3 ba2.5k sqft4326 Buttonwood Ln, Lilburn, GA 30047Active

 MLS ID #10808283, Cendi R Rangel, Elite Group Georgia. GAMLS
 - $499,0005 bd3 ba2.9k sqft1343 Wilson Manor Cir, Lawrenceville, GA 30045For Sale
 MLS ID #7810906, Lizbeth Angarita, Virtual Properties Realty. Biz. FMLS GA
 - $585,0005 bd3 ba2.7k sqft3528 Annsbury Ct, Lilburn, GA 30047Active
 MLS ID #10808282, Cendi R Rangel, Elite Group Georgia. GAMLS
 - $570,0004 bd3 ba2.5k sqft1915 Habersham Trce, Cumming, GA 30041For SaleMLS ID #7800234, JEFF BRUCE, NorthGroup Realty. FMLS GA
- $485,0004 bd3 ba2.3k sqft4406 Buttonwood Ln, Lilburn, GA 30047ActiveMLS ID #10808286, Cendi R Rangel, Elite Group Georgia. GAMLS
- $530,0005 bd4 ba2.8k sqft5545 Fitzpatrick Ter, Peachtree Corners, GA 30092For SaleMLS ID #7789516, Port Kaufman, Chapman Hall Realty. FMLS GA
- $458,0005 bd4 ba2.4k sqft1611 Carlton Ave, Stone Mountain, GA 30087ActiveMLS ID #10740968, Carmen Light, Homeland Realty Group. GAMLS
- $554,9003 bd3 ba3.1k sqft3629 Embry Cir, Atlanta, GA 30341ActiveMLS ID #10802099, Eduardo Rognoni, First United Realty, Inc.. GAMLS
- $549,9994 bd3 ba2.4k sqft3591 Salvia Dr, Buford, GA 30519For SaleMLS ID #7772720, Laura Lisa Gonzalez-Jones, Virtual Properties Realty. Biz. FMLS GA
- $380,0004 bd3 ba2.3k sqft413 Easley Dr, Lawrenceville, GA 30045Active Under ContractMLS ID #10760346, Arline Townsend, UC Premier Properties. GAMLS
- $510,0004 bd4 ba3.1k sqft1377 Allspice Way, Lawrenceville, GA 30045For SaleMLS ID #7787761, Thuy Tran, NDI Maxim Residential. FMLS GA
- $599,9004 bd4 ba2.6k sqft2736 Thomas View Ct, Loganville, GA 30052New ConstructionMLS ID #7768595, Elizabeth Bowen, Millard Bowen Realty Group. FMLS GA
- $329,9003 bd3 ba1.8k sqft390 Holdings Dr, Lawrenceville, GA 30044For SaleMLS ID #7799615, Bing Li, All Choices Realty, LLC.. FMLS GA
- $435,0006 bd4 ba3k sqft5698 Crestwood Dr, Stone Mountain, GA 30087For SaleMLS ID #7790313, SAMMY TORRES, Chapman Hall Premier, REALTORS. FMLS GA
- $399,9005 bd3 ba2.1k sqft1413 Silver Lake Dr, Norcross, GA 30093For SaleMLS ID #7743401, Mohammad Zakir Sikder, Chapman Hall Professionals. FMLS GA
- $445,0004 bd3 ba2.4k sqft630 Cayenne Way, Lawrenceville, GA 30045For SaleMLS ID #7777134, Thuyen Ly, Virtual Properties Realty. Biz. FMLS GA
- $679,0004 bd3 ba2.6k sqft6271 Mountain Ridge Cir, Sugar Hill, GA 30518For SaleMLS ID #7803303, Lijun Grubbs, Vistaray USA, Inc.. FMLS GA
- $439,0005 bd3 ba2.4k sqft3292 Shady Valley Ct, Loganville, GA 30052For SaleMLS ID #7803553, PRASANNA KUMAR, Homeland Realty Group, LLC.. FMLS GA
- $620,0003 bd3 ba2.1k sqft3791 Portland Trail Dr, Suwanee, GA 30024For SaleMLS ID #7795215, Soohyun Yi, Trustus Realty, Inc.. FMLS GA
