Location, convenience, and lifestyle come together in this beautifully maintained 3-bedroom, 2.5-bath home in the desirable Shadowbrook community. The open main level features hardwood flooring, a bright kitchen with solid-surface countertops, updated cabinets, a movable island, and a breakfast area overlooking the family room. Upstairs offers a spacious primary suite, two additional bedrooms, and a versatile loft that can be used as an office, media room, or potential fourth bedroom. Enjoy easy access to Suwanee Town Center, City Hall, Town Center on Main, DeLay Nature Park, restaurants, shopping, community events, and the Suwanee Greenway—all within walking distance. Two-car garage and a low-maintenance yard. Located in the highly rated Roberts Elementary, North Gwinnett Middle, and North Gwinnett High School district. Experience convenient living in the heart of Suwanee, one of the area’s most desirable communities, with easy access to I-85.
Active
$619,900
3791 Portland Trail Dr, Suwanee, GA 30024
3beds
2,156sqft
Single Family Residence, Residential
Built in 2004
6,098 Square Feet Lot
$604,300 Zestimate®
$288/sqft
$171/mo HOA
What's special
Two-car garageSpacious primary suiteMovable islandVersatile loftUpdated cabinetsHardwood flooringSolid-surface countertops
- 28 days
- 599
- 24
Zillow last checked:
Listing updated:
Listed by:
Euna Choi,
Kay Kim Realty 720-341-3126
Source: FMLS GA,MLS#: 7814257
Facts & features
Interior
Bedrooms & bathrooms
- Bedrooms: 3
- Bathrooms: 3
- Full bathrooms: 2
- 1/2 bathrooms: 1
Rooms
- Room types: Den, Office
Primary bedroom
- Features: Oversized Master
- Level: Oversized Master
Bedroom
- Features: Oversized Master
Primary bathroom
- Features: Separate Tub/Shower
Dining room
- Features: Separate Dining Room
Kitchen
- Features: Cabinets White, Eat-in Kitchen, Pantry, Stone Counters, View to Family Room
Heating
- Forced Air
Cooling
- Ceiling Fan(s), Central Air
Appliances
- Included: Dishwasher, Disposal, Gas Range, Range Hood, Refrigerator
- Laundry: Main Level
Features
- Crown Molding, Walk-In Closet(s)
- Flooring: Carpet, Hardwood
- Windows: Double Pane Windows
- Basement: None
- Number of fireplaces: 1
- Fireplace features: Family Room
- Common walls with other units/homes: No Common Walls
Interior area
- Total structure area: 2,156
- Total interior livable area: 2,156 sqft
Property
Parking
- Total spaces: 2
- Parking features: Attached, Driveway, Garage, Garage Door Opener, Garage Faces Rear
- Attached garage spaces: 2
- Has uncovered spaces: Yes
Accessibility
- Accessibility features: None
Features
- Levels: Two
- Stories: 2
- Patio & porch: Covered, Deck, Front Porch, Rear Porch
- Exterior features: Balcony, No Dock
- Pool features: None
- Spa features: None
- Fencing: None
- Has view: Yes
- View description: Trees/Woods
- Waterfront features: None
- Body of water: None
Lot
- Size: 6,098 Square Feet
- Features: Back Yard, Landscaped
Details
- Additional structures: None
- Parcel number: R7212 141
- Other equipment: None
- Horse amenities: None
Construction
Type & style
- Home type: SingleFamily
- Architectural style: Modern,Traditional
- Property subtype: Single Family Residence, Residential
Materials
- Concrete, Shingle Siding, Vinyl Siding
- Foundation: Brick/Mortar
- Roof: Composition
Condition
- Resale
- New construction: No
- Year built: 2004
Utilities & green energy
- Electric: 110 Volts
- Sewer: Public Sewer
- Water: Public
- Utilities for property: Cable Available, Electricity Available, Natural Gas Available, Phone Available, Sewer Available, Water Available
Green energy
- Energy efficient items: None
- Energy generation: None
Community & HOA
Community
- Features: None
- Security: Fire Alarm, Smoke Detector(s)
- Subdivision: Shadowbrook
HOA
- Has HOA: Yes
- HOA fee: $171 monthly
Location
- Region: Suwanee
Financial & listing details
- Price per square foot: $288/sqft
- Tax assessed value: $525,100
- Annual tax amount: $6,447
- Date on market: 8/1/2026
- Cumulative days on market: 96 days
- Electric utility on property: Yes
- Road surface type: Concrete, Paved
Estimated market value
$604,300
$574,000 - $635,000
$2,810/mo
Price history
| Date | Event | Price |
|---|---|---|
| 8/1/2026 | Listed for sale | $619,9000%$288/sqft |
Source:  FMLS GA #7814257 Report a problem FMLS GA #7814257 Report a problem | ||
| 8/1/2026 | Listing removed | $620,000$288/sqft |
Source: FMLS GA #7795215 Report a problem | ||
| 6/26/2026 | Listed for sale | $620,000$288/sqft |
Source: FMLS GA #7795215 Report a problem | ||
| 6/24/2026 | Listing removed | $620,000$288/sqft |
Source: FMLS GA #7775876 Report a problem | ||
| 5/23/2026 | Listed for sale | $620,000+110.2%$288/sqft |
Source: FMLS GA #7775876 Report a problem | ||
| 9/4/2019 | Sold | $295,000-4.8%$137/sqft |
Source:  FMLS GA #6578241 Report a problem FMLS GA #6578241 Report a problem | ||
| 8/2/2019 | Pending sale | $309,900$144/sqft |
Source: Atlanta Maxim Realty International #6578241 Report a problem | ||
| 7/19/2019 | Price change | $309,900-3.1%$144/sqft |
Source: Atlanta Maxim Realty International #6578241 Report a problem | ||
| 6/30/2019 | Listed for sale | $319,900+77.7%$148/sqft |
Source: Atlanta Maxim Realty International #6578241 Report a problem | ||
| 11/25/2015 | Sold | $180,000+9.8%$83/sqft |
Source: Public Record Report a problem | ||
| 8/24/2011 | Sold | $164,000-25.9%$76/sqft |
Source: Public Record Report a problem | ||
| 3/7/2005 | Sold | $221,300$103/sqft |
Source: Public Record Report a problem | ||
Public tax history
| Year | Property taxes | Tax assessment |
|---|---|---|
| 2025 | $5,322 -3.3% | $210,040 -0.6% |
| 2024 | $5,504 +9.1% | $211,240 -0.2% |
| 2023 | $5,044 +8.3% | $211,600 +25.1% |
| 2022 | $4,656 +26.2% | $169,160 +42.8% |
| 2021 | $3,690 -5.4% | $118,440 +0.4% |
| 2020 | $3,900 +10.7% | $118,000 -12% |
| 2019 | $3,524 | $134,040 +20% |
| 2018 | $3,524 +48% | $111,720 +55.2% |
| 2016 | $2,381 -21.1% | $72,000 -20% |
| 2015 | $3,017 | $90,000 |
| 2014 | $3,017 +36.1% | $90,000 +37.2% |
| 2013 | $2,217 | $65,600 |
| 2012 | -- | $65,600 -22.8% |
| 2011 | -- | $84,920 |
| 2010 | -- | $84,920 |
| 2009 | -- | $84,920 |
| 2007 | -- | $84,920 |
| 2006 | -- | $84,920 +7.4% |
| 2005 | -- | $79,040 |
Find assessor info on the county website
Monthly payment
Est. payment
Payment breakdown
Explore the cost of this home by adjusting the details. Changes won't be saved.Climate risks
Neighborhood: 30024
Nearby schools
Schools provided by the listing agent
- Elementary: Roberts
- Middle: North Gwinnett
- High: North Gwinnett
Source: FMLS GA. This data may not be complete. We recommend contacting the local school district to confirm school assignments for this home.
- $581,0004 bd3 ba2.6k sqft3801 Portland Trail Dr, Suwanee, GA 30024Off Market

- $534,6004 bd3 ba2.1k sqft3781 Portland Trail Dr, Suwanee, GA 30024Off Market
- $584,7004 bd3 ba2.1k sqft3811 Portland Trail Dr, Suwanee, GA 30024Off Market
- $546,6004 bd3 ba2.1k sqft3771 Portland Trail Dr, Suwanee, GA 30024Off Market
Similar homes
- $649,0004 bd3 ba2.7k sqft147 Crystal Downs Way, Suwanee, GA 30024For Sale
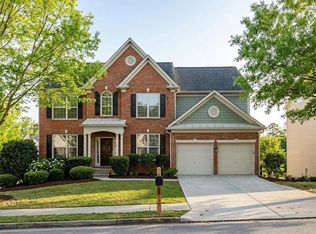
 MLS ID #7809743, Anish Dulipala, Century 21 Connect Realty. FMLS GA
 - $559,0004 bd3 ba2.5k sqft4906 Gathering Pl, Suwanee, GA 30024Active Under Contract

 MLS ID #10779842, Patty Medina, Century 21 Results. GAMLS
 - $645,0004 bd3 ba2.6k sqft6271 Mountain Ridge Cir, Sugar Hill, GA 30518For Sale
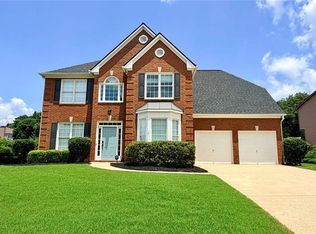 MLS ID #7803303, Lijun Grubbs, Vistaray USA, Inc.. FMLS GA
 - $409,9003 bd4 ba2.1k sqft4363 Grove Field Park, Suwanee, GA 30024For Sale
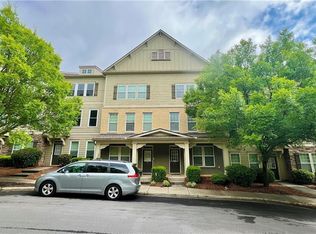 MLS ID #7822720, Susie Hyeju Kim, Heritage GA. Realty. FMLS GA
 - $575,0005 bd4 ba3k sqft3792 Suwanee Mill Dr, Buford, GA 30518For SaleMLS ID #7813480, Michael Hyun, Point Honors and Associates, Realtors. FMLS GA
- $385,0003 bd3 ba1.9k sqft1144 Lake Point Way, Suwanee, GA 30024For SaleMLS ID #7800844, Sang Seol, National Representative Realty, LLC. FMLS GA
- $569,9004 bd4 ba2.5k sqft3255 Oak Hampton Way, Duluth, GA 30096For SaleMLS ID #7763922, Vicki Xia, JCG Realty, LLC. FMLS GA
- $560,0003 bd3 ba2.3k sqft4555 Nobel Pass, Cumming, GA 30041For SaleMLS ID #7797864, Romany Haynes, LoKation Real Estate, LLC. FMLS GA
- $639,0004 bd3 ba2.5k sqft4450 Madison Hall Dr, Cumming, GA 30028ActiveMLS ID #10812289, Sara Archambeau, Keller Williams Realty Atl. Partners. GAMLS
- $385,0003 bd2 ba1.5k sqft4206 High St, Sugar Hill, GA 30518ActiveMLS ID #10801568, Stacy Collins, Century 21 Results. GAMLS
- $575,0004 bd3 ba2.5k sqft6250 Black Rock Ct, Cumming, GA 30041ActiveMLS ID #10789893, Stacy Collins, Century 21 Results. GAMLS
- $635,0005 bd3 ba3k sqft1310 Bar Harbor Pl, Lawrenceville, GA 30044For SaleMLS ID #7770335, Thuyen Ly, Virtual Properties Realty. Biz. FMLS GA
- $624,9905 bd3 ba3.1k sqft4250 Shirebrook Trl, Hoschton, GA 30548New ConstructionFMLS GA
- $575,0005 bd3 ba2.8k sqft5405 Concord Downs Dr, Cumming, GA 30040Active Under ContractMLS ID #10826061, Stacy Collins, Century 21 Results. GAMLS
- $389,0003 bd3 ba2k sqft729 River Bridge Dr, Lawrenceville, GA 30046ActiveMLS ID #10827957, Maribel Rodriguez, AXEN Realty. GAMLS
- $565,0004 bd3 ba2k sqft415 Maisie Ct, Alpharetta, GA 30004ActiveMLS ID #10787485, Kennedi Washington, WM Realty LLC. GAMLS
- $489,0004 bd3 ba2.3k sqft2023 Executive Dr, Duluth, GA 30096For SaleMLS ID #7802604, Thao Tran, TRAN2 Realty, LLC. FMLS GA
- $509,9005 bd3 ba3.1k sqft448 Cape Ivey Dr, Dacula, GA 30019For SaleMLS ID #7775680, Boby Uthuppan, Virtual Properties Realty. Biz. FMLS GA
- $385,0003 bd3 ba1.8k sqft6332 Marsh Hill Trl, Buford, GA 30518Active Under ContractMLS ID #10795026, Devon Watkins, Orchard Brokerage, LLC. GAMLS
- $600,0003 bd3 ba2k sqft495 Duval Dr, Alpharetta, GA 30009ActiveMLS ID #10803288, Theodora Kyratsous, Keller Williams Realty North Atlanta. GAMLS
