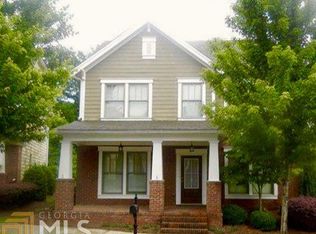
This spacious 4BR/ 2.5BA home sits on a corner lot with direct access to the Suwanee Creek Greenway as your backyard. A private, covered, front porch with brick flooring & columns welcomes you and provides the perfect perch for morning coffee or an evening wind- down. Inside you will find wide plank flooring, beautiful crown molding with block detailing, plantation shutters on every window, and a gas fireplace. The Owner's suite is on the main level with its wide plank flooring, large size and coffered ceilings. The attached en-suite includes a separate soaking tub and shower, dual vanity, and separate water closet. There's also a large walk-in closet. A front facing dining room with wainscoting details, new lighting and a fresh modern paint selection brings in tons of light from the large windows and glass inset front door. Your 2-story great room with gas burning fireplace has soaring ceilings with stacked windows, fresh paint, and an open view to the kitchen with dining bar and room for an eat-in design or island addition. The kitchen was updated with a complete Samsung appliance package including: French door refrigerator with dual zone access drawer and freezer on the bottom, 5 burner gas range with oven, microwave and exterior vented hood and whisper dishwasher. The pergola covered back porch offers additional private outdoor space and connects to the eat in kitchen for easy entertaining. The attached garage is straight off the kitchen. Your new laundry room is also located on this main living floor and the newer LG washer and dryer convey with the home. Upstairs there are 3 additional generously sized bedrooms, 1 shared bath, and a bonus loft at the top of the steps. Owner upgrades include 2 NEW COMPLETE HVAC AND FURNACE SYSTEMS WITH UV LIGHT AIR PURIFICATION SYSTEMS AND SMART ECO-BEE THERMOSTATS all ducts were cleaned at install of the new systems. Freshly painted whole house exterior and interior! Also, a replacement motor for the attached garage door and a pre-listing roof inspection estimated the roof of the home at ~5 years. The trail network is in your backyard, offering immediate access to over 8 miles of paved trails, nature boardwalks, and wooded hiking paths connecting to several parks along the way.
Closed
Street View
Zillow last checked:
Listing updated:
Bought with:
Luke Weathers, 347010
Keller Williams Realty North Atlanta
Source: GAMLS,MLS#: 10492033
Price history
| Date | Event | Price |
|---|---|---|
| 6/24/2025 | Sold | $600,000-3.1%$225/sqft |
Source:  GAMLS #10492033 Report a problem GAMLS #10492033 Report a problem | ||
| 5/27/2025 | Pending sale | $619,000$233/sqft |
Source: GAMLS #10492033 Report a problem | ||
| 4/24/2025 | Price change | $619,000-3.1%$233/sqft |
Source: GAMLS #10492033 Report a problem | ||
| 4/3/2025 | Listed for sale | $639,000+13.1%$240/sqft |
Source: GAMLS #10492033 Report a problem | ||
| 1/26/2024 | Sold | $565,000-1.6%$212/sqft |
Source:  FMLS GA #7306594 Report a problem FMLS GA #7306594 Report a problem | ||
| 1/4/2024 | Pending sale | $574,000$216/sqft |
Source: FMLS GA #7306594 Report a problem | ||
| 1/3/2024 | Contingent | $574,000$216/sqft |
Source: GAMLS #10227656 Report a problem | ||
| 12/2/2023 | Price change | $574,000-4.2%$216/sqft |
Source: FMLS GA #7306594 Report a problem | ||
| 11/22/2023 | Listed for sale | $599,000$225/sqft |
Source: FMLS GA #7306594 Report a problem | ||
| 11/22/2023 | Listing removed | $599,000$225/sqft |
Source: FMLS GA #7295176 Report a problem | ||
| 11/7/2023 | Listed for sale | $599,000+1.7%$225/sqft |
Source: FMLS GA #7295176 Report a problem | ||
| 10/24/2023 | Listing removed | $589,000$221/sqft |
Source: GAMLS #20148193 Report a problem | ||
| 10/11/2023 | Price change | $589,000-1.7%$221/sqft |
Source: GAMLS #20148193 Report a problem | ||
| 9/22/2023 | Listed for sale | $599,000+49.8%$225/sqft |
Source: GAMLS #20148193 Report a problem | ||
| 4/23/2021 | Sold | $399,999+2.6%$150/sqft |
Source:  GAMLS #8952241 Report a problem GAMLS #8952241 Report a problem | ||
| 4/6/2021 | Pending sale | $389,900$146/sqft |
Source:  Keller Williams #8952241 Report a problem Keller Williams #8952241 Report a problem | ||
| 4/1/2021 | Listed for sale | $389,900+8.3%$146/sqft |
Source: Keller Williams #8952241 Report a problem | ||
| 1/14/2019 | Listing removed | $359,900$135/sqft |
Source: Chapman Hall Realtors Prof. #8486853 Report a problem | ||
| 12/4/2018 | Price change | $359,900-1.4%$135/sqft |
Source: Chapman Hall Professionals #6101687 Report a problem | ||
| 11/17/2018 | Listed for sale | $365,000+65.9%$137/sqft |
Source: Chapman Hall Professionals #6101687 Report a problem | ||
| 2/22/2011 | Sold | $220,000+8.6%$83/sqft |
Source: Public Record Report a problem | ||
| 12/30/2004 | Sold | $202,600$76/sqft |
Source: Public Record Report a problem | ||
Nearby homes
- $546,6004 bd3 ba2.1k sqft3771 Portland Trail Dr, Suwanee, GA 30024Off Market
- $545,2004 bd3 ba-- sqft3771 Portland Trail Dr #15, Suwanee, GA 30024Off Market
- $564,2004 bd3 ba2.1k sqft3751 Portland Trail Dr, Suwanee, GA 30024Off Market
- $534,6004 bd3 ba2.1k sqft3781 Portland Trail Dr, Suwanee, GA 30024Off Market
Get a cash offer in 3 minutes
Find out how much your home could sell for in as little as 3 minutes with a no-obligation cash offer.
Estimated market value
$588,500
