Move-in ready and thoughtfully designed, this brand-new 4-bedroom, 2.5-bath home is located in the highly desirable Parkview School Cluster and offers a functional open floor plan with modern finishes throughout. The main level features an open-concept layout that seamlessly connects the family room, complete with an electric fireplace, to the spacious kitchen and dining area. The kitchen is designed for both everyday living and entertaining with quartz countertops, a subway tile backsplash, stainless steel appliances, a large center island with seating, a double-basin sink, pantry, and abundant cabinet and counter space. Upstairs, all four bedrooms provide a practical layout that keeps living and sleeping areas separate. The spacious owner's suite includes a walk-in closet and a private bath featuring dual vanities, a tiled shower, and contemporary finishes. Three additional bedrooms offer flexibility for guests, family, a home office, or a playroom, along with a conveniently located upstairs laundry room. Built with an all-electric system, this home offers the benefits of brand-new construction, including new HVAC, roof, water heater, appliances, and fixtures, plus the added peace of mind of a builder's home warranty. Residents enjoy neighborhood amenities, including a community pool and playground just steps away. Combining modern design, quality finishes, and an excellent location close to schools, parks, shopping, dining, and major commuter routes, this home is ready for its first owners. Conveniently situated next to Trickum Middle School and just minutes from I-85, I-285, and Highway 78, you'll enjoy quick access to Old Town Lilburn, Camp Creek Greenway Trail, Lilburn City Park, shopping, restaurants, and everyday conveniences. Schedule your private showing today.
Active
$485,000
4406 Buttonwood Ln, Lilburn, GA 30047
4beds
2,325sqft
Single Family Residence
Built in 2025
4,791 Square Feet Lot
$480,300 Zestimate®
$209/sqft
$104/mo HOA
What's special
Modern finishes throughoutFunctional open floor planOpen-concept layoutStainless steel appliancesWalk-in closetSubway tile backsplashQuartz countertops
- 48 days
- 760
- 41
Zillow last checked:
Listing updated:
Listed by:
Cendi R Rangel 706-512-7087,
Elite Group Georgia
Source: GAMLS,MLS#: 10808286
Facts & features
Interior
Bedrooms & bathrooms
- Bedrooms: 4
- Bathrooms: 3
- Full bathrooms: 2
- 1/2 bathrooms: 1
Rooms
- Room types: Office
Dining room
- Features: Dining Rm/Living Rm Combo
Heating
- Central
Cooling
- Central Air
Appliances
- Included: Cooktop, Dishwasher, Double Oven
- Laundry: Other, Upper Level
Features
- Double Vanity, High Ceilings, Tray Ceiling(s), Walk-In Closet(s)
- Flooring: Carpet, Vinyl
- Windows: Double Pane Windows
- Basement: None
- Number of fireplaces: 1
- Fireplace features: Living Room
Interior area
- Total structure area: 2,325
- Total interior livable area: 2,325 sqft
- Finished area above ground: 2,325
- Finished area below ground: 0
Property
Parking
- Total spaces: 2
- Parking features: Garage, Kitchen Level
- Has garage: Yes
Features
- Levels: Two
- Stories: 2
- Patio & porch: Porch
Lot
- Size: 4,791 Square Feet
- Features: Level, Other
- Residential vegetation: Cleared, Grassed
Details
- Additional structures: Garage(s)
- Parcel number: R6133 327
Construction
Type & style
- Home type: SingleFamily
- Architectural style: A-Frame
- Property subtype: Single Family Residence
Materials
- Other
- Foundation: Slab
- Roof: Composition
Condition
- New Construction
- New construction: Yes
- Year built: 2025
Details
- Warranty included: Yes
Utilities & green energy
- Sewer: Public Sewer
- Water: Public
- Utilities for property: Cable Available, Electricity Available, Other, Water Available
Community & HOA
Community
- Features: Pool, Sidewalks
- Security: Carbon Monoxide Detector(s), Smoke Detector(s)
- Subdivision: Annsbury Park
HOA
- Has HOA: Yes
- Services included: Maintenance Grounds, Reserve Fund
- HOA fee: $1,250 annually
Location
- Region: Lilburn
Financial & listing details
- Price per square foot: $209/sqft
- Annual tax amount: $960
- Date on market: 7/18/2026
- Cumulative days on market: 48 days
- Listing agreement: Exclusive Right To Sell
- Electric utility on property: Yes
Estimated market value
$480,300
$456,000 - $504,000
$2,750/mo
Price history
| Date | Event | Price |
|---|---|---|
| 7/18/2026 | Listed for sale | $485,000-2.8%$209/sqft |
Source:  GAMLS #10808286 Report a problem GAMLS #10808286 Report a problem | ||
| 5/19/2026 | Listing removed | $499,000$215/sqft |
Source:  FMLS GA #7721881 Report a problem FMLS GA #7721881 Report a problem | ||
| 2/19/2026 | Listed for sale | $499,000$215/sqft |
Source: FMLS GA #7721881 Report a problem | ||
Public tax history
Tax history is unavailable.
Monthly payment
Est. payment
Payment breakdown
Explore the cost of this home by adjusting the details. Changes won't be saved.Climate risks
Neighborhood: 30047
Nearby schools
Schools provided by the listing agent
- Elementary: Knight
- Middle: Trickum
- High: Parkview
Source: GAMLS. This data may not be complete. We recommend contacting the local school district to confirm school assignments for this home.


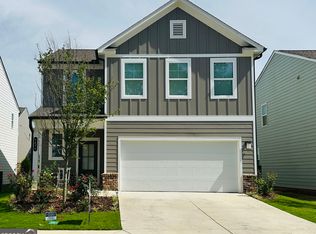
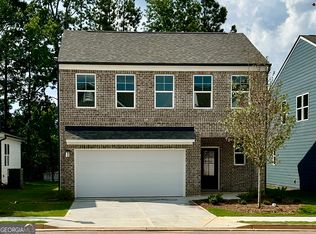
Similar homes
- $544,9004 bd3 ba2.6k sqft4941 Silver Canoe Way, Lawrenceville, GA 30044For Sale

 MLS ID #7821502, Leo Nguyen, Dream Homes Realty Atlanta, LLC. FMLS GA
 - $450,0005 bd4 ba2.7k sqft1332 Melrose Woods Ln, Lawrenceville, GA 30045Active

 MLS ID #10836300, Huma Sandhu, Keller Williams Realty Atl. Partners. GAMLS
 - $452,9005 bd3 ba2.4k sqft2120 Tribble Walk Dr, Lawrenceville, GA 30045For Sale
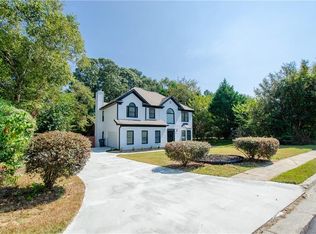 MLS ID #7826413, IGOR ARKHIPOV, Realco Brokers, Inc.. FMLS GA
 - $425,0004 bd3 ba2.7k sqft4102 Trotters Way Dr, Snellville, GA 30039Active
 MLS ID #10802385, Bonds Realty Group, Keller Williams Realty Atl. Partners. GAMLS
 - $450,0003 bd3 ba2.5k sqft1757 Weatherbrook Cir, Lawrenceville, GA 30043For SaleMLS ID #7825843, Julie Zhang, Lucky Real Estate, LLC. FMLS GA
- $569,9005 bd3 ba2.6k sqft4931 Silver Canoe Way, Lawrenceville, GA 30044For SaleMLS ID #7784122, Min Zheng, Atlanta Realty Global, LLC.. FMLS GA
- $499,9904 bd3 ba2.7k sqft2056 Jordan Knoll Ln, Lawrenceville, GA 30043New ConstructionFMLS GA
- $468,0004 bd3 ba2.2k sqft1814 Oak Branch Way, Loganville, GA 30052ActiveMLS ID #10720432, Christopher Cornish, BHGRE Metro Brokers. GAMLS
- $570,0005 bd3 ba2.8k sqft3035 Zodiac Ct, Lawrenceville, GA 30044New ConstructionMLS ID #7671524, SUSAN KENNEDY BULLOCK, Premier Realty Associates, Inc.. FMLS GA
- $398,9004 bd4 ba2.5k sqft1553 Spring Hollow Way, Stone Mountain, GA 30083ActiveMLS ID #10828661, Moses Wilkins, HomeSmart. GAMLS
- $388,8883 bd3 ba1.8k sqft2638 Village Park Bnd, Duluth, GA 30096For SaleMLS ID #7828875, Grettel Barletta, Century 21 Connect Realty. FMLS GA
- $449,9004 bd4 ba3.4k sqft3181 Day Break Ln, Dacula, GA 30019For SaleMLS ID #7810398, Jia Liu, Carter Realty Partners, LLC. FMLS GA
- $439,9904 bd3 ba2.4k sqft370 Jasmine Woods Dr, Lawrenceville, GA 30046New ConstructionMLS ID #7801570, Claire Muckerman, SM Georgia Brokerage, LLC. FMLS GA
- $499,0005 bd3 ba3k sqft67 Creek Side Pl, Dacula, GA 30019For SaleMLS ID #7638286, Barbara Hammond, Regis Properties, Inc.. FMLS GA
- $495,0005 bd4 ba2.8k sqft404 Henson Farm Dr, Loganville, GA 30052For SaleMLS ID #7692143, JUDY PATCH, Dorsey Alston Realtors. FMLS GA
- $400,9904 bd3 ba2.2k sqft540 Jasmine Woods Dr, Lawrenceville, GA 30046New ConstructionFMLS GA
- $399,9904 bd3 ba2.2k sqft541 Jasmine Woods Dr, Lawrenceville, GA 30046New ConstructionFMLS GA
- $439,9904 bd3 ba2.5k sqft696 Rodeo Dr, Dacula, GA 30011New ConstructionFMLS GA
- $449,9905 bd3 ba2.7k sqft676 Rodeo Dr, Auburn, GA 30011New ConstructionFMLS GA
- $467,0003 bd4 ba2.1k sqft2117 Parkside Glen Vw, Duluth, GA 30097ActiveMLS ID #10798235, Judy P Chin, Virtual Properties Realty.com. GAMLS
