Move-in ready new construction by Stanley Martin Homes in Annsbury Park! Situated on a desirable corner lot, The Davis floor plan offers 4 bedrooms, 2.5 bathrooms, and 2,524 square feet of thoughtfully designed living space. A covered front porch welcomes you into a spacious foyer and a versatile flex room, ideal for a home office, study, playroom, or formal sitting area. The open-concept main level features a large family room, dedicated dining area, and a well-appointed kitchen complete with a center island, walk-in pantry, abundant cabinet space, and modern finishes-providing plenty of room for everyday living and entertaining. Upstairs, the private primary suite includes dual vanities, a walk-in shower, and an oversized walk-in closet. Three additional bedrooms, a full bathroom, and a conveniently located laundry room complete the second floor. The spacious backyard offers additional outdoor living space, while the corner homesite provides added privacy and curb appeal. Located in the Annsbury Park community, residents enjoy neighborhood amenities including a community pool and sidewalks. The home is zoned for Knight Elementary, Trickum Middle School, and Parkview High School, with Trickum Middle located just outside the community entrance. Conveniently located just minutes from Lilburn City Park, Camp Creek Greenway Trail, shopping, dining, Walmart, and historic downtown Norcross. With easy access to I-85, US-78, and other major commuter routes, this home offers convenient access throughout Metro Atlanta while keeping parks, schools, and everyday amenities close to home. Schedule your private showing today.
Active
$565,000
4326 Buttonwood Ln, Lilburn, GA 30047
4beds
2,524sqft
Single Family Residence
Built in 2025
4,791 Square Feet Lot
$557,700 Zestimate®
$224/sqft
$104/mo HOA
What's special
Modern finishesSpacious backyardCenter islandCovered front porchWalk-in pantryWell-appointed kitchenDedicated dining area
- 48 days
- 372
- 16
Zillow last checked:
Listing updated:
Listed by:
Cendi R Rangel 706-512-7087,
Elite Group Georgia
Source: GAMLS,MLS#: 10808283
Facts & features
Interior
Bedrooms & bathrooms
- Bedrooms: 4
- Bathrooms: 3
- Full bathrooms: 2
- 1/2 bathrooms: 1
Rooms
- Room types: Other
Dining room
- Features: Dining Rm/Living Rm Combo
Heating
- Central
Cooling
- Central Air
Appliances
- Included: Cooktop, Dishwasher, Double Oven
- Laundry: Upper Level
Features
- Double Vanity, High Ceilings, Tray Ceiling(s), Walk-In Closet(s)
- Flooring: Carpet, Vinyl
- Windows: Double Pane Windows
- Basement: None
- Number of fireplaces: 1
- Fireplace features: Living Room
Interior area
- Total structure area: 2,524
- Total interior livable area: 2,524 sqft
- Finished area above ground: 2,524
- Finished area below ground: 0
Property
Parking
- Total spaces: 2
- Parking features: Garage, Kitchen Level
- Has garage: Yes
Features
- Levels: Two
- Stories: 2
- Patio & porch: Patio, Porch
Lot
- Size: 4,791 Square Feet
- Features: Corner Lot, Level, Private
- Residential vegetation: Cleared, Grassed
Details
- Parcel number: R6133 324
Construction
Type & style
- Home type: SingleFamily
- Architectural style: Traditional
- Property subtype: Single Family Residence
Materials
- Other
- Foundation: Slab
- Roof: Composition
Condition
- New Construction
- New construction: Yes
- Year built: 2025
Details
- Warranty included: Yes
Utilities & green energy
- Sewer: Public Sewer
- Water: Public
- Utilities for property: Electricity Available, Sewer Available, Water Available
Community & HOA
Community
- Features: Park, Pool
- Security: Carbon Monoxide Detector(s), Smoke Detector(s)
- Subdivision: Annsbury Park
HOA
- Has HOA: Yes
- Services included: Maintenance Grounds, Reserve Fund, Swimming
- HOA fee: $1,250 annually
Location
- Region: Lilburn
Financial & listing details
- Price per square foot: $224/sqft
- Annual tax amount: $960
- Date on market: 7/18/2026
- Cumulative days on market: 48 days
- Listing agreement: Exclusive Right To Sell
- Electric utility on property: Yes
Estimated market value
$557,700
$530,000 - $586,000
$2,855/mo
Price history
| Date | Event | Price |
|---|---|---|
| 7/18/2026 | Listed for sale | $565,000-1.7%$224/sqft |
Source:  GAMLS #10808283 Report a problem GAMLS #10808283 Report a problem | ||
| 6/9/2026 | Listing removed | $575,000$228/sqft |
Source:  FMLS GA #7731220 Report a problem FMLS GA #7731220 Report a problem | ||
| 3/8/2026 | Listed for sale | $575,000$228/sqft |
Source: FMLS GA #7731220 Report a problem | ||
Public tax history
Tax history is unavailable.
Monthly payment
Est. payment
Payment breakdown
Explore the cost of this home by adjusting the details. Changes won't be saved.Climate risks
Neighborhood: 30047
Nearby schools
Schools provided by the listing agent
- Elementary: Knight
- Middle: Trickum
- High: Parkview
Source: GAMLS. This data may not be complete. We recommend contacting the local school district to confirm school assignments for this home.

Similar homes
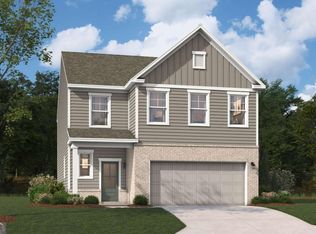
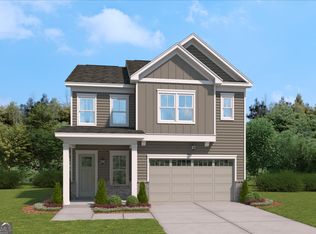
- $585,0005 bd3 ba2.7k sqft3528 Annsbury Ct, Lilburn, GA 30047Active

 MLS ID #10808282, Cendi R Rangel, Elite Group Georgia. GAMLS
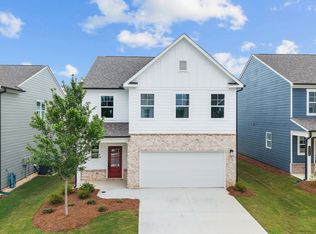
 - $485,0004 bd3 ba2.3k sqft4406 Buttonwood Ln, Lilburn, GA 30047Active
 MLS ID #10808286, Cendi R Rangel, Elite Group Georgia. GAMLS
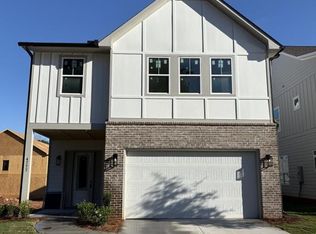
 - $554,8264 bd4 ba2.3k sqft4777 Kittle Way, Lilburn, GA 30047New Construction
 FMLS GA
 - $569,9004 bd4 ba2.5k sqft3255 Oak Hampton Way, Duluth, GA 30096For Sale
 MLS ID #7763922, Vicki Xia, JCG Realty, LLC. FMLS GA
 - $564,9004 bd4 ba2.6k sqft2736 Thomas View Ct, Loganville, GA 30052ActiveMLS ID #10829302, Elizabeth B Bowen, Millard Bowen Realty Group. GAMLS
- $635,0005 bd3 ba3k sqft1310 Bar Harbor Pl, Lawrenceville, GA 30044For SaleMLS ID #7770335, Thuyen Ly, Virtual Properties Realty. Biz. FMLS GA
- $584,9004 bd4 ba2.4k sqft907 Bessie Ct, Loganville, GA 30052ActiveMLS ID #10829313, Elizabeth B Bowen, Millard Bowen Realty Group. GAMLS
- $639,0003 bd3 ba2.8k sqft6104 Wandering Way, Norcross, GA 30093New ConstructionMLS ID #7822158, Sian Lian, Strategy Real Estate International, LLC.. FMLS GA
- $334,0003 bd3 ba1.7k sqft316 Cashes Ct, Lilburn, GA 30047For SaleMLS ID #7792844, Peng Du, Elite Talents Group Inc. FMLS GA
- $599,9003 bd3 ba2.8k sqft897 Bessie Ct, Loganville, GA 30052ActiveMLS ID #10829325, Elizabeth B Bowen, Millard Bowen Realty Group. GAMLS
- $485,0005 bd3 ba2.4k sqft767 Edgeley Ln, Lawrenceville, GA 30044For SaleMLS ID #7791965, Sonia Lopez, EXP Realty, LLC.. FMLS GA
- $579,0004 bd3 ba2.5k sqft2710 Gold Creek Ln, Cumming, GA 30041For SaleMLS ID #7789784, Vijayendar Garlapati, GVR Realty, LLC.. FMLS GA
- $409,9004 bd3 ba2.4k sqft1490 Twin Bridge Ln, Lawrenceville, GA 30043For SaleMLS ID #7827303, DONGHE LI, Atlanta Realty Global, LLC.. FMLS GA
- $575,0005 bd4 ba3k sqft3792 Suwanee Mill Dr, Buford, GA 30518For SaleMLS ID #7813480, Michael Hyun, Point Honors and Associates, Realtors. FMLS GA
- $554,9004 bd4 ba2.2k sqft4275 Sand Pine Aly, Doraville, GA 30360For SaleMLS ID #7815219, Yu Cheng He, Virtual Properties Realty. Biz. FMLS GA
- $639,9004 bd4 ba3.2k sqft887 Bessie Ct, Loganville, GA 30052ActiveMLS ID #10829344, Elizabeth B Bowen, Millard Bowen Realty Group. GAMLS
- $640,0004 bd3 ba2.4k sqft423 Hargrove Ln, Decatur, GA 30030Active Under ContractMLS ID #10820058, Terrie Vann, First United Realty, Inc.. GAMLS
- $535,0004 bd3 ba2.8k sqft3138 Lantana Way, Buford, GA 30519For SaleMLS ID #7763913, BRIAN KIM, Heritage GA. Realty. FMLS GA
- $490,0004 bd4 ba3.1k sqft1377 Allspice Way, Lawrenceville, GA 30045ActiveMLS ID #10785100, Thuy T Tran, NDI Maxim Residential LLC.. GAMLS
