100% financing and up to $25,000 in down payment assistance may be available to qualified buyers. Buyer eligibility and program terms apply.Welcome to 684 S Hairston Road in Stone Mountain! This beautifully updated 3-bedroom, 2-bath home offers 1,321 square feet of comfortable living space. Step inside to hardwood flooring and a bright, welcoming interior. The kitchen features white soft-close cabinets, quartz countertops, and a stylish backsplash-perfect for everyday living and entertaining. The primary bedroom includes a private en-suite bathroom with a tiled shower. Two additional bedrooms and a full hall bath offer flexibility for guests, family, or a home office. Outside, enjoy a fenced backyard with room to relax, play, or host a gathering, along with a detached two-car garage for convenient parking. Nearby Hairston Park offers walking trails, a playground, outdoor exercise equipment, and a fishing pond. Enjoy convenient access to local restaurants, shopping, and major roads, with Stone Mountain Park and its attractions also in the area.
Active
$370,000
684 S Hairston Rd, Stone Mountain, GA 30088
3beds
1,321sqft
Single Family Residence
Built in 1940
0.4 Acres Lot
$361,800 Zestimate®
$280/sqft
$-- HOA
What's special
Bright welcoming interiorHardwood flooringQuartz countertopsStylish backsplashFull hall bathTiled showerTwo additional bedrooms
- 8 days
- 120
- 8
Likely to sell faster than
Zillow last checked:
Listing updated:
Listed by:
Conroy Johnson 203-727-6694,
The Atelier Group
Source: GAMLS,MLS#: 10886039
Facts & features
Interior
Bedrooms & bathrooms
- Bedrooms: 3
- Bathrooms: 2
- Full bathrooms: 2
- Main level bathrooms: 2
- Main level bedrooms: 3
Rooms
- Room types: Bonus Room
Heating
- Central, Electric
Cooling
- Central Air, Electric
Appliances
- Included: Dishwasher, Disposal, Double Oven, Ice Maker, Microwave, Refrigerator
- Laundry: In Hall
Features
- Double Vanity
- Flooring: Hardwood
- Basement: None
- Attic: Expandable
- Number of fireplaces: 1
Interior area
- Total structure area: 1,321
- Total interior livable area: 1,321 sqft
- Finished area above ground: 1,321
- Finished area below ground: 0
Property
Parking
- Parking features: Attached, Garage, Garage Door Opener
- Has attached garage: Yes
Features
- Levels: One
- Stories: 1
Lot
- Size: 0.4 Acres
- Features: Level
Details
- Parcel number: 16 001 06 022
Construction
Type & style
- Home type: SingleFamily
- Architectural style: Ranch
- Property subtype: Single Family Residence
Materials
- Block, Brick
- Roof: Composition
Condition
- Resale
- New construction: No
- Year built: 1940
Utilities & green energy
- Sewer: Public Sewer
- Water: Public
- Utilities for property: Sewer Available, Sewer Connected, Underground Utilities
Community & HOA
Community
- Features: None
- Subdivision: Martins Crossing
HOA
- Has HOA: No
- Services included: None
Location
- Region: Stone Mountain
Financial & listing details
- Price per square foot: $280/sqft
- Tax assessed value: $191,500
- Annual tax amount: $3,774
- Date on market: 11/5/2026
- Listing agreement: Exclusive Right To Sell
Estimated market value
$361,800
$344,000 - $380,000
$1,564/mo
Price history
| Date | Event | Price |
|---|---|---|
| 11/3/2026 | Listed for sale | $370,000-3.9%$280/sqft |
Source:  FMLS GA #7863004 Report a problem | ||
| 4/3/2025 | Listing removed | $385,000$291/sqft |
Source: FMLS GA #7541805 Report a problem | ||
| 3/16/2025 | Listed for sale | $385,000+133.3%$291/sqft |
Source: FMLS GA #7541805 Report a problem | ||
| 12/29/2023 | Sold | $165,000-5.7%$125/sqft |
Source:  GAMLS #10221199 Report a problem | ||
| 11/30/2023 | Pending sale | $175,000$132/sqft |
Source: GAMLS #10221199 Report a problem | ||
| 11/27/2023 | Contingent | $175,000$132/sqft |
Source: GAMLS #10221199 Report a problem | ||
| 11/22/2023 | Listed for sale | $175,000$132/sqft |
Source: FMLS GA #7294530 Report a problem | ||
| 11/16/2023 | Listing removed | $175,000$132/sqft |
Source: GAMLS #10221199 Report a problem | ||
| 10/31/2023 | Price change | $175,000+16.7%$132/sqft |
Source: FMLS GA #7294530 Report a problem | ||
| 10/25/2023 | Listed for sale | $150,000+60.4%$114/sqft |
Source: FMLS GA #7294530 Report a problem | ||
| 6/7/2007 | Sold | $93,500+18.5%$71/sqft |
Source: Public Record Report a problem | ||
| 1/6/1997 | Sold | $78,900$60/sqft |
Source: Public Record Report a problem | ||
Public tax history
| Year | Property taxes | Tax assessment |
|---|---|---|
| 2025 | $3,774 +26.2% | $76,600 +16.1% |
| 2024 | $2,992 +2896.9% | $66,000 -21% |
| 2023 | $100 +92.3% | $83,560 +24.4% |
| 2022 | $52 -0.2% | $67,160 +56% |
| 2021 | $52 -5.8% | $43,040 +11.7% |
| 2020 | $55 -0.6% | $38,520 +23.6% |
| 2019 | $56 +3.2% | $31,160 +30.1% |
| 2018 | $54 -0.9% | $23,960 +8.1% |
| 2017 | $54 +4.7% | $22,160 -11.1% |
| 2016 | $52 | $24,920 +213.1% |
| 2014 | $52 | $7,960 |
| 2013 | -- | $7,960 |
| 2012 | -- | $7,960 -31.8% |
| 2011 | -- | $11,664 -57.3% |
| 2010 | $1,407 -16.3% | $27,296 -20% |
| 2009 | $1,681 -19.7% | $34,120 -24.7% |
| 2008 | $2,094 +323.8% | $45,320 |
| 2007 | $494 | $45,320 +29.6% |
| 2006 | $494 +11.4% | $34,960 |
| 2005 | $444 -41.3% | $34,960 |
| 2004 | $755 +2.2% | $34,960 +1.9% |
| 2003 | $739 +11.4% | $34,320 |
| 2002 | $664 +122% | $34,320 +24.5% |
| 2001 | $299 | $27,560 |
Find assessor info on the county website
Monthly payment
Est. payment
Payment breakdown
Explore the cost of this home by adjusting the details. Changes won't be saved.Climate risks
Neighborhood: 30088
Nearby schools
Schools provided by the listing agent
- Elementary: Eldridge Miller
- Middle: Redan
- High: Redan
Source: GAMLS. This data may not be complete. We recommend contacting the local school district to confirm school assignments for this home.
- $199,3003 bd2 ba1.5k sqft676 S Hairston Rd, Stone Mountain, GA 30088Off Market

- $213,9003 bd2 ba1.2k sqft692 S Hairston Rd, Stone Mountain, GA 30088Off Market

- $254,9003 bd3 ba1.6k sqft633 Tarkington Ct, Stone Mountain, GA 30088Off Market
- $256,1003 bd2 ba2.1k sqft668 S Hairston Rd, Stone Mountain, GA 30088Off Market
Similar homes
- $229,0003 bd2 ba1.3k sqft5067 Redan Rd, Stone Mountain, GA 30088Active
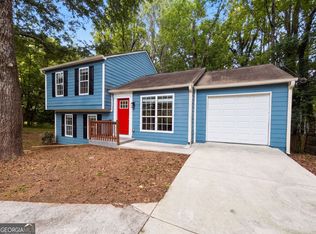
 MLS ID #10811845, Tanya Pickens, Opendoor Brokerage. GAMLS
- $339,0005 bd2 ba1.8k sqft1221 Patricia Davis Dr, Clarkston, GA 30021Active
 MLS ID #10884713, Allie Simon, Keller Williams Realty Atl. Partners. GAMLS
- $395,0003 bd3 ba1.4k sqft4108 Wildflower Ln, Tucker, GA 30084Active
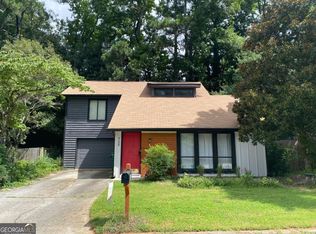 MLS ID #10819431, Rena Crews, Chapman Hall Realtors. GAMLS
- $395,0003 bd2 ba1.5k sqft1047 Mayson Turner Rd NW, Atlanta, GA 30314Active
 MLS ID #10884604, Conroy Johnson, The Atelier Group. GAMLS
- $325,0004 bd2 ba1.6k sqft1551 N Columbia Pl, Decatur, GA 30032ActiveMLS ID #10810952, Ashley Fairley, eXp Realty. GAMLS
- $345,0003 bd1 ba1.1k sqft1973 W Lakeside Dr, Decatur, GA 30032ActiveMLS ID #10821334, Angela Johnson, HomeSmart. GAMLS
- $349,9003 bd2 ba1.2k sqft586 Glochester Pl, Norcross, GA 30071ActiveMLS ID #10854636, Desmond Levy, Virtual Properties Realty.com. GAMLS
- $365,0004 bd3 ba1.6k sqft2013 Marco Dr, Decatur, GA 30032ActiveMLS ID #10780802, Bin Sulaiman, West Hawthorne Limited Company. GAMLS
- $330,0003 bd2 ba1.4k sqft5261 Nathan Dr NW, Lilburn, GA 30047ActiveMLS ID #10847859, Adrian Coll, Maxima Realty. GAMLS
- $219,9003 bd2 ba1.2k sqft1753 Lee St, Decatur, GA 30035ActiveMLS ID #10880122, Andy Morris, RE/MAX Metro Atlanta. GAMLS
- $305,0002 bd1 ba1k sqft2114 Fellowship Rd, Tucker, GA 30084ActiveMLS ID #10843518, Ted Ehrhart, PMI Georgia. GAMLS
- $399,0003 bd1 ba1.3k sqft3358 Raymond Dr, Atlanta, GA 30340ActiveMLS ID #10882460, Candace Champness, Keller Williams Realty Atl. Partners. GAMLS
- $279,9003 bd2 ba1.6k sqft423 Center Cir SW, Conyers, GA 30094ActiveMLS ID #10887180, Charles Staples, Lee Staples Realty, Inc.. GAMLS
- $345,0003 bd2 ba1.6k sqft1329 Christiana Dr, Lawrenceville, GA 30043ActiveMLS ID #10882520, Dao Tran, Simply Homes ATL. GAMLS
- $234,9954 bd2 ba1.6k sqft1321 Snapfinger Rd, Decatur, GA 30032ActiveMLS ID #10883396, Nikhil Sharma, TOP Brokerage. GAMLS
- $335,0003 bd3 ba1.8k sqft3410 Quinn Ridge Dr, Snellville, GA 30039ActiveMLS ID #10832109, Saleta Lessane, Real Broker, LLC. GAMLS
- $379,9003 bd2 ba1.6k sqft1280 Hartford Ave SW, Atlanta, GA 30310For Sale
 MLS ID #7830668, Derrick Duckworth, Call It Closed International Inc.. FMLS GA
- $305,0003 bd2 ba1.5k sqft1550 Melrose Dr SW, Atlanta, GA 30310ActiveMLS ID #10884592, Sheri Williams, Joe Stockdale Real Estate. GAMLS
- $325,0005 bd2 ba1.9k sqft2241 Colleen Ct, Decatur, GA 30032ActiveMLS ID #10839183, Evelyn Cook, Virtual Properties Realty.com. GAMLS
