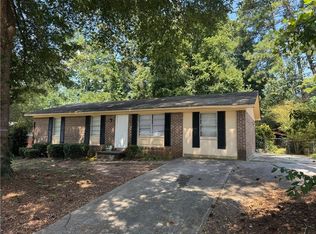
Welcome to this fully renovated, move-in-ready four-sided brick ranch, offering 3 bedrooms and 2.5 bathrooms with extensive updates completed in 2026. Renovated from the roof to the crawl space, this home features a newly installed moisture barrier in the crawl space, along with a new HVAC system, water heater, vinyl window systems, plumbing, electrical systems, and LVP flooring throughout. New front, side, and rear entry doors add to the home's updated look and functionality. The beautifully updated kitchen features new appliances and stone countertops, while the bathrooms have been refreshed with quality finishes and modern style throughout. Outside, enjoy a newly poured concrete driveway and generous front and backyard spaces-perfect for relaxing, gardening, entertaining, or enjoying your own private outdoor retreat. Located in a desirable and peaceful neighborhood, this thoughtfully renovated brick ranch combines classic curb appeal with modern updates and comfortable living. Nothing to do but move in and enjoy!
Active
$349,900
586 Glochester Pl, Norcross, GA 30071
3beds
1,235sqft
Single Family Residence
Built in 1969
0.41 Acres Lot
$339,900 Zestimate®
$283/sqft
$-- HOA
What's special
Beautifully updated kitchenNew hvac systemNew appliancesStone countertopsPrivate outdoor retreatVinyl window systems
- 24 days
- 1,224
- 108
Zillow last checked:
Listing updated:
Listed by:
Desmond Levy 914-720-9516,
Virtual Properties Realty.com
Source: GAMLS,MLS#: 10854636
Facts & features
Interior
Bedrooms & bathrooms
- Bedrooms: 3
- Bathrooms: 2
- Full bathrooms: 2
- Main level bathrooms: 2
- Main level bedrooms: 3
Rooms
- Room types: Laundry, Family Room
Heating
- Forced Air
Cooling
- Central Air
Appliances
- Included: Dishwasher, Disposal, Electric Water Heater, Microwave, Refrigerator
- Laundry: In Hall
Features
- Master On Main Level, Other
- Flooring: Vinyl, Tile
- Windows: Double Pane Windows
- Basement: Crawl Space
- Has fireplace: No
- Common walls with other units/homes: No Common Walls
Interior area
- Total structure area: 1,235
- Total interior livable area: 1,235 sqft
- Finished area above ground: 1,235
- Finished area below ground: 0
Property
Parking
- Parking features: Garage, Garage Door Opener, Kitchen Level, Attached
- Has attached garage: Yes
Features
- Levels: One
- Stories: 1
- Patio & porch: Porch, Patio
- Exterior features: Garden
- Fencing: Back Yard,Wood,Chain Link
Lot
- Size: 0.41 Acres
- Features: Corner Lot, Level
Details
- Additional structures: Other
- Parcel number: R6224A176
- Special conditions: Investor Owned
Construction
Type & style
- Home type: SingleFamily
- Architectural style: Ranch
- Property subtype: Single Family Residence
Materials
- Wood Siding
- Foundation: Block
- Roof: Composition
Condition
- Updated/Remodeled
- New construction: No
- Year built: 1969
Utilities & green energy
- Sewer: Public Sewer
- Water: Public
- Utilities for property: Cable Available, Electricity Available, Phone Available, Sewer Available, Underground Utilities, Water Available
Community & HOA
Community
- Features: Sidewalks, Street Lights
- Security: Carbon Monoxide Detector(s), Smoke Detector(s)
- Subdivision: SHEFFIELD FORREST SEC5
HOA
- Has HOA: No
- Services included: None
Location
- Region: Norcross
Financial & listing details
- Price per square foot: $283/sqft
- Tax assessed value: $309,200
- Annual tax amount: $4,180
- Date on market: 9/28/2026
- Cumulative days on market: 24 days
- Listing agreement: Exclusive Right To Sell
- Electric utility on property: Yes
Estimated market value
$339,900
$323,000 - $357,000
$2,094/mo
Price history
| Date | Event | Price |
|---|---|---|
| 9/28/2026 | Listed for sale | $349,900$283/sqft |
Source:  GAMLS #10854636 Report a problem | ||
Public tax history
| Year | Property taxes | Tax assessment |
|---|---|---|
| 2026 | -- | $123,680 +1.4% |
| 2025 | $3,855 -4.9% | $122,000 -3.7% |
| 2024 | $4,054 +10.2% | $126,680 +10.6% |
| 2023 | $3,677 +9.5% | $114,560 +9.5% |
| 2022 | $3,359 +48.2% | $104,640 +51.5% |
| 2021 | $2,266 -0.8% | $69,080 |
| 2020 | $2,283 +18.5% | $69,080 +18.2% |
| 2019 | $1,926 -24.4% | $58,440 |
| 2018 | $2,547 +74.4% | $58,440 +32.3% |
| 2016 | $1,460 +0.3% | $44,160 +38% |
| 2015 | $1,455 | $32,000 +34.2% |
| 2014 | $1,455 +110.3% | $23,840 +16.4% |
| 2013 | $692 | $20,480 -33.2% |
| 2012 | -- | $30,680 |
| 2011 | -- | $30,680 -40.2% |
| 2010 | -- | $51,320 |
| 2009 | -- | $51,320 +13.3% |
| 2007 | -- | $45,280 |
| 2006 | -- | $45,280 |
| 2005 | -- | $45,280 |
| 2004 | -- | $45,280 +4.8% |
| 2003 | $719 -47.8% | $43,200 |
| 2002 | $1,377 +45.2% | $43,200 +46.5% |
| 2001 | $948 | $29,480 |
Find assessor info on the county website
Monthly payment
Est. payment
Payment breakdown
Explore the cost of this home by adjusting the details. Changes won't be saved.Climate risks
Neighborhood: 30071
Nearby schools
Schools provided by the listing agent
- Elementary: Stripling
- Middle: Summerour
- High: Norcross
Source: GAMLS. This data may not be complete. We recommend contacting the local school district to confirm school assignments for this home.

Similar homes
- $314,9004 bd2 ba1.4k sqft899 E Glochester Pl, Norcross, GA 30071Active

 MLS ID #10870793, Jerrod Otting, Keller Williams Realty Middle GA. GAMLS
- $327,9904 bd2 ba1.3k sqft723 Sheffield Rd, Norcross, GA 30071For Sale
 MLS ID #7828439, Jose Rever, Veribas Real Estate, LLC. FMLS GA
- $370,0003 bd2 ba1.4k sqft1971 Marshes Glenn Dr, Norcross, GA 30071Active
 MLS ID #10868007, Stephanie Salamando, Virtual Properties Realty.com. GAMLS
- $306,0003 bd2 ba1.4k sqft5565 Westberry Ln, Norcross, GA 30071Active
 MLS ID #10852703, Brian Horton, Mainstay Brokerage. GAMLS
- $320,0003 bd2 ba1.7k sqft5766 Western Hills Dr, Norcross, GA 30071ActiveMLS ID #10803066, Johanna Campozano, Hooker International Realty. GAMLS
- $280,0003 bd1 ba1k sqft778 Sheffield Rd, Norcross, GA 30071ActiveMLS ID #10784234, Piedad Giraldo, Maximum One Executive Realtors. GAMLS
- $345,0003 bd2 ba1.1k sqft6230 Boyett Dr, Norcross, GA 30093For SaleMLS ID #7851040, Michelle Hoang, Dalton Wade, Inc.. FMLS GA
- $410,0003 bd3 ba1.7k sqft5659 Chatham Cir, Norcross, GA 30071ActiveMLS ID #10874523, Tanya Pickens, Opendoor Brokerage. GAMLS
- $349,9003 bd3 ba1.5k sqft5420 Robin Hill Ct, Norcross, GA 30093ActiveMLS ID #10816234, Mohammad Zakir Sikder, Chapman Hall Realtors Professionals. GAMLS
- $359,9004 bd2 ba1.7k sqft1650 Auden Ln, Norcross, GA 30093ActiveMLS ID #10853814, John Mark Woodard, Keller Williams Realty North Atlanta. GAMLS
- $318,0003 bd2 ba1.8k sqft1462 Country Downs Dr, Norcross, GA 30093ActiveMLS ID #10867073, Nataly Rincon Bracho, Virtual Properties Realty.com. GAMLS
- $399,9004 bd3 ba1.8k sqft2698 Whistle Stop Dr, Norcross, GA 30071For SaleMLS ID #7846039, Susan Duong, Right Path Realty. FMLS GA
- $439,9003 bd3 ba1.4k sqft204 Wingo St, Norcross, GA 30071ActiveMLS ID #10871831, David L McEachern, Keller Williams Chattahoochee. GAMLS
- $479,5003 bd3 ba1.6k sqft5979 Eton Ct, Norcross, GA 30071ActiveMLS ID #10866513, Angela Fowler, Angela Fowler Real Estate, LLC. GAMLS
- $325,0003 bd2 ba1k sqft6543 Sage St, Doraville, GA 30340ActiveMLS ID #10870059, Mohammed Sharif, Maxima Realty. GAMLS
- $357,5005 bd3 ba1.5k sqft1563 Greenwood Dr, Norcross, GA 30093For SaleMLS ID #7828886, Felipe Poveda, Compass. FMLS GA
- $339,0005 bd3 ba1k sqft1360 Sugarwood Ln, Norcross, GA 30093ActiveMLS ID #10849646, Khanh T Nguyen, Simply Homes ATL. GAMLS
- $319,5003 bd3 ba1.5k sqft2740 Tohenham Cir, Norcross, GA 30071Active Under ContractMLS ID #10819900, Cathie Clute, Atlanta Communities. GAMLS
- $230,0003 bd3 ba1.4k sqft2325 E Hill Way NW, Norcross, GA 30071ActiveMLS ID #10843371, William Keys, Atlas Real Estate. GAMLS
