INCREDIBLE BUYER INCENTIVES: $6,000 MORTGAGE CONCESSION. Opendoor Home Loans will contribute up to $6,000 towards a permanent interest rate buy-down if you finance with Opendoor Home Loans LLC. 5659 Chatham Cir is a two-story Norcross home with a fireplace and arched openings linking the main living spaces. The kitchen provides ample cabinetry and counter space, a breakfast ledge and an adjoining window-lined dining area with wall paneling. Upstairs, vaulted ceilings give the bedrooms an open feel, while the primary bedroom includes a walk-in closet and an adjoining bathroom with a jetted tub. A separate laundry area adds everyday convenience. Outside, a fully fenced backyard combines landscaped planting beds with a deck and built-in seating. An attached garage completes a layout that connects the living areas with useful outdoor space. Included 100-Day Home Warranty with buyer activation
Active
Price cut: $10K (11/12)
$400,000
5659 Chatham Cir, Norcross, GA 30071
3beds
1,764sqft
Single Family Residence
Built in 2008
3,484 Square Feet Lot
$400,500 Zestimate®
$227/sqft
$27/mo HOA
What's special
Attached garageFully fenced backyardBreakfast ledgeLandscaped planting bedsSeparate laundry area
- 27 days
- 1,108
- 111
Zillow last checked:
Listing updated:
Listed by:
Tanya Pickens 404-796-8789,
Opendoor Brokerage,
Tanya Pickens 404-796-8789,
Opendoor Brokerage
Source: GAMLS,MLS#: 10874523
Facts & features
Interior
Bedrooms & bathrooms
- Bedrooms: 3
- Bathrooms: 3
- Full bathrooms: 2
- 1/2 bathrooms: 1
Rooms
- Room types: Foyer
Heating
- Heat Pump, Natural Gas
Cooling
- Heat Pump
Appliances
- Included: Oven/Range (Combo)
- Laundry: Other
Features
- Other
- Flooring: Carpet
- Basement: None
- Number of fireplaces: 1
Interior area
- Total structure area: 1,764
- Total interior livable area: 1,764 sqft
- Finished area above ground: 1,764
- Finished area below ground: 0
Property
Parking
- Total spaces: 2
- Parking features: Garage, Attached
- Has attached garage: Yes
Features
- Levels: Two
- Stories: 2
- Fencing: Other
Lot
- Size: 3,484 Square Feet
- Features: None
Details
- Parcel number: R6242 370
Construction
Type & style
- Home type: SingleFamily
- Architectural style: Other
- Property subtype: Single Family Residence
Materials
- Block, Other
- Foundation: Slab
- Roof: Composition
Condition
- Resale
- New construction: No
- Year built: 2008
Utilities & green energy
- Sewer: Public Sewer
- Water: Public
- Utilities for property: Water Available, Electricity Available, Sewer Available
Community & HOA
Community
- Features: None
- Subdivision: CREEKSIDE PARK
HOA
- Has HOA: Yes
- Services included: Other
- HOA fee: $325 annually
Location
- Region: Norcross
Financial & listing details
- Price per square foot: $227/sqft
- Tax assessed value: $377,000
- Annual tax amount: $3,751
- Date on market: 10/16/2026
- Cumulative days on market: 26 days
- Listing agreement: Exclusive Agency
- Listing terms: Cash,Conventional,VA Loan
- Electric utility on property: Yes
Estimated market value
$400,500
$380,000 - $421,000
$2,179/mo
Price history
| Date | Event | Price |
|---|---|---|
| 11/12/2026 | Price change | $400,000-2.4%$227/sqft |
Source:  GAMLS #10874523 Report a problem | ||
| 10/16/2026 | Listed for sale | $410,000$232/sqft |
Source: GAMLS #10874523 Report a problem | ||
| 9/24/2026 | Sold | $410,000+60.2%$232/sqft |
Source: Public Record Report a problem | ||
| 4/8/2019 | Sold | $256,000-1.2%$145/sqft |
Source:  GAMLS #8506166 Report a problem | ||
| 2/15/2019 | Pending sale | $259,000$147/sqft |
Source: Virtual Properties Realty.com #8506166 Report a problem | ||
| 2/1/2019 | Listed for sale | $259,000$147/sqft |
Source: Virtual Properties Realty.com #8506166 Report a problem | ||
| 1/29/2019 | Pending sale | $259,000$147/sqft |
Source: Virtual Properties Realty.com #8506166 Report a problem | ||
| 1/9/2019 | Listed for sale | $259,000+42.3%$147/sqft |
Source: Virtual Properties Realty.com #8506166 Report a problem | ||
| 10/6/2008 | Sold | $182,000$103/sqft |
Source: Public Record Report a problem | ||
Public tax history
| Year | Property taxes | Tax assessment |
|---|---|---|
| 2026 | -- | $150,800 -3% |
| 2025 | $3,752 -4.2% | $155,480 +2% |
| 2024 | $3,917 +13.8% | $152,360 |
| 2023 | $3,443 +3.2% | $152,360 +23.3% |
| 2022 | $3,337 +11.4% | $123,520 +19.3% |
| 2021 | $2,995 +6.7% | $103,560 +10.6% |
| 2020 | $2,806 +227.9% | $93,600 +10% |
| 2019 | $856 -36.3% | $85,080 |
| 2018 | $1,343 +87.1% | $85,080 +15.7% |
| 2016 | $718 -19.6% | $73,560 +15.4% |
| 2015 | $893 | $63,760 |
| 2014 | $893 +48.4% | $63,760 +5.2% |
| 2013 | $602 | $60,600 |
| 2012 | -- | $60,600 |
| 2011 | -- | $60,600 -14.9% |
| 2010 | -- | $71,200 |
| 2009 | -- | $71,200 |
Find assessor info on the county website
Monthly payment
Est. payment
Payment breakdown
Explore the cost of this home by adjusting the details. Changes won't be saved.Climate risks
Neighborhood: 30071
Nearby schools
Schools provided by the listing agent
- Elementary: Baldwin
- Middle: Summerour
- High: Paul Duke
Source: GAMLS. This data may not be complete. We recommend contacting the local school district to confirm school assignments for this home.


Similar homes
- $--3 bd3 ba1.6k sqft5101 Station Cir, Norcross, GA 30071Auction
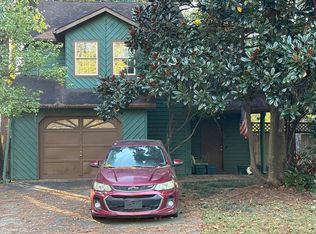 Auction.com 2
- $330,0003 bd2 ba1.3k sqft5783 Glenn Hollow Ln, Norcross, GA 30071Active
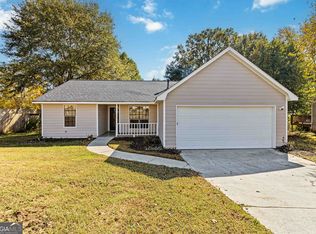
 MLS ID #10888317, Tiffney Riffle, Keller Williams Premier. GAMLS
- $379,9004 bd3 ba1.8k sqft2698 Whistle Stop Dr, Norcross, GA 30071For Sale
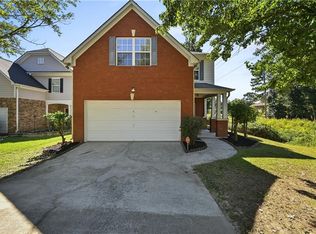
 MLS ID #7846039, Susan Duong, Right Path Realty. FMLS GA
- $439,9003 bd3 ba1.4k sqft204 Wingo St, Norcross, GA 30071Active
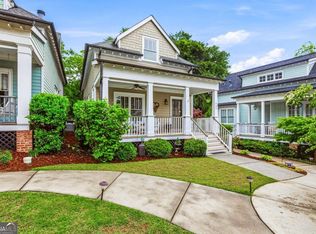 MLS ID #10871831, David L McEachern, Keller Williams Chattahoochee. GAMLS
- $375,0002 bd1 ba994 sqft211 Hunt St, Norcross, GA 30071ActiveMLS ID #10884975, Greg Cantrell, Living Stone Properties, Inc.. GAMLS
- $325,0003 bd2 ba2.1k sqft5302 Station Cir, Norcross, GA 30071ActiveMLS ID #10886833, Jose Diaz, Virtual Properties Realty.com. GAMLS
- $339,9004 bd2 ba1.8k sqft2278 Summertown Dr, Norcross, GA 30071ActiveMLS ID #10879748, Robert E Salmons Jr., Entera Realty. GAMLS
- $370,0003 bd2 ba1.4k sqft1971 Marshes Glenn Dr, Norcross, GA 30071ActiveMLS ID #10868007, Stephanie Salamando, Virtual Properties Realty.com. GAMLS
- $349,9003 bd2 ba1.2k sqft586 Glochester Pl, Norcross, GA 30071ActiveMLS ID #10854636, Desmond Levy, Virtual Properties Realty.com. GAMLS
- $399,0003 bd3 ba1.9k sqft3210 Smith Ridge Trce, Norcross, GA 30071ActiveMLS ID #10792165, Mark Spain, Mark Spain Real Estate. GAMLS
- $300,0003 bd2 ba1.4k sqft5565 Westberry Ln, Norcross, GA 30071ActiveMLS ID #10852703, Brian Horton, Mainstay Brokerage. GAMLS
- $479,5003 bd3 ba1.6k sqft5979 Eton Ct, Norcross, GA 30071ActiveMLS ID #10866513, Angela Fowler, Angela Fowler Real Estate, LLC. GAMLS
- $405,9003 bd2 ba1.4k sqft2083 Pond Rd, Duluth, GA 30096ActiveMLS ID #10828801, Eugene Plummer, Keller Williams Realty PeachtreeRoad. GAMLS
- $485,0003 bd3 ba1.8k sqft196 Wingo St, Norcross, GA 30071For SaleMLS ID #7770986, Dung Nguyen, Northview Realty Partners, LLC. FMLS GA
- $419,0003 bd3 ba2.1k sqft4346 Ava Oak Ln, Norcross, GA 30071ActiveMLS ID #10886122, Josh McMichael, Compass. GAMLS
- $275,0003 bd4 ba2.1k sqft2402 Beaver Falls Dr, Norcross, GA 30071For SaleMLS ID #7854011, Lilibeth Moron, Keller Williams Realty Chattahoochee North, LLC. FMLS GA
- $399,9003 bd3 ba1.9k sqft4305 Morrison Lake Ct, Norcross, GA 30071ActiveMLS ID #10719646, MaryEllen Vanaken, Keller Williams Realty North Atlanta. GAMLS
- $450,0003 bd3 ba2.1k sqft5021 Bankside Way, Peachtree Corners, GA 30092ActiveMLS ID #10885881, Tara Winslow, Keller Williams Realty PeachtreeRoad. GAMLS
- $269,9003 bd3 ba1.8k sqft2408 Beaver Falls Dr, Norcross, GA 30071ActiveMLS ID #10843260, Jude Rasmus, Rasmus Real Estate Group Inc.. GAMLS
