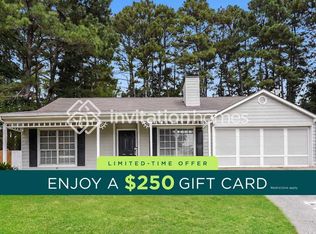
Tucked away in an established neighborhood, this inviting 3-bedroom, 2-bathroom home offers a versatile split-level design with comfortable spaces and room to enjoy both indoors and out. The main living areas provide a natural flow, with the kitchen, dining area, and family room creating a welcoming atmosphere for everyday living or gathering with friends and family. The home's outdoor setting is another highlight. Step onto the spacious private backyard. Whether you envision summer cookouts, a play area, a garden, or simply a quiet place to unwind after a long day, there's plenty of opportunity to make this outdoor space your own. Location adds even more value, with convenient access to I-85, shopping centers, restaurants, parks, and everyday essentials. Enjoy the feel of an established residential community while remaining connected to everything Norcross and the surrounding areas have to offer. Features to Love: - 3 bedrooms and 2 full bathrooms - Versatile split-level design - Comfortable living spaces with an easy-flow layout - Kitchen and dining area connected to the family room - Outdoor space with room for entertaining, gardening, and recreation - Convenient access to major roadways, shopping, dining, and local amenities A wonderful opportunity to enjoy space, privacy, and convenience in Norcross. The home is sold as is. Disclaimer: All information deemed reliable but not guaranteed. Buyers and buyers' agents are responsible for independently verifying all information, including property details, square footage, dimensions, schools, and any other information of importance to the buyer.
Active
$325,000
5302 Station Cir, Norcross, GA 30071
3beds
2,177sqft
Single Family Residence
Built in 1985
0.3 Acres Lot
$316,100 Zestimate®
$149/sqft
$-- HOA
What's special
Spacious private backyardVersatile split-level design
- 6 days
- 485
- 135
Likely to sell faster than
Zillow last checked:
Listing updated:
Listed by:
Jose Diaz 678-622-1981,
Virtual Properties Realty.com
Source: GAMLS,MLS#: 10886833
Facts & features
Interior
Bedrooms & bathrooms
- Bedrooms: 3
- Bathrooms: 2
- Full bathrooms: 2
- Main level bathrooms: 2
- Main level bedrooms: 3
Rooms
- Room types: Laundry, Sun Room
Dining room
- Features: Separate Room
Kitchen
- Features: Breakfast Bar, Solid Surface Counters
Heating
- Forced Air
Cooling
- Central Air
Appliances
- Included: Refrigerator
- Laundry: In Garage
Features
- Other
- Flooring: Tile
- Windows: Skylight(s)
- Basement: Partial
- Number of fireplaces: 1
- Fireplace features: Masonry
- Common walls with other units/homes: No Common Walls
Interior area
- Total structure area: 2,177
- Total interior livable area: 2,177 sqft
- Finished area above ground: 1,487
- Finished area below ground: 690
Property
Parking
- Total spaces: 1
- Parking features: Garage
- Has garage: Yes
Features
- Levels: Multi/Split
- Patio & porch: Porch
- Exterior features: Balcony
- Fencing: Back Yard,Wood
Lot
- Size: 0.3 Acres
- Features: Level
- Residential vegetation: Grassed
Details
- Additional structures: Shed(s)
- Parcel number: R6214 188
Construction
Type & style
- Home type: SingleFamily
- Architectural style: Other
- Property subtype: Single Family Residence
Materials
- Wood Siding
- Foundation: Slab
- Roof: Composition
Condition
- Resale
- New construction: No
- Year built: 1985
Utilities & green energy
- Electric: 220 Volts
- Sewer: Public Sewer
- Water: Public
- Utilities for property: Cable Available, Electricity Available, Natural Gas Available, Phone Available, Water Available
Community & HOA
Community
- Features: None
- Security: Smoke Detector(s)
- Subdivision: OAKBROOK STATION
HOA
- Has HOA: Yes
- Services included: Trash
Location
- Region: Norcross
Financial & listing details
- Price per square foot: $149/sqft
- Tax assessed value: $321,000
- Annual tax amount: $4,064
- Date on market: 11/6/2026
- Cumulative days on market: 5 days
- Listing agreement: Exclusive Right To Sell
- Listing terms: Cash,Conventional,FHA,VA Loan
- Electric utility on property: Yes
Estimated market value
$316,100
$300,000 - $332,000
$2,058/mo
Price history
| Date | Event | Price |
|---|---|---|
| 11/7/2026 | Listed for sale | $325,000+364.9%$149/sqft |
Source:  GAMLS #10886833 Report a problem | ||
| 9/28/2011 | Sold | $69,900+74.8%$32/sqft |
Source: Public Record Report a problem | ||
| 6/9/2011 | Listing removed | $40,000$18/sqft |
Source: RE/MAX Town and Country Woodstock #4198537 Report a problem | ||
| 3/23/2011 | Price change | $40,000-76.8%$18/sqft |
Source: RE/MAX Town and Country Woodstock #4198537 Report a problem | ||
| 3/19/2011 | Listed for sale | -- |
Source: isNowListed.com Report a problem | ||
| 1/6/2011 | Sold | $172,320+20.9%$79/sqft |
Source: Public Record Report a problem | ||
| 5/14/2007 | Sold | $142,500+50%$65/sqft |
Source: Public Record Report a problem | ||
| 4/2/2007 | Sold | $95,000-33.1%$44/sqft |
Source: Public Record Report a problem | ||
| 10/30/2006 | Sold | $141,900$65/sqft |
Source: Public Record Report a problem | ||
Public tax history
| Year | Property taxes | Tax assessment |
|---|---|---|
| 2026 | -- | $128,400 -0.2% |
| 2025 | $4,064 +10.6% | $128,600 +12% |
| 2024 | $3,674 -0.3% | $114,800 |
| 2023 | $3,685 +14.3% | $114,800 +14.3% |
| 2022 | $3,224 | $100,440 +53.3% |
| 2021 | -- | $65,520 |
| 2020 | $2,165 | $65,520 +29.8% |
| 2019 | -- | $50,480 |
| 2018 | $572 -56.2% | $50,480 +28% |
| 2016 | $1,304 -6% | $39,440 +30.8% |
| 2015 | $1,387 | $30,160 |
| 2014 | $1,387 +46.8% | $30,160 +7.9% |
| 2013 | $945 | $27,960 |
| 2012 | -- | $27,960 -3.6% |
| 2011 | -- | $29,000 -31.4% |
| 2010 | -- | $42,280 |
| 2009 | -- | $42,280 -19.1% |
| 2007 | -- | $52,240 |
| 2006 | -- | $52,240 |
| 2005 | -- | $52,240 +3.2% |
| 2004 | $513 0% | $50,640 |
| 2003 | $513 -49.9% | $50,640 |
| 2002 | $1,023 +42.3% | $50,640 +54.6% |
| 2001 | $719 | $32,760 |
Find assessor info on the county website
Monthly payment
Est. payment
Payment breakdown
Explore the cost of this home by adjusting the details. Changes won't be saved.Climate risks
Neighborhood: 30071
Nearby schools
Schools provided by the listing agent
- Elementary: Norcross
- Middle: Summerour
- High: Norcross
Source: GAMLS. This data may not be complete. We recommend contacting the local school district to confirm school assignments for this home.

Similar homes
- $349,9003 bd2 ba1.2k sqft586 Glochester Pl, Norcross, GA 30071Active
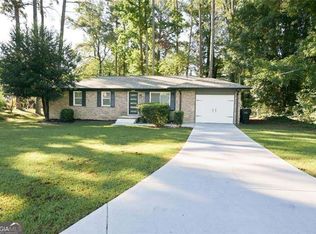
 MLS ID #10854636, Desmond Levy, Virtual Properties Realty.com. GAMLS
- $300,0003 bd2 ba1.7k sqft5766 Western Hills Dr, Norcross, GA 30071Active
 MLS ID #10803066, Johanna Campozano, Hooker International Realty. GAMLS
- $335,0003 bd3 ba1.8k sqft6195 Glacier Run, Norcross, GA 30093Active
 MLS ID #10774823, Pamela Parham, Parham Realty Experts LLC. GAMLS
- $325,0003 bd1 ba1.6k sqft363 Harmony Grove Rd, Lilburn, GA 30047Active
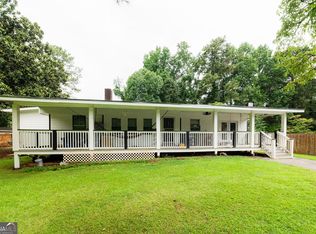 MLS ID #10803745, Ana Peralta, Compass. GAMLS
- $365,0004 bd3 ba2k sqft3367 Oak Dr SW, Snellville, GA 30078ActiveMLS ID #10886040, Raynard E Burrell, DreamMakers Realty Group, LLC. GAMLS
- $335,0003 bd2 ba1.3k sqft679 Suwanee Ct NW, Lawrenceville, GA 30043ActiveMLS ID #10874584, Laura Delgado, Compass. GAMLS
- $359,9004 bd3 ba2k sqft2558 Kings Way, Lawrenceville, GA 30044ActiveMLS ID #10843596, Abel Aung, Virtual Properties Realty.com. GAMLS
- $362,9003 bd3 ba1.9k sqft3339 Benthollow Ln, Duluth, GA 30096ActiveMLS ID #10835267, Arthur Best, Best Realty, LLC. GAMLS
- $290,0004 bd3 ba2.5k sqft524 Rowland Rd, Stone Mountain, GA 30083ActiveMLS ID #10883550, Elena Stodghill, AMS PRIME REALTY. GAMLS
- $345,0004 bd3 ba2.4k sqft2424 Rhine Ct, Lawrenceville, GA 30043ActiveMLS ID #10834281, Nikhil Sharma, TOP Brokerage. GAMLS
- $320,0003 bd2 ba2.1k sqft1766 Derrill Dr, Decatur, GA 30032ActiveMLS ID #10854554, Donovan Reynolds, Redfin Corporation. GAMLS
- $350,0004 bd2 ba2.2k sqft3624 Rolling Meadows Way, Loganville, GA 30052ActiveMLS ID #10880805, Anna M Sierdzinski, HomeSmart. GAMLS
- $368,5003 bd2 ba1.2k sqft999 Chestnut Oak Ct, Lawrenceville, GA 30046ActiveMLS ID #10882134, Mary Jane Floyd, BHHS Georgia Properties. GAMLS
- $335,0003 bd3 ba1.8k sqft3410 Quinn Ridge Dr, Snellville, GA 30039ActiveMLS ID #10832109, Saleta Lessane, Real Broker, LLC. GAMLS
- $375,0003 bd2 ba1.7k sqft933 Natural Brook Trl, Lawrenceville, GA 30045ActiveMLS ID #10885860, Linda Huynh, Real Broker, LLC. GAMLS
- $379,0003 bd2 ba1.6k sqft3420 Cobblestone Ct, Loganville, GA 30052ActiveMLS ID #10879546, Ronishia Marshall, Virtual Properties Realty.com. GAMLS
- $302,0003 bd3 ba1.6k sqft5601 Tunbridge Wells Rd, Lithonia, GA 30058ActiveMLS ID #10866588, Keisha L Tompkins, Keller Williams Realty Atl. Partners. GAMLS
- $319,9004 bd3 ba2.6k sqft5613 Winchester Pl, Lithonia, GA 30038ActiveMLS ID #10821853, Windy Gamel, Southern Home Real Estate. GAMLS
- $179,8002 bd3 ba1.1k sqft2340 Beaver Ruin Rd APT 26, Norcross, GA 30071ActiveMLS ID #10830904, Adilka Veras, Powerhouse Real Estate. GAMLS
- $359,9003 bd4 ba2.2k sqft3901 Meeting St, Duluth, GA 30096ActiveMLS ID #10857686, Stephanie Smith, Select Premium Properties, Inc. GAMLS
