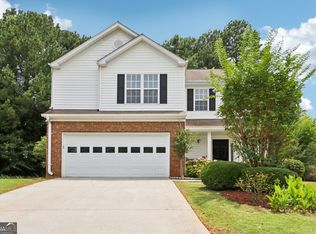
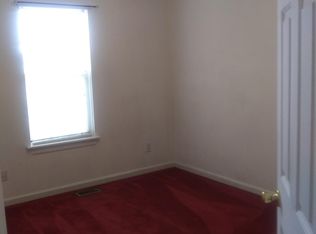
Welcome to this well maintained 3-bedroom, 2 and 1/2 bath home that offers space, and comfort throughout. There is a two-car attached garage with ample storage space. The main level is an open concept with a spacious living room and formal dining room great for entertaining. The bright eat-in kitchen has been updated with new refurbished cabinets and offers additional space and access to the backyard patio. Upstairs, you'll find all three bedrooms, including a spacious primary suite. The additional bedrooms are generously sized with ample closet space and natural light. In addition you'll find a large loft style family room perfect for family movies nights, relaxing, or hosting guests. New insulation in attic. This home has a great floorpan that provides functional and comfort. Home interior has been painted throughout. Come see for yourself and make this home yours!
Active
Price cut: $20K (8/19)
$352,000
6195 Glacier Run, Norcross, GA 30093
3beds
1,879sqft
Single Family Residence
Built in 1996
6,969 Square Feet Lot
$344,800 Zestimate®
$187/sqft
$20/mo HOA
What's special
Spacious primary suiteBright eat-in kitchen
- 148 days
- 325
- 20
Zillow last checked:
Listing updated:
Listed by:
Pamela Parham 770-377-6735,
Parham Realty Experts LLC
Source: GAMLS,MLS#: 10774823
Facts & features
Interior
Bedrooms & bathrooms
- Bedrooms: 3
- Bathrooms: 3
- Full bathrooms: 2
- 1/2 bathrooms: 1
Rooms
- Room types: Other
Kitchen
- Features: Breakfast Area, Pantry
Heating
- Central
Cooling
- Central Air
Appliances
- Included: Dishwasher, Disposal, Dryer, Gas Water Heater, Microwave, Refrigerator, Washer
- Laundry: In Kitchen
Features
- Walk-In Closet(s)
- Flooring: Carpet, Laminate
- Windows: Double Pane Windows
- Basement: None
- Attic: Pull Down Stairs
- Number of fireplaces: 1
- Fireplace features: Gas Starter
- Common walls with other units/homes: No Common Walls
Interior area
- Total structure area: 1,879
- Total interior livable area: 1,879 sqft
- Finished area above ground: 1,879
- Finished area below ground: 0
Property
Parking
- Total spaces: 2
- Parking features: Garage, Garage Door Opener
- Has garage: Yes
Features
- Levels: Two
- Stories: 2
- Patio & porch: Patio
- Exterior features: Garden
- Has view: Yes
- View description: City
- Body of water: None
Lot
- Size: 6,969 Square Feet
- Features: Cul-De-Sac
- Residential vegetation: Cleared
Details
- Parcel number: R6169 204
- Other equipment: Satellite Dish
Construction
Type & style
- Home type: SingleFamily
- Architectural style: Brick Front,Traditional
- Property subtype: Single Family Residence
Materials
- Vinyl Siding
- Roof: Composition
Condition
- Resale
- New construction: No
- Year built: 1996
Utilities & green energy
- Electric: 220 Volts
- Sewer: Public Sewer
- Water: Public
- Utilities for property: Cable Available, Electricity Available, Natural Gas Available, Phone Available, Sewer Available, Underground Utilities, Water Available
Community & HOA
Community
- Features: None
- Security: Smoke Detector(s)
- Subdivision: Winter Park
HOA
- Has HOA: Yes
- Services included: Maintenance Structure
- HOA fee: $237 annually
Location
- Region: Norcross
Financial & listing details
- Price per square foot: $187/sqft
- Tax assessed value: $338,800
- Annual tax amount: $3,789
- Date on market: 5/29/2026
- Cumulative days on market: 148 days
- Listing agreement: Exclusive Right To Sell
- Listing terms: Cash,Conventional,FHA
- Electric utility on property: Yes
Estimated market value
$344,800
$328,000 - $362,000
$2,075/mo
Price history
| Date | Event | Price |
|---|---|---|
| 8/19/2026 | Price change | $352,000-5.4%$187/sqft |
Source:  GAMLS #10774823 Report a problem GAMLS #10774823 Report a problem | ||
| 7/28/2026 | Price change | $372,000-2.6%$198/sqft |
Source:  FMLS GA #7779224 Report a problem FMLS GA #7779224 Report a problem | ||
| 5/30/2026 | Listed for sale | $382,000+227.6%$203/sqft |
Source: FMLS GA #7779224 Report a problem | ||
| 8/14/1996 | Sold | $116,600$62/sqft |
Source: Public Record Report a problem | ||
Public tax history
| Year | Property taxes | Tax assessment |
|---|---|---|
| 2026 | -- | $135,520 -9.3% |
| 2025 | $3,789 +8.3% | $149,440 +16% |
| 2024 | $3,498 +10% | $128,840 -6.1% |
| 2023 | $3,179 +2.2% | $137,240 +22.6% |
| 2022 | $3,110 +14.8% | $111,960 +23.7% |
| 2021 | $2,709 -0.7% | $90,480 |
| 2020 | $2,729 +2.2% | $90,480 |
| 2019 | $2,671 | $90,480 +12.3% |
| 2018 | $2,671 +34.4% | $80,600 +39.2% |
| 2016 | $1,988 -0.9% | $57,920 |
| 2015 | $2,006 | $57,920 |
| 2014 | $2,006 +32.5% | $57,920 +43.8% |
| 2013 | $1,514 | $40,280 |
| 2012 | -- | $40,280 -34.4% |
| 2011 | -- | $61,360 |
| 2010 | -- | $61,360 |
| 2009 | -- | $61,360 |
| 2007 | -- | $61,360 |
| 2006 | -- | $61,360 |
| 2005 | -- | $61,360 |
| 2004 | $721 +22.3% | $61,360 +26.5% |
| 2003 | $590 -49.8% | $48,520 |
| 2002 | $1,174 -5.5% | $48,520 |
| 2001 | $1,241 | $48,520 |
Find assessor info on the county website
Monthly payment
Est. payment
Payment breakdown
Explore the cost of this home by adjusting the details. Changes won't be saved.Climate risks
Neighborhood: 30093
Nearby schools
Schools provided by the listing agent
- Elementary: Rockbridge
- Middle: Lilburn
- High: Meadowcreek
Source: GAMLS. This data may not be complete. We recommend contacting the local school district to confirm school assignments for this home.
Similar homes
- $370,0003 bd2 ba1.4k sqft1971 Marshes Glenn Dr, Norcross, GA 30071Active

 MLS ID #10868007, Stephanie Salamando, Virtual Properties Realty.com. GAMLS
 - $335,0004 bd2 ba1.8k sqft5744 Everglades Ln, Norcross, GA 30071ActiveMLS ID #10818495, Brenda Torres, Virtual Properties Realty.com. GAMLS
- $320,0003 bd2 ba1.7k sqft5766 Western Hills Dr, Norcross, GA 30071Active
 MLS ID #10803066, Johanna Campozano, Hooker International Realty. GAMLS
 - $425,0004 bd3 ba2.6k sqft903 Coach House Dr, Tucker, GA 30084Active
 MLS ID #10830639, Armin Mehmedovic, Realty Professionals of Georgia. GAMLS
 - $347,0003 bd3 ba2.1k sqft192 Bellewood Oak Dr, Tucker, GA 30084ActiveMLS ID #10790142, Ashleigh Rider, Solace Realty. GAMLS
- $385,9004 bd3 ba2.1k sqft692 Talemwood Ct, Lawrenceville, GA 30044ActiveMLS ID #10833645, Monica Tillman Partlow, Century 21 Results. GAMLS
- $359,9003 bd4 ba2.2k sqft3901 Meeting St, Duluth, GA 30096ActiveMLS ID #10857686, Stephanie Smith, Select Premium Properties, Inc. GAMLS
- $330,0004 bd3 ba2k sqft4172 Creek Stone Ct, Stone Mountain, GA 30083ActiveMLS ID #10720321, Shelia Dillard, Faith Realty, Inc.. GAMLS
- $355,0003 bd3 ba1.6k sqft900 Willow Springs Ct, Loganville, GA 30052ActiveMLS ID #10805276, Justin Bridges, Virtual Properties Realty.com. GAMLS
- $319,9003 bd3 ba2k sqft4949 Penscot Way, Stone Mountain, GA 30088ActiveMLS ID #10826108, Dany Drouin, Century 21 Results. GAMLS
- $350,0003 bd3 ba2.3k sqft1501 Shoal Creek Rd, Conyers, GA 30094ActiveMLS ID #10696362, Frankie Ross, HomeSmart. GAMLS
- $275,0003 bd2 ba1.5k sqft1228 Rays Rd, Stone Mountain, GA 30083ActiveMLS ID #10868054, Kyi Win, Chapman Hall Premier, Realtors. GAMLS
- $330,0003 bd2 ba1.5k sqft1512 Julianna Cir, Loganville, GA 30052ActiveMLS ID #10845747, Tim Hinton, RE/MAX Center. GAMLS
- $315,0003 bd2 ba1.5k sqft1166 Lakeridge Ct, Grayson, GA 30017ActiveMLS ID #10819611, Stacey Dodson, Keller Williams Realty North Atlanta. GAMLS
- $249,0002 bd3 ba1.2k sqft990 Harbins Rd #D2, Norcross, GA 30093ActiveMLS ID #10815862, Chanaek Panichvatana, Keller Williams Realty North Atlanta. GAMLS
- $374,9004 bd3 ba2.3k sqft6782 Poplar Grove Way, Stone Mountain, GA 30087ActiveMLS ID #10834433, Leidy Polo, Maximum One Executive Realtors. GAMLS
- $319,0003 bd2 ba1.5k sqft910 Burning Bush Dr, Loganville, GA 30052ActiveMLS ID #10772117, Alexandra Reyes, Virtual Properties Realty.com. GAMLS
- $305,0004 bd3 ba2.2k sqft4668 Bexley Dr, Stone Mountain, GA 30083Active Under ContractMLS ID #10838226, Joseph Ellsworth, Coldwell Banker Realty. GAMLS
