
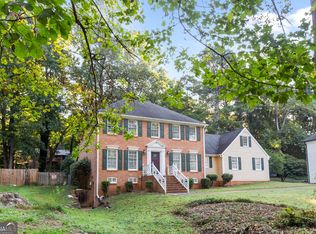
Welcome home to this John Weiland classic! Right when you walk in, you're greeted by a bright entry hall with a separate living room and dining room-great for hosting or just having a little extra space to spread out. The family room is cozy and ready to enjoy, complete with cozy fireplace and built-in bookshelves. The kitchen has everything you need, with laminate countertops, stained cabinets, and a sunny breakfast area with a big bay window. Convenient laundry/mud room just off the kitchen and garage. Upstairs, the primary suite features a newly renovated bathroom with new double vanity , a shower, and separate tub. You'll also find three more spacious bedrooms and hall bath. Out back, there's a large sunroom overlooking your own private, fenced backyard-perfect for relaxing, entertaining, or letting pets play. The two-car garage has plenty of extra storage, too. The location is hard to beat-close to Lucky Shoals Park for trails and outdoor fun, and just minutes from Tucker. The neighborhood has an active swim community that makes it easy to feel right at home. HOA is optional. New HVAC complete system installed three years ago. New Water heater installed a year ago. High efficiency windows installed 6 years ago. New architectural shingles roof just installed this month. House needs some TLC but it is great deal in great location. Sold AS-IS with right to inspect. This property may qualify for $2500 CHASE Homebuyer Grant that can be used to reduce cost of your CHASE Mortgage.
Active
$425,000
903 Coach House Dr, Tucker, GA 30084
4beds
2,604sqft
Single Family Residence
Built in 1985
0.38 Acres Lot
$411,600 Zestimate®
$163/sqft
$-- HOA
What's special
Cozy fireplacePrivate fenced backyardNew double vanityBright entry hallBuilt-in bookshelvesStained cabinets
- 66 days
- 434
- 17
Zillow last checked:
Listing updated:
Listed by:
Armin Mehmedovic 404-512-0509,
Realty Professionals of Georgia
Source: GAMLS,MLS#: 10830639
Facts & features
Interior
Bedrooms & bathrooms
- Bedrooms: 4
- Bathrooms: 3
- Full bathrooms: 2
- 1/2 bathrooms: 1
Rooms
- Room types: Den, Family Room, Foyer, Great Room, Laundry, Sun Room
Heating
- Central, Forced Air, Natural Gas
Cooling
- Central Air, Electric
Appliances
- Included: Dishwasher, Disposal, Gas Water Heater, Oven/Range (Combo)
- Laundry: Laundry Closet
Features
- Double Vanity, Separate Shower, Soaking Tub, Tile Bath
- Flooring: Carpet, Laminate, Tile
- Basement: Crawl Space
- Number of fireplaces: 1
Interior area
- Total structure area: 2,604
- Total interior livable area: 2,604 sqft
- Finished area above ground: 2,604
- Finished area below ground: 0
Property
Parking
- Parking features: Garage
- Has garage: Yes
Features
- Levels: Two
- Stories: 2
Lot
- Size: 0.38 Acres
- Features: Cul-De-Sac, Sloped
Details
- Parcel number: R6165 039
Construction
Type & style
- Home type: SingleFamily
- Architectural style: Traditional
- Property subtype: Single Family Residence
Materials
- Press Board
- Roof: Composition
Condition
- Resale
- New construction: No
- Year built: 1985
Utilities & green energy
- Sewer: Public Sewer
- Water: Public
- Utilities for property: Cable Available, Electricity Available, High Speed Internet, Natural Gas Available, Phone Available, Sewer Connected, Water Available
Community & HOA
Community
- Features: Playground, Near Shopping
- Subdivision: SMOKETREE
HOA
- Has HOA: Yes
- Services included: Swimming, Tennis
Location
- Region: Tucker
Financial & listing details
- Price per square foot: $163/sqft
- Tax assessed value: $415,900
- Annual tax amount: $1,414
- Date on market: 8/21/2026
- Cumulative days on market: 65 days
- Listing agreement: Exclusive Right To Sell
- Listing terms: Cash,Conventional,FHA
- Electric utility on property: Yes
Estimated market value
$411,600
$391,000 - $432,000
$2,647/mo
Price history
| Date | Event | Price |
|---|---|---|
| 8/21/2026 | Listed for sale | $425,000+240%$163/sqft |
Source:  FMLS GA #7825228 Report a problem FMLS GA #7825228 Report a problem | ||
| 9/21/2009 | Sold | $125,000$48/sqft |
Source: Public Record Report a problem | ||
Public tax history
| Year | Property taxes | Tax assessment |
|---|---|---|
| 2026 | -- | $166,360 +1.2% |
| 2025 | $1,411 +0.1% | $164,400 -1% |
| 2024 | $1,410 +12.3% | $166,080 +5.1% |
| 2023 | $1,256 -8.4% | $157,960 +15.5% |
| 2022 | $1,371 +0.7% | $136,760 +38.6% |
| 2021 | $1,361 +0.2% | $98,640 |
| 2020 | $1,359 +8.6% | $98,640 |
| 2019 | $1,252 | $98,640 +4.1% |
| 2018 | $1,252 -55.8% | $94,760 +22% |
| 2016 | $2,831 +2.2% | $77,680 +3.5% |
| 2015 | $2,769 | $75,080 |
| 2014 | $2,769 +26.8% | $75,080 +28.6% |
| 2013 | $2,184 | $58,400 |
| 2012 | -- | $58,400 |
| 2011 | -- | $58,400 -30.9% |
| 2010 | -- | $84,560 |
| 2009 | -- | $84,560 +18.3% |
| 2007 | -- | $71,480 |
| 2006 | -- | $71,480 |
| 2005 | -- | $71,480 |
| 2004 | $880 | $71,480 |
| 2003 | -- | $71,480 +23% |
| 2002 | $1,480 -4.6% | $58,120 |
| 2001 | $1,551 | $58,120 |
Find assessor info on the county website
Monthly payment
Est. payment
Payment breakdown
Explore the cost of this home by adjusting the details. Changes won't be saved.Climate risks
Neighborhood: 30084
Nearby schools
Schools provided by the listing agent
- Elementary: Nesbit
- Middle: Lilburn
- High: Meadowcreek
Source: GAMLS. This data may not be complete. We recommend contacting the local school district to confirm school assignments for this home.

Similar homes
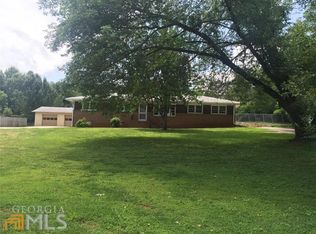
- $420,0005 bd3 ba2.3k sqft1326 Williamsburg Ln, Norcross, GA 30093Active

 MLS ID #10819684, Marilis Garcia Velasquez, La Rosa Realty Georgia LLC. GAMLS
 - $385,9004 bd3 ba2.1k sqft692 Talemwood Ct, Lawrenceville, GA 30044Active
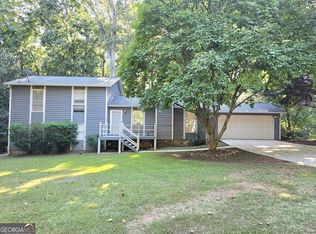 MLS ID #10833645, Monica Tillman Partlow, Century 21 Results. GAMLS
 - $399,9004 bd4 ba2.3k sqft5104 Onawa Ct SW, Lilburn, GA 30047Active
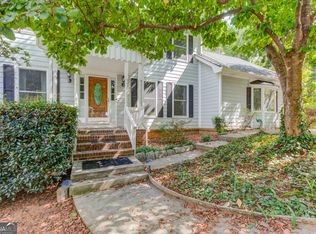 MLS ID #10590122, Judy Narde, HomeSmart. GAMLS
 - $429,0004 bd3 ba2.7k sqft2982 Moorings Pkwy SW, Snellville, GA 30039Active
 MLS ID #10833455, Jacqueline C Cranston, Virtual Properties Realty.Net. GAMLS
 - $486,0004 bd3 ba2.3k sqft3084 Trafalgar Way, Atlanta, GA 30341ActiveMLS ID #10741287, Aura Garcia, La Rosa Realty Georgia LLC. GAMLS
- $474,5004 bd4 ba2.6k sqft5529 Willow Brook Dr, Norcross, GA 30093ActiveMLS ID #10775592, Julihanna Gomez, eXp Realty. GAMLS
- $400,0004 bd2 ba1.8k sqft4992 Green Oak Dr SW, Lilburn, GA 30047ActiveMLS ID #10816060, Giovanni Triana, HOUSEITGOING LLC. GAMLS
- $360,0004 bd3 ba1.9k sqft1289 Otello Ave, Clarkston, GA 30021ActiveMLS ID #10825926, Kathryn Parr, eXp Realty. GAMLS
- $419,9904 bd4 ba2.7k sqft3151 Hurst Rd SW, Conyers, GA 30094ActiveMLS ID #10833682, Bridget K Benito, Integrity Professionals Realty. GAMLS
- $399,9004 bd2 ba1.9k sqft2214 Oakland Farm Dr, Lawrenceville, GA 30044ActiveMLS ID #10858356, Maricruz Montiel Cardenas, La Rosa Realty Georgia LLC. GAMLS
- $439,0004 bd3 ba3.7k sqft2737 Crestworth Ln, Buford, GA 30519ActiveMLS ID #10840738, Andrew C Hurst, Maximum One Realty Executives. GAMLS
- $510,0004 bd3 ba2.4k sqft1393 Crooked Tree Ct SW, Lilburn, GA 30047ActiveMLS ID #10841203, Charles Dyer, Dwayne Walker Realty. GAMLS
- $329,0003 bd2 ba2.3k sqft177 Old Rosser Rd, Lilburn, GA 30047ActiveMLS ID #10799177, Dao Tran, Simply Homes ATL. GAMLS
- $420,0005 bd3 ba2.5k sqft1800 Ivy Stone Ct, Buford, GA 30519ActiveMLS ID #10785304, Tanya Pickens, Opendoor Brokerage. GAMLS
- $430,0004 bd3 ba2.4k sqft1168 Whisperwood Ln, Lawrenceville, GA 30043ActiveMLS ID #10842565, David Elrod, Real Broker, LLC. GAMLS
- $374,9004 bd3 ba2.3k sqft6782 Poplar Grove Way, Stone Mountain, GA 30087ActiveMLS ID #10834433, Leidy Polo, Maximum One Executive Realtors. GAMLS
- $330,0004 bd3 ba2k sqft4172 Creek Stone Ct, Stone Mountain, GA 30083ActiveMLS ID #10720321, Shelia Dillard, Faith Realty, Inc.. GAMLS
- $357,9504 bd3 ba2.5k sqft2674 Hickory Valley Dr, Snellville, GA 30078ActiveMLS ID #10872047, Steven T Koleno, Beycome Brokerage Realty LLC. GAMLS
- $535,0004 bd3 ba2.7k sqft4958 Scotts Creek Trl, Duluth, GA 30096ActiveMLS ID #10742044, Tanya Pickens, Opendoor Brokerage. GAMLS
- $389,0004 bd3 ba3.3k sqft1876 Geyser Trce, Lawrenceville, GA 30044ActiveMLS ID #10772135, Tanya Pickens, Opendoor Brokerage. GAMLS
