Beautiful 2,634 Sq Ft Home - A Must-See! This stunning 2,634 square foot home offers an abundance of space, comfort, and potential. Featuring a large, open kitchen perfect for entertaining, along with two spacious living rooms and a dedicated dining area, this home is designed for both everyday living and hosting guests. The layout includes private, separate rooms, providing flexibility for families, guests, or home office space. A private entry adds even more convenience and versatility. Step outside to enjoy a huge backyard space, ideal for gatherings, relaxation, or future improvements. The home also features a large back deck perfect for outdoor entertaining, along with an additional front deck to enjoy peaceful mornings or evenings. With its generous space and endless possibilities, this home has incredible potential in every area. This is truly a must-see-you don't want to miss it! For more information or to schedule a showing.
Active
Price cut: $80.4K (7/31)
$474,500
5529 Willow Brook Dr, Norcross, GA 30093
4beds
2,620sqft
Single Family Residence
Built in 1983
8,276 Square Feet Lot
$460,500 Zestimate®
$181/sqft
$-- HOA
What's special
Private separate roomsDedicated dining areaPrivate entry
- 102 days
- 185
- 2
Zillow last checked:
Listing updated:
Listed by:
Julihanna Gomez 770-500-8781,
eXp Realty,
Aura Daza Caldera 470-737-7877,
eXp Realty
Source: GAMLS,MLS#: 10775592
Facts & features
Interior
Bedrooms & bathrooms
- Bedrooms: 4
- Bathrooms: 4
- Full bathrooms: 3
- 1/2 bathrooms: 1
Rooms
- Room types: Bonus Room, Family Room, Foyer, Great Room, Other
Dining room
- Features: Separate Room
Heating
- Central
Cooling
- Ceiling Fan(s), Central Air
Appliances
- Included: Dishwasher, Electric Water Heater, Gas Water Heater, Oven/Range (Combo)
- Laundry: Other
Features
- In-Law Floorplan, Roommate Plan, Split Foyer, Walk-In Closet(s)
- Flooring: Hardwood
- Basement: Bath Finished,Finished,Full,Interior Entry
- Attic: Pull Down Stairs
- Has fireplace: No
Interior area
- Total structure area: 2,620
- Total interior livable area: 2,620 sqft
- Finished area above ground: 1,360
- Finished area below ground: 1,260
Property
Parking
- Parking features: Garage
- Has garage: Yes
Features
- Levels: Two
- Stories: 2
Lot
- Size: 8,276 Square Feet
- Features: None
Details
- Parcel number: R6188 501
Construction
Type & style
- Home type: SingleFamily
- Architectural style: A-Frame,Traditional
- Property subtype: Single Family Residence
Materials
- Other
- Roof: Other
Condition
- Resale
- New construction: No
- Year built: 1983
Utilities & green energy
- Sewer: Public Sewer
- Water: Public
- Utilities for property: Cable Available, Electricity Available, High Speed Internet, Natural Gas Available, Phone Available, Sewer Available, Sewer Connected, Water Available
Community & HOA
Community
- Features: None, Sidewalks, Street Lights, Near Shopping
- Subdivision: Willow Brook
HOA
- Has HOA: No
- Services included: None
Location
- Region: Norcross
Financial & listing details
- Price per square foot: $181/sqft
- Tax assessed value: $381,100
- Annual tax amount: $5,078
- Date on market: 5/30/2026
- Cumulative days on market: 102 days
- Listing agreement: Exclusive Right To Sell
- Electric utility on property: Yes
Estimated market value
$460,500
$437,000 - $484,000
$2,771/mo
Price history
| Date | Event | Price |
|---|---|---|
| 7/31/2026 | Price change | $474,500-14.5%$181/sqft |
Source:  FMLS GA #7780038 Report a problem FMLS GA #7780038 Report a problem | ||
| 6/1/2026 | Listed for sale | $554,900+640.9%$212/sqft |
Source:  GAMLS #10775592 Report a problem GAMLS #10775592 Report a problem | ||
| 5/19/1994 | Sold | $74,900$29/sqft |
Source: Public Record Report a problem | ||
Public tax history
| Year | Property taxes | Tax assessment |
|---|---|---|
| 2025 | $5,423 +3.1% | $152,440 +5.8% |
| 2024 | $5,258 +17.4% | $144,080 +6% |
| 2023 | $4,478 +4.9% | $135,920 +16.1% |
| 2022 | $4,268 +31.9% | $117,120 +34.9% |
| 2021 | $3,235 -0.6% | $86,800 |
| 2020 | $3,254 +35.3% | $86,800 +32.2% |
| 2019 | $2,405 | $65,680 |
| 2018 | $2,405 +36.2% | $65,680 +40.1% |
| 2016 | $1,766 +15% | $46,880 +17.4% |
| 2015 | $1,535 | $39,920 |
| 2014 | $1,535 +21.2% | $39,920 +23.8% |
| 2013 | $1,266 | $32,240 |
| 2012 | -- | $32,240 |
| 2011 | -- | $32,240 -38.9% |
| 2010 | -- | $52,800 |
| 2009 | -- | $52,800 -10% |
| 2007 | -- | $58,680 |
| 2006 | -- | $58,680 |
| 2005 | -- | $58,680 +10.6% |
| 2004 | $698 -48.8% | $53,080 |
| 2003 | $1,365 +3% | $53,080 |
| 2002 | $1,325 +55.7% | $53,080 +46.6% |
| 2001 | $851 | $36,200 |
Find assessor info on the county website
Monthly payment
Est. payment
Payment breakdown
Explore the cost of this home by adjusting the details. Changes won't be saved.Climate risks
Neighborhood: 30093
Nearby schools
Schools provided by the listing agent
- Elementary: Lilburn
- Middle: Lilburn
- High: Meadowcreek
Source: GAMLS. This data may not be complete. We recommend contacting the local school district to confirm school assignments for this home.
Similar homes
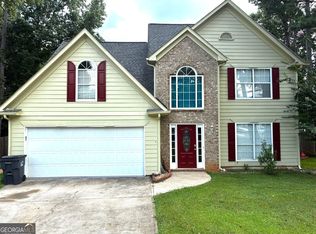
- $420,0005 bd3 ba2.3k sqft1326 Williamsburg Ln, Norcross, GA 30093Active

 MLS ID #10819684, Marilis Garcia Velasquez, La Rosa Realty Georgia LLC. GAMLS
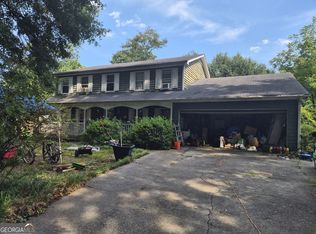
 - $458,0004 bd3 ba2.5k sqft237 Jim Nash Ct NW, Lilburn, GA 30047Active
 MLS ID #10835403, Khar Bik, KB & Sui Realty LLC. GAMLS
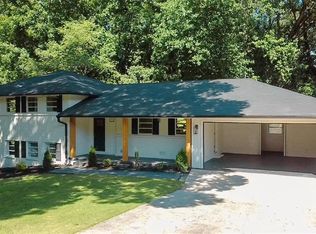
 - $475,0004 bd3 ba2.9k sqft5254 Fox Hill Dr, Peachtree Corners, GA 30092Active
 MLS ID #10834589, Kristy Hilburn, Coldwell Banker Realty. GAMLS
 - $489,0004 bd3 ba2.4k sqft3539 Embry Cir, Atlanta, GA 30341Active
 MLS ID #10790542, Elizabeth Maloff, Lee Maloff Realty Georgia. GAMLS
 - $500,0005 bd3 ba2.6k sqft3887 Menlo Dr, Atlanta, GA 30340ActiveMLS ID #10825073, TEAM LYON, HomeSmart. GAMLS
- $486,0004 bd3 ba2.3k sqft3084 Trafalgar Way, Atlanta, GA 30341ActiveMLS ID #10741287, Aura Garcia, La Rosa Realty Georgia LLC. GAMLS
- $454,9994 bd3 ba3.4k sqft4656 Chimney Rock Dr SW, Lilburn, GA 30047ActiveMLS ID #10730161, Shirley White, The Connection Real Estate. GAMLS
- $499,9505 bd3 ba2.3k sqft3120 Saint Andrews Cir, Duluth, GA 30096Active Under ContractMLS ID #10771979, Rita W Beckler, Matahari Realty & Investments. GAMLS
- $429,9006 bd3 ba3.1k sqft2498 Johnson Dr, Doraville, GA 30340ActiveMLS ID #10814830, Steven T Koleno, Beycome Brokerage Realty LLC. GAMLS
- $557,0004 bd3 ba2.7k sqft4958 Scotts Creek Trl, Duluth, GA 30096ActiveMLS ID #10742044, Tanya Pickens, Opendoor Brokerage. GAMLS
- $452,0005 bd3 ba3k sqft1475 Yorktown Dr, Lawrenceville, GA 30043ActiveMLS ID #10836227, Wendy Warren, HomeSmart. GAMLS
- $439,0004 bd3 ba3.7k sqft2737 Crestworth Ln, Buford, GA 30519ActiveMLS ID #10840738, Andrew C Hurst, Maximum One Realty Executives. GAMLS
- $419,9004 bd4 ba2.3k sqft5104 Onawa Ct SW, Lilburn, GA 30047ActiveMLS ID #10590122, Judy Narde, HomeSmart. GAMLS
- $389,0004 bd3 ba2.1k sqft692 Talemwood Ct, Lawrenceville, GA 30044ActiveMLS ID #10833645, Monica Tillman Partlow, Century 21 Results. GAMLS
- $465,0005 bd4 ba2.6k sqft850 Glenns Farm Way, Grayson, GA 30017ActiveMLS ID #10835925, Carol Ann Rose, Homeland Realty Group. GAMLS
- $385,0005 bd3 ba2.5k sqft5252 Enchanted Cv SW, Lilburn, GA 30047For Sale
 MLS ID #7768244, SAM T SAMUEL, Royal Realty. FMLS GA
 - $335,0003 bd3 ba1.8k sqft5719 Singlebriar Ct, Norcross, GA 30093ActiveMLS ID #10534140, Ali Yahaya, Chapman Hall Realtors Professionals. GAMLS
- $439,9003 bd3 ba1.7k sqft2979 Abbotts Oak Way, Duluth, GA 30097ActiveMLS ID #10799915, Peter Nguyen, HomeMax Realty, Inc.. GAMLS
- $476,0004 bd3 ba3.2k sqft1230 Rivershyre Pkwy, Lawrenceville, GA 30043ActiveMLS ID #10753333, Mark Spain, Mark Spain Real Estate. GAMLS
