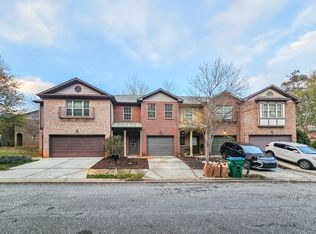
Welcome to this beautifully maintained 3-bedroom, 2.5-bath end-unit townhouse with a 2-car garage, located in a gated community. This elegant, four-sided brick home offers a warm and inviting atmosphere from the moment you step into the impressive two-story foyer. The spacious kitchen overlooks a large living room featuring a cozy fireplace-perfect for entertaining or relaxing evenings. New appliances and updated light fixtures complement the hardwood floors that run throughout the main level. A charming breakfast nook tucked into the corner adds to the home's appeal, while abundant windows fill the space with natural light. A convenient half bath is also located on the main floor. Freshly painted with neutral interior colors, the upstairs hosts a luxurious master suite with two oversized walk-in closets. The master bathroom includes a double vanity, separate tub, walk-in shower, and a private water closet. Two additional large bedrooms share a full bath, and there is also an upstairs laundry room for added convenience. Plush carpet covers the upper level. This townhouse exudes comfort and charm, offering a relaxed and homey feel throughout. Currently occupied and well cared for, possession is negotiable. Water and trash is included in the HOA fee. Don't miss the opportunity to make this exceptional home yours. MOTIVATED SELLER. BRING ALL OFFERS!!!
Active
$335,000
5719 Singlebriar Ct, Norcross, GA 30093
3beds
1,873sqft
Townhouse
Built in 2006
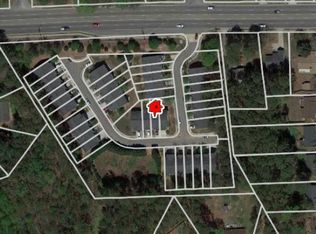
435 Square Feet Lot
$319,500 Zestimate®
$179/sqft
$235/mo HOA
What's special
Gated communityCozy fireplaceFour-sided brick homeCharming breakfast nookNew appliancesImpressive two-story foyerSpacious kitchen
- 497 days
- 153
- 6
Zillow last checked:
Listing updated:
Listed by:
Ali Yahaya 678-778-8667,
Chapman Hall Realtors Professionals
Source: GAMLS,MLS#: 10534140
Facts & features
Interior
Bedrooms & bathrooms
- Bedrooms: 3
- Bathrooms: 3
- Full bathrooms: 2
- 1/2 bathrooms: 1
Rooms
- Room types: Family Room
Heating
- Central
Cooling
- Ceiling Fan(s), Central Air
Appliances
- Included: Cooktop, Dishwasher, Dryer, Gas Water Heater, Microwave, Refrigerator, Washer
- Laundry: Upper Level
Features
- Double Vanity, Separate Shower, Soaking Tub, Tray Ceiling(s), Entrance Foyer, Walk-In Closet(s)
- Flooring: Carpet, Hardwood
- Basement: None
- Number of fireplaces: 1
- Fireplace features: Factory Built, Family Room
Interior area
- Total structure area: 1,873
- Total interior livable area: 1,873 sqft
- Finished area above ground: 1,873
- Finished area below ground: 0
Property
Parking
- Total spaces: 2
- Parking features: Attached, Garage, Kitchen Level
- Has attached garage: Yes
Features
- Levels: Two
- Stories: 2
Lot
- Size: 435 Square Feet
- Features: Corner Lot, Level
Details
- Parcel number: R6189 494
Construction
Type & style
- Home type: Townhouse
- Architectural style: Brick 4 Side,Traditional
- Property subtype: Townhouse
Materials
- Brick
- Roof: Other
Condition
- Resale
- New construction: No
- Year built: 2006
Utilities & green energy
- Sewer: Public Sewer
- Water: Public
- Utilities for property: Electricity Available, Natural Gas Available, Sewer Available, Water Available
Community & HOA
Community
- Features: Gated, Sidewalks, Near Shopping
- Subdivision: Singleton Grove
HOA
- Has HOA: Yes
- Services included: Maintenance Structure, Trash, Water
- HOA fee: $2,820 annually
Location
- Region: Norcross
Financial & listing details
- Price per square foot: $179/sqft
- Tax assessed value: $345,000
- Annual tax amount: $5,195
- Date on market: 6/1/2025
- Cumulative days on market: 494 days
- Listing agreement: Exclusive Right To Sell
- Listing terms: Cash,Conventional,FHA,VA Loan
- Electric utility on property: Yes
Estimated market value
$319,500
$304,000 - $335,000
$2,215/mo
Price history
| Date | Event | Price |
|---|---|---|
| 10/21/2025 | Price change | $335,000-2.9%$179/sqft |
Source:  GAMLS #10534140 Report a problem GAMLS #10534140 Report a problem | ||
| 8/20/2025 | Price change | $345,000-1.4%$184/sqft |
Source: GAMLS #10534140 Report a problem | ||
| 6/1/2025 | Listed for sale | $350,000+79.5%$187/sqft |
Source:  FMLS GA #7589541 Report a problem FMLS GA #7589541 Report a problem | ||
| 12/30/2024 | Listing removed | $2,190+1.9%$1/sqft |
Source: Zillow Rentals Report a problem | ||
| 12/30/2024 | Price change | $2,150-2.3%$1/sqft |
Source: Zillow Rentals Report a problem | ||
| 12/20/2024 | Price change | $2,200+2.3%$1/sqft |
Source: Zillow Rentals Report a problem | ||
| 12/17/2024 | Price change | $2,150-2.3%$1/sqft |
Source: Zillow Rentals Report a problem | ||
| 12/16/2024 | Price change | $2,200-2.2%$1/sqft |
Source: Zillow Rentals Report a problem | ||
| 12/13/2024 | Listed for rent | $2,250$1/sqft |
Source: Zillow Rentals Report a problem | ||
| 10/5/2024 | Listing removed | $2,250$1/sqft |
Source: Zillow Rentals Report a problem | ||
| 9/28/2024 | Price change | $2,250-2.2%$1/sqft |
Source: Zillow Rentals Report a problem | ||
| 9/5/2024 | Listed for rent | $2,300+2.2%$1/sqft |
Source: Zillow Rentals Report a problem | ||
| 6/12/2023 | Listing removed | -- |
Source: Zillow Rentals Report a problem | ||
| 5/24/2023 | Listed for rent | $2,250+32.4%$1/sqft |
Source: Zillow Rentals Report a problem | ||
| 2/27/2021 | Listing removed | -- |
Source: Owner Report a problem | ||
| 7/7/2020 | Listing removed | $1,700$1/sqft |
Source: Owner Report a problem | ||
| 7/2/2020 | Listed for rent | $1,700+7.9%$1/sqft |
Source: Owner Report a problem | ||
| 7/10/2019 | Listing removed | $1,575$1/sqft |
Source: Owner Report a problem | ||
| 5/17/2019 | Listed for rent | $1,575+8.6%$1/sqft |
Source: Owner Report a problem | ||
| 8/27/2017 | Listing removed | $1,450$1/sqft |
Source: Owner Report a problem | ||
| 8/21/2017 | Listed for rent | $1,450$1/sqft |
Source: Owner Report a problem | ||
| 5/9/2007 | Sold | $195,000$104/sqft |
Source: Public Record Report a problem | ||
Public tax history
| Year | Property taxes | Tax assessment |
|---|---|---|
| 2026 | -- | $138,000 -9.9% |
| 2025 | $4,881 -6% | $153,200 +11.3% |
| 2024 | $5,195 +3.9% | $137,640 +4.1% |
| 2023 | $4,999 +29.8% | $132,200 +31.3% |
| 2022 | $3,852 +24.9% | $100,680 +29.3% |
| 2021 | $3,084 -0.5% | $77,880 |
| 2020 | $3,100 +16.7% | $77,880 +13.9% |
| 2019 | $2,657 | $68,360 |
| 2018 | $2,657 +37.6% | $68,360 +28.9% |
| 2016 | $1,932 +54.8% | $53,040 +60% |
| 2015 | $1,248 | $33,160 |
| 2014 | $1,248 +16.1% | $33,160 +17.6% |
| 2013 | $1,074 | $28,186 -15% |
| 2012 | -- | $33,160 -30.3% |
| 2011 | -- | $47,600 -40.2% |
| 2010 | -- | $79,600 |
| 2009 | -- | $79,600 |
| 2007 | -- | $79,600 +439.3% |
| 2006 | -- | $14,760 |
Find assessor info on the county website
Monthly payment
Est. payment
Payment breakdown
Explore the cost of this home by adjusting the details. Changes won't be saved.Climate risks
Neighborhood: 30093
Nearby schools
Schools provided by the listing agent
- Elementary: Rockbridge
- Middle: Lilburn
- High: Meadowcreek
Source: GAMLS. This data may not be complete. We recommend contacting the local school district to confirm school assignments for this home.
Similar homes
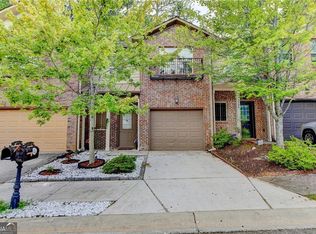
- $315,0003 bd3 ba1.7k sqft5732 Singlebriar Ct, Norcross, GA 30093Active
 MLS ID #10730634, Cristina Venegas, Virtual Properties Realty.com. GAMLS
 - $350,0003 bd3 ba2.1k sqft192 Bellewood Oak Dr, Tucker, GA 30084Active
 MLS ID #10790142, Ashleigh Rider, Solace Realty. GAMLS
 - $420,0005 bd3 ba2.3k sqft1326 Williamsburg Ln, Norcross, GA 30093Active
 MLS ID #10819684, Marilis Garcia Velasquez, La Rosa Realty Georgia LLC. GAMLS
 - $239,9002 bd3 ba1.2k sqft893 Redwood Dr, Norcross, GA 30093Active
 MLS ID #10668025, Boya Sun, Trans World Real Estate Service. GAMLS
 - $349,0003 bd3 ba1.4k sqft4402 Newfangle Rd, Stone Mountain, GA 30083ActiveMLS ID #10839928, Stacey Barnett, Realty Hub of Georgia, LLC. GAMLS
- $294,9003 bd4 ba1.9k sqft4014 Howell Park Rd, Duluth, GA 30096ActiveMLS ID #10835105, Arthur Best, Best Realty, LLC. GAMLS
- $269,9002 bd3 ba1.2k sqft369 Pine Hill Pl Unit 1, Norcross, GA 30093ActiveMLS ID #10818300, Giovanni Triana, HOUSEITGOING LLC. GAMLS
- $365,0002 bd3 ba2.1k sqft1273 Miss Irene Ln, Lawrenceville, GA 30044ActiveMLS ID #10806650, Wanda Johnson, N E S Realty. GAMLS
- $288,5002 bd3 ba1.5k sqft2101 Dillard Xing, Tucker, GA 30084ActiveMLS ID #10804379, Céline Higgins Evans, Simply List. GAMLS
- $368,0002 bd3 ba2k sqft3519 Henderson Reserve, Chamblee, GA 30341ActiveMLS ID #10772998, Daniel J Demers, Sell Your Home Services LLC. GAMLS
- $369,0003 bd4 ba2.4k sqft3150 Thorngate Ct, Snellville, GA 30078ActiveMLS ID #10815227, Shaniqua Adams, Keller Williams Realty. GAMLS
- $330,0004 bd3 ba2k sqft4172 Creek Stone Ct, Stone Mountain, GA 30083ActiveMLS ID #10720321, Shelia Dillard, Faith Realty, Inc.. GAMLS
- $330,0003 bd2 ba1.5k sqft1512 Julianna Cir, Loganville, GA 30052ActiveMLS ID #10845747, Tim Hinton, RE/MAX Center. GAMLS
- $335,0003 bd3 ba1.8k sqft3410 Quinn Ridge Dr, Snellville, GA 30039ActiveMLS ID #10832109, Saleta Lessane, Real Broker, LLC. GAMLS
- $389,9003 bd3 ba1.9k sqft3339 Benthollow Ln, Duluth, GA 30096ActiveMLS ID #10835267, Arthur Best, Best Realty, LLC. GAMLS
- $319,9003 bd3 ba2k sqft4949 Penscot Way, Stone Mountain, GA 30088ActiveMLS ID #10826108, Dany Drouin, Century 21 Results. GAMLS
- $335,0004 bd3 ba2k sqft232 Rockingham Dr, Loganville, GA 30052ActiveMLS ID #10677744, Carol Ann Rose, Homeland Realty Group. GAMLS
- $325,0002 bd3 ba1.2k sqft4645 Valais Ct Unit 41, Johns Creek, GA 30022Active Under ContractMLS ID #10725071, Kaylee D Bellamy, Atlanta Communities. GAMLS
- $349,9004 bd2 ba2.5k sqft1148 Whithers Dr, Lawrenceville, GA 30045ActiveMLS ID #10823276, Kathleen Sickeler, Coldwell Banker Realty. GAMLS
