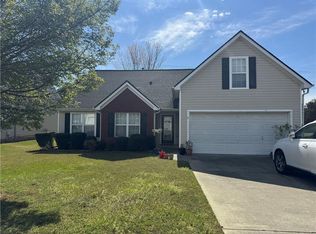
Welcome home to this beautifully maintained 2-bedroom, 2.5-bath townhome offering the perfect blend of style, comfort, and low-maintenance living. From the moment you step inside, you'll appreciate the spacious, open floor plan and modern finishes. There is waterproof luxury vinyl plank flooring throughout the main living areas, with carpet reserved for the bedrooms. Enter through the covered front entry or directly from the attached two-car garage. The inviting main level features a warm and welcoming family room complete with a cozy gas and wood-burning fireplace, perfect for relaxing evenings or entertaining guests. The dining room flows seamlessly into the kitchen, creating an ideal space for everyday living and gatherings. Upstairs, the oversized primary suite is a true retreat, highlighted by elegant double tray ceilings and a generous walk-in closet. The ensuite bath offers a double vanity, a separate walk-in shower, and a soaking tub for ultimate relaxation. A spacious secondary bedroom with its own full bath features a separate shower and tub also. The upstairs laundry room adds convenience to your daily routine. Nestled in a quiet community, this home is ideally located just minutes from shopping, dining, Publix, Walmart, and other everyday conveniences, all within a 10-minute drive. Hwy 316, I-85 and Sugarloaf Pkwy are accessible and convenient to the community. Easy to show through ShowingTime.
Active
$365,000
1273 Miss Irene Ln, Lawrenceville, GA 30044
2beds
2,198sqft
:
Get pre-qualified$2,319/mo
Townhouse
Built in 2007
3,049 Square Feet Lot
$355,800 Zestimate®
$166/sqft
$-- HOA
What's special
Modern finishesAttached two-car garageSpacious open floor planCovered front entryGenerous walk-in closetSeparate walk-in showerOversized primary suite
- 23 days |
- 60 |
- 1 |
Zillow last checked:
Listing updated:
Listed by:
Wanda Johnson 770-312-3462,
N E S Realty
Source: GAMLS,MLS#: 10806650
Facts & features
Interior
Bedrooms & bathrooms
- Bedrooms: 2
- Bathrooms: 3
- Full bathrooms: 2
- 1/2 bathrooms: 1
Rooms
- Room types: Great Room, Laundry
Heating
- Central, Forced Air
Cooling
- Central Air
Appliances
- Included: Disposal, Electric Water Heater, Oven/Range (Combo), Refrigerator
- Laundry: In Hall, Laundry Closet
Features
- Double Vanity, Roommate Plan, Separate Shower, Split Bedroom Plan, Walk-In Closet(s)
- Flooring: Carpet, Vinyl
- Basement: None
- Number of fireplaces: 1
Interior area
- Total structure area: 2,198
- Total interior livable area: 2,198 sqft
- Finished area above ground: 2,198
- Finished area below ground: 0
Property
Parking
- Parking features: Attached, Garage, Kitchen Level
- Has attached garage: Yes
Features
- Levels: Two
- Stories: 2
Lot
- Size: 3,049 Square Feet
- Features: Level
Details
- Parcel number: R7042 224
Construction
Type & style
- Home type: Townhouse
- Architectural style: Brick/Frame
- Property subtype: Townhouse
Materials
- Brick, Wood Siding
- Roof: Composition
Condition
- Resale
- New construction: No
- Year built: 2007
Utilities & green energy
- Sewer: Public Sewer
- Water: Public
- Utilities for property: Cable Available, Electricity Available, High Speed Internet, Sewer Connected
Community & HOA
Community
- Features: Sidewalks, Street Lights
- Subdivision: BUCKS CROSSING
HOA
- Has HOA: Yes
- Services included: Maintenance Grounds, Management Fee, Trash, Water
Location
- Region: Lawrenceville
Financial & listing details
- Price per square foot: $166/sqft
- Tax assessed value: $374,900
- Annual tax amount: $4,143
- Date on market: 7/11/2026
- Cumulative days on market: 23 days
- Listing agreement: Exclusive Right To Sell
- Listing terms: Conventional,FHA,Fannie Mae Approved,Freddie Mac Approved,VA Loan
- Electric utility on property: Yes
Estimated market value
$355,800
$338,000 - $374,000
$2,080/mo
Price history
| Date | Event | Price |
|---|---|---|
| 7/16/2026 | Listed for sale | $365,000+73.8%$166/sqft |
Source:  GAMLS #10806650 Report a problem GAMLS #10806650 Report a problem | ||
| 1/13/2021 | Sold | $210,000+40.1%$96/sqft |
Source: Public Record Report a problem | ||
| 11/4/2016 | Sold | $149,900+16%$68/sqft |
Source: Public Record Report a problem | ||
| 3/1/2016 | Sold | $129,275-12.9%$59/sqft |
Source: Public Record Report a problem | ||
| 7/24/2009 | Sold | $148,500$68/sqft |
Source: Public Record Report a problem | ||
Public tax history
| Year | Property taxes | Tax assessment |
|---|---|---|
| 2025 | $4,416 +0.2% | $149,960 +4.9% |
| 2024 | $4,406 +30.6% | $142,960 +22.5% |
| 2023 | $3,372 -11.9% | $116,720 |
| 2022 | $3,828 +38.4% | $116,720 +26.3% |
| 2021 | $2,766 +25.3% | $92,400 +40.8% |
| 2020 | $2,208 +9% | $65,640 +9.5% |
| 2019 | $2,026 | $59,960 |
| 2018 | $2,026 +148.5% | $59,960 +17.1% |
| 2016 | $815 +15.5% | $51,200 +15.4% |
| 2015 | $706 | $44,360 +3.3% |
| 2014 | $706 -52.2% | $42,960 +7% |
| 2013 | $1,478 | $40,160 -23.1% |
| 2012 | -- | $52,200 |
| 2011 | -- | $52,200 -34.8% |
| 2010 | -- | $80,120 |
| 2009 | -- | $80,120 +88.1% |
| 2007 | -- | $42,600 |
Find assessor info on the county website
Monthly payment
Est. payment
Payment breakdown
Explore the cost of this home by adjusting the details. Changes won't be saved.Climate risks
Neighborhood: 30044
Nearby schools
GreatSchools rating
- 6/10Baggett Elementary SchoolGrades: PK-5Distance: 0.9 mi
- 6/10Richards Middle SchoolGrades: 6-8Distance: 4 mi
- 3/10Discovery High SchoolGrades: 9-12Distance: 2.6 mi
Schools provided by the listing agent
- Elementary: Baggett
- Middle: Richards
- High: Discovery
Source: GAMLS. This data may not be complete. We recommend contacting the local school district to confirm school assignments for this home.
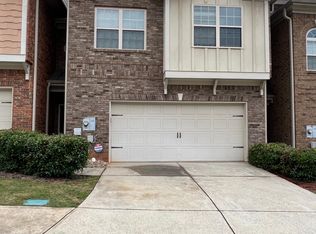
- $339,3003 bd2 ba2.1k sqft1283 Miss Irene Ln, Lawrenceville, GA 30044Off Market
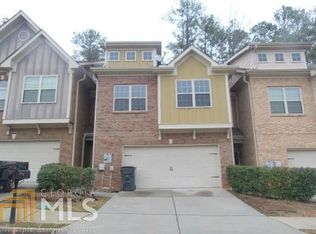
- $329,2003 bd3 ba2.1k sqft1263 Miss Irene Ln, Lawrenceville, GA 30044Off Market
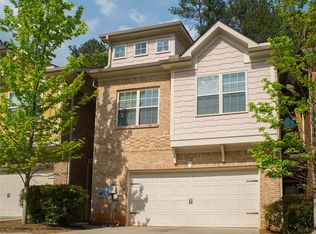
- $346,0003 bd3 ba2.1k sqft1293 Miss Irene Ln, Lawrenceville, GA 30044Off Market
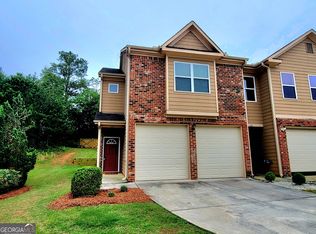
- $320,4003 bd3 ba2.1k sqft1253 Miss Irene Ln, Lawrenceville, GA 30044Off Market
- $1,000-- bd-- ba-- sqftMiss Irene Ln, Lawrenceville, GA 30044Off Market
- $318,2003 bd2 ba2.1k sqft1243 Miss Irene Ln, Lawrenceville, GA 30044Off Market
- $318,2003 bd3 ba2.1k sqft1303 Miss Irene Ln, Lawrenceville, GA 30044Off Market
- $354,0002 bd3 ba2.1k sqft1233 Miss Irene Ln, Lawrenceville, GA 30044Sold
A local agent can set up tours, give advice and negotiate with sellers.
Similar homes
- $303,9003 bd3 ba1.8k sqft180 Oakland Hills Way, Lawrenceville, GA 30044Active
 MLS ID #10796845, Maggie T Ginn, MG Lake Lanier Realty. GAMLS
 - $369,0003 bd4 ba2.4k sqft3150 Thorngate Ct, Snellville, GA 30078Active
 MLS ID #10815227, Shaniqua Adams, Keller Williams Realty. GAMLS
 - $339,0004 bd3 ba1.8k sqft394 Ansley Brook Dr, Lawrenceville, GA 30044Active
 MLS ID #10786528, Cheryl Dunnings, HomeSmart. GAMLS
 - $380,0004 bd2 ba1.7k sqft1525 Racquet Club Dr, Lawrenceville, GA 30043For Sale
 MLS ID #7744326, Jenny Soh, Parmenter Realty, LLC. FMLS GA
 - $359,0004 bd3 ba2.5k sqft1072 Pennsylvania Run, Lawrenceville, GA 30043ActiveMLS ID #10775364, Penny Williams, eXp Realty. GAMLS
- $369,9003 bd4 ba2.2k sqft3901 Meeting St, Duluth, GA 30096ActiveMLS ID #10772710, Stephanie Smith, Select Premium Properties, Inc. GAMLS
- $365,0005 bd3 ba3k sqft1966 Kensington High St SW, Lilburn, GA 30047ActiveMLS ID #10807868, Michele Parrish, CrossPointe Realty Inc.. GAMLS
- $355,0003 bd3 ba2.1k sqft192 Bellewood Oak Dr, Tucker, GA 30084ActiveMLS ID #10790142, Ashleigh Rider, Solace Realty. GAMLS
- $366,5004 bd3 ba2.5k sqft1157 Balvaird Dr, Lawrenceville, GA 30045ActiveMLS ID #10730520, Mo Sanford, LPT Realty. GAMLS
- $370,0005 bd3 ba2.2k sqft4208 Logans Ter, Loganville, GA 30052ActiveMLS ID #10801192, Gregory Lamar McCord, Lamar Real Estate Group, LLC. GAMLS
- $369,0003 bd3 ba1.9k sqft2718 Sardis Chase Ct #2718, Buford, GA 30519ActiveMLS ID #10770265, George A Bishara, Maximum One Realty Greater Atlanta. GAMLS
- $400,0004 bd2 ba1.9k sqft1229 Sonoma Ln, Lawrenceville, GA 30045ActiveMLS ID #10797010, Danielle J Chandler, Virtual Properties Realty.com. GAMLS
- $335,0003 bd3 ba1.8k sqft5719 Singlebriar Ct, Norcross, GA 30093ActiveMLS ID #10534140, Ali Yahaya, Chapman Hall Realtors Professionals. GAMLS
- $275,0003 bd3 ba1.2k sqft4855 Indian Crest Ct NW, Lilburn, GA 30047ActiveMLS ID #10815217, Yolisbeth Pena Pirela, Virtual Properties Realty.Net. GAMLS
- $280,0003 bd2 ba1.7k sqft2105 Lake Ford Cir, Duluth, GA 30096For SaleMLS ID #11906746, Mayra Senquiz, Your Home Sold Guaranteed Realty Crown Group. My State MLS
- $315,0003 bd3 ba1.7k sqft5732 Singlebriar Ct, Norcross, GA 30093ActiveMLS ID #10730634, Cristina Venegas, Virtual Properties Realty.com. GAMLS
- $375,0003 bd2 ba1.7k sqft5563 Button Gwinnett Pl, Norcross, GA 30093ActiveMLS ID #10793457, Victor J Diaz, Realty Professionals. GAMLS
- $379,9004 bd2 ba2.2k sqft4221 Riverlake Way, Snellville, GA 30039ActiveMLS ID #10795998, Jasmine Showers-Manning, HomeSmart. GAMLS
- $354,9004 bd3 ba2.4k sqft2612 Buccanneers Cv, Decatur, GA 30035ActiveMLS ID #10782410, Ernest Martin, HomeSmart. GAMLS
- $399,9295 bd3 ba3.1k sqft538 Cole Dr SW, Lilburn, GA 30047ActiveMLS ID #10769237, Igor Vazhenin, Realty Professionals. GAMLS
