Incredible opportunity in a prime Lilburn location! This versatile home is ideal for first-time homebuyers, investors, or anyone looking for additional income potential. Conveniently located near shopping, dining, schools, and parks, with easy access to I-85 for a smooth commute throughout Metro Atlanta. The highlight of this property is the fully finished income-producing basement, offering a private exterior entrance, spacious bedroom, full bathroom, and kitchen. This separate living space is perfect for long-term guests, extended family, a private home office, or potential rental income. Whether you're looking to offset your mortgage with additional income, expand your investment portfolio, or purchase a home with flexible living arrangements, this property delivers exceptional possibilities. Don't miss this unique opportunity-schedule your showing today!
Active
$275,000
4855 Indian Crest Ct NW, Lilburn, GA 30047
3beds
1,254sqft
:
Get pre-qualified$1,747/mo
Townhouse
Built in 1985
0.27 Acres Lot
$-- Zestimate®
$219/sqft
$-- HOA
What's special
Private exterior entranceFully finished income-producing basementSeparate living spaceSpacious bedroom
- 5 days |
- 71 |
- 5 |
Zillow last checked:
Listing updated:
Listed by:
Yolisbeth Pena Pirela 678-651-9771,
Virtual Properties Realty.Net
Source: GAMLS,MLS#: 10815217
Facts & features
Interior
Bedrooms & bathrooms
- Bedrooms: 3
- Bathrooms: 3
- Full bathrooms: 3
- Main level bathrooms: 2
- Main level bedrooms: 2
Rooms
- Room types: Other
Kitchen
- Features: Breakfast Bar, Walk-in Pantry
Heating
- Central
Cooling
- Central Air
Appliances
- Included: Dishwasher, Disposal
- Laundry: In Hall
Features
- Other, Split Bedroom Plan
- Flooring: Vinyl
- Basement: Bath Finished,Bath/Stubbed,Exterior Entry,Finished
- Has fireplace: No
- Common walls with other units/homes: 1 Common Wall,End Unit
Interior area
- Total structure area: 1,254
- Total interior livable area: 1,254 sqft
- Finished area above ground: 1,254
- Finished area below ground: 0
Property
Parking
- Parking features: Over 1 Space per Unit
Features
- Levels: Three Or More
- Stories: 3
- Has view: Yes
- View description: Lake
- Has water view: Yes
- Water view: Lake
- Waterfront features: Creek
- Body of water: None
- Frontage type: Lakefront
Lot
- Size: 0.27 Acres
- Features: Corner Lot
Details
- Parcel number: R6160 453
Construction
Type & style
- Home type: Townhouse
- Architectural style: Traditional
- Property subtype: Townhouse
- Attached to another structure: Yes
Materials
- Wood Siding
- Foundation: Slab
- Roof: Composition
Condition
- Resale
- New construction: No
- Year built: 1985
Utilities & green energy
- Electric: 220 Volts
- Sewer: Public Sewer
- Water: Public
- Utilities for property: Cable Available, Electricity Available, Natural Gas Available
Community & HOA
Community
- Features: None
- Security: Carbon Monoxide Detector(s), Smoke Detector(s)
- Subdivision: Indian Lake
HOA
- Has HOA: No
- Services included: None
Location
- Region: Lilburn
Financial & listing details
- Price per square foot: $219/sqft
- Annual tax amount: $3,133
- Date on market: 7/28/2026
- Cumulative days on market: 5 days
- Listing agreement: Exclusive Right To Sell
- Electric utility on property: Yes
Estimated market value
Not available
Estimated sales range
Not available
Not available
Price history
| Date | Event | Price |
|---|---|---|
| 7/30/2026 | Listed for sale | $275,000$219/sqft |
Source:  FMLS GA #7812655 Report a problem FMLS GA #7812655 Report a problem | ||
Public tax history
Tax history is unavailable.
Monthly payment
Est. payment
Payment breakdown
Explore the cost of this home by adjusting the details. Changes won't be saved.Climate risks
Neighborhood: 30047
Nearby schools
GreatSchools rating
- 4/10Hopkins Elementary SchoolGrades: PK-5Distance: 0.4 mi
- 6/10Berkmar Middle SchoolGrades: 6-8Distance: 1.1 mi
- 3/10Berkmar High SchoolGrades: 9-12Distance: 1.9 mi
Schools provided by the listing agent
- Elementary: Hopkins
- Middle: Berkmar
- High: Berkmar
Source: GAMLS. This data may not be complete. We recommend contacting the local school district to confirm school assignments for this home.
- $247,9003 bd3 ba1.2k sqft4855 Indian Crest Ct, Lilburn, GA 30047Off Market
- $241,6004 bd4 ba1.2k sqft4859 Indian Crest Ct, Lilburn, GA 30047Off Market
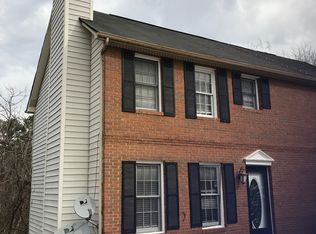
- $240,0003 bd3 ba1.2k sqft4866 Indian Crest Ct, Lilburn, GA 30047Off Market
- $247,4003 bd3 ba1.2k sqft4865 Indian Crest Ct, Lilburn, GA 30047Off Market
- $260,0003 bd3 ba1.2k sqft4870 Indian Crest Ct, Lilburn, GA 30047Sold
- $260,0003 bd3 ba1.2k sqft4870 Indian Crest Ct NW, Lilburn, GA 30047Sold
- $---- bd-- ba-- sqft4859 Indian Crest Ct NW, Lilburn, GA 30047Off Market
- $238,8003 bd3 ba1.2k sqft4869 Indian Crest Ct, Lilburn, GA 30047Off Market
A local agent can set up tours, give advice and negotiate with sellers.
Similar homes
- $280,0003 bd2 ba1.7k sqft2105 Lake Ford Cir, Duluth, GA 30096For Sale
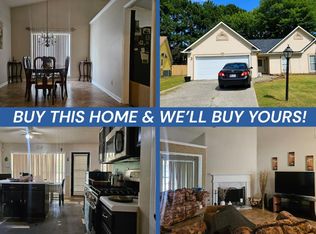 MLS ID #11906746, Mayra Senquiz, Your Home Sold Guaranteed Realty Crown Group. My State MLS
 - $255,0003 bd3 ba1.5k sqft280 Winding River Dr Unit E, Atlanta, GA 30350For Sale

 MLS ID #7813055, Kerry Veale, Keller Williams Rlty Consultants. FMLS GA
 - $270,0002 bd3 ba1.1k sqft4183 Pine Valley Rd, Tucker, GA 30084Active
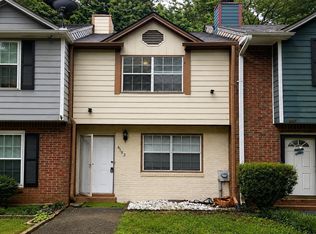
 MLS ID #10789040, Nardos Wolde, Maxima Realty. GAMLS
 - $--2 bd2 ba1.2k sqft894 Glynn Oaks Dr, Clarkston, GA 30021Auction
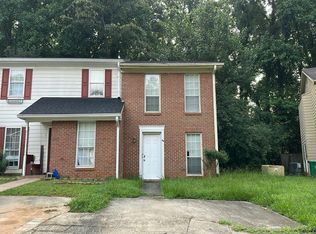 Auction.com 2
 - $319,9004 bd2 ba1.6k sqft3187 Montheath Pass, Duluth, GA 30096ActiveMLS ID #10814346, Susan L Griesbach, Southern Classic Realtors. GAMLS
- $--2 bd2 ba1.1k sqft5617 Kingsport Dr, Atlanta, GA 30342AuctionAuction.com 2
- $303,9003 bd3 ba1.8k sqft180 Oakland Hills Way, Lawrenceville, GA 30044ActiveMLS ID #10796845, Maggie T Ginn, MG Lake Lanier Realty. GAMLS
- $259,0002 bd3 ba1.2k sqft990 Harbins Rd Unit 2A, Norcross, GA 30093ActiveMLS ID #10788106, Ivy Thacker, Extol Realty. GAMLS
- $230,0003 bd2 ba1.1k sqft202 Bethesda Church Rd, Lawrenceville, GA 30044ActiveMLS ID #10735870, Soraya Diaz, Century 21 Results. GAMLS
- $289,0002 bd3 ba1.5k sqft2101 Dillard Xing, Tucker, GA 30084ActiveMLS ID #10804379, Céline Higgins Evans, Simply List. GAMLS
- $274,0003 bd2 ba1.7k sqft1655 Fieldgreen Overlook, Stone Mountain, GA 30088ActiveMLS ID #10787639, Susan H Ayers, Clickit Realty Inc.. GAMLS
- $315,0003 bd3 ba1.7k sqft5732 Singlebriar Ct, Norcross, GA 30093ActiveMLS ID #10730634, Cristina Venegas, Virtual Properties Realty.com. GAMLS
- $349,9003 bd3 ba1.6k sqft1386 Williamsburg Ln, Norcross, GA 30093ActiveMLS ID #10756581, Sergey Davidenko, Maximum One Executive Realtors. GAMLS
- $325,0003 bd3 ba1.3k sqft6678 Buckingham Ct, Norcross, GA 30093ActiveMLS ID #10793219, Khar Bik, KB & Sui Realty LLC. GAMLS
- $203,0002 bd3 ba1.2k sqft6422 Wedgeview Dr, Tucker, GA 30084ActiveMLS ID #10813619, Richard Deitz, Bolst, Inc.. GAMLS
- $365,0003 bd3 ba1.2k sqft10 Huntington Place Dr, Sandy Springs, GA 30350ActiveMLS ID #10817037, Ardit Curi, First United Realty, Inc.. GAMLS
- $399,0003 bd2 ba1.7k sqft1128 Hillcrest Ct, Norcross, GA 30093ActiveMLS ID #10775522, Freddy Pena, Virtual Properties Realty.com. GAMLS
- $338,0004 bd2 ba1.2k sqft500 Oak Way, Lawrenceville, GA 30046ActiveMLS ID #10811673, Dora Grubb, eXp Realty. GAMLS
- $304,0003 bd2 ba1.6k sqft3761 Quail Hollow Trl, Snellville, GA 30039ActiveMLS ID #10695700, Jany Toledo, Keller Williams Realty Atl. Partners. GAMLS
- $260,0002 bd2 ba1.3k sqft6520 Roswell Rd Unit 29, Sandy Springs, GA 30328ActiveMLS ID #10739443, Donald S Goulbourne, Virtual Properties Realty.Net. GAMLS
