Welcome Home! This beautiful townhome is located in the sought after gated community of Oakland Downs. Positioned on a corner lot, this gorgeous unit offers more privacy and a bigger yard making relaxing outdoors on the walkout patio that much more peaceful. On the inside, you will find the spacious family room to entertain your family and friends and lots of room for your furniture. Whip up your favorite recipes in the spotless kitchen with lots of cabinet and counter space. Separate dining area for family gatherings. On the second floor you will find the large owners suite with a separate tub/shower, soaking tub and walk in closet. Nice size secondary and third bedrooms. Close to shopping, entertainment, and schools. Minutes to Gwinnett School of Mathematics, Science & Technology, Maxwell High School of Technology, and Sugarloaf Swim Atlanta and much more.
Pending
$303,900
180 Oakland Hills Way, Lawrenceville, GA 30044
3beds
1,816sqft
Townhouse
Built in 2014
871 Square Feet Lot
$298,600 Zestimate®
$167/sqft
$182/mo HOA
What's special
Bigger yardSpacious family roomSeparate dining areaWalk in closetSpotless kitchenCorner lotLarge owners suite
- 44 days |
- 307 |
- 9 |
Zillow last checked:
Listing updated:
Listed by:
Maggie T Ginn 404-788-0365,
MG Lake Lanier Realty
Source: GAMLS,MLS#: 10796845
Facts & features
Interior
Bedrooms & bathrooms
- Bedrooms: 3
- Bathrooms: 3
- Full bathrooms: 2
- 1/2 bathrooms: 1
Rooms
- Room types: Family Room, Laundry, Other
Heating
- Central
Cooling
- Ceiling Fan(s), Central Air
Appliances
- Included: Convection Oven, Dishwasher, Disposal, Microwave
- Laundry: Upper Level
Features
- Other
- Flooring: Carpet, Other
- Basement: None
- Has fireplace: No
Interior area
- Total structure area: 1,816
- Total interior livable area: 1,816 sqft
- Finished area above ground: 1,816
- Finished area below ground: 0
Property
Parking
- Parking features: Attached
- Has attached garage: Yes
Features
- Levels: Two
- Stories: 2
Lot
- Size: 871 Square Feet
- Features: Corner Lot, Cul-De-Sac
Details
- Parcel number: R5047 892
Construction
Type & style
- Home type: Townhouse
- Architectural style: Contemporary
- Property subtype: Townhouse
Materials
- Aluminum Siding, Block, Brick, Concrete, Other
- Roof: Composition
Condition
- Resale
- New construction: No
- Year built: 2014
Utilities & green energy
- Sewer: Public Sewer
- Water: Public
- Utilities for property: Cable Available, Electricity Available, High Speed Internet, Natural Gas Available, Sewer Connected, Underground Utilities, Water Available
Community & HOA
Community
- Features: Gated, Sidewalks, Street Lights
- Subdivision: Oakland Downs
HOA
- Has HOA: Yes
- Services included: Maintenance Structure, Maintenance Grounds, Management Fee, Pest Control, Sewer
- HOA fee: $2,184 annually
Location
- Region: Lawrenceville
Financial & listing details
- Price per square foot: $167/sqft
- Tax assessed value: $351,100
- Annual tax amount: $3,265
- Date on market: 7/1/2026
- Cumulative days on market: 45 days
- Listing agreement: Exclusive Right To Sell
- Electric utility on property: Yes
Estimated market value
$298,600
$284,000 - $314,000
$2,147/mo
Price history
| Date | Event | Price |
|---|---|---|
| 8/9/2026 | Pending sale | $303,900$167/sqft |
Source:  GAMLS #10796845 Report a problem GAMLS #10796845 Report a problem | ||
| 7/1/2026 | Listed for sale | $303,900$167/sqft |
Source: GAMLS #10796845 Report a problem | ||
| 7/1/2026 | Listing removed | $303,900$167/sqft |
Source: GAMLS #10762903 Report a problem | ||
| 6/16/2026 | Price change | $303,900-1.7%$167/sqft |
Source: GAMLS #10762903 Report a problem | ||
| 5/12/2026 | Listed for sale | $309,000-6.9%$170/sqft |
Source: GAMLS #10762903 Report a problem | ||
| 10/9/2025 | Listing removed | $332,000$183/sqft |
Source: GAMLS #10529893 Report a problem | ||
| 10/7/2025 | Listed for sale | $332,000$183/sqft |
Source: GAMLS #10529893 Report a problem | ||
| 8/27/2025 | Pending sale | $332,000$183/sqft |
Source: GAMLS #10529893 Report a problem | ||
| 6/8/2025 | Price change | $332,000-2.4%$183/sqft |
Source: GAMLS #10529893 Report a problem | ||
| 5/26/2025 | Listed for sale | $340,000+195.7%$187/sqft |
Source: GAMLS #10529893 Report a problem | ||
| 10/2/2014 | Sold | $115,000$63/sqft |
Source: Public Record Report a problem | ||
Public tax history
| Year | Property taxes | Tax assessment |
|---|---|---|
| 2025 | $3,218 +0.5% | $140,440 +5.3% |
| 2024 | $3,202 +27.5% | $133,360 +8.5% |
| 2023 | $2,511 -0.4% | $122,960 +23.2% |
| 2022 | $2,522 +18.3% | $99,800 +28.7% |
| 2021 | $2,131 +4.1% | $77,520 +5.4% |
| 2020 | $2,047 +7.9% | $73,520 +6.6% |
| 2019 | $1,897 | $69,000 +5.2% |
| 2018 | $1,897 +24.7% | $65,560 +28.1% |
| 2016 | $1,522 +6.6% | $51,160 +11.2% |
| 2015 | $1,427 | $46,000 +480.8% |
| 2014 | $1,427 | $7,920 +52.3% |
| 2012 | -- | $5,200 |
| 2011 | -- | $5,200 |
| 2010 | -- | $5,200 -52.6% |
| 2009 | -- | $10,960 |
Find assessor info on the county website
Monthly payment
Est. payment
Payment breakdown
Explore the cost of this home by adjusting the details. Changes won't be saved.Climate risks
Neighborhood: 30044
Nearby schools
GreatSchools rating
- 7/10Benefield Elementary SchoolGrades: PK-5Distance: 2.4 mi
- 6/10Richards Middle SchoolGrades: 6-8Distance: 2.1 mi
- 3/10Discovery High SchoolGrades: 9-12Distance: 2.2 mi
Schools provided by the listing agent
- Elementary: Benefield
- Middle: Richards
- High: Discovery
Source: GAMLS. This data may not be complete. We recommend contacting the local school district to confirm school assignments for this home.
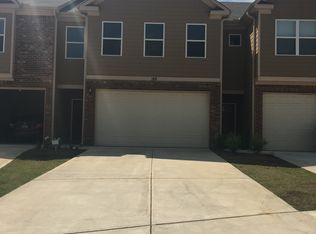
- $301,0003 bd3 ba2k sqft188 Oakland Hills Way, Lawrenceville, GA 30044Off Market
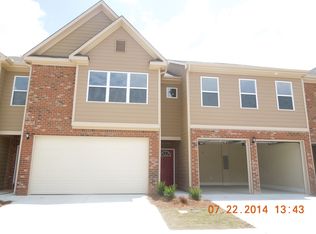
- $310,0003 bd3 ba1.9k sqft190 Oakland Hills Way, Lawrenceville, GA 30044Off Market
- $300,4003 bd3 ba1.9k sqft178 Oakland Hills Way, Lawrenceville, GA 30044Off Market
- $286,4003 bd3 ba1.7k sqft192 Oakland Hills Way, Lawrenceville, GA 30044Off Market
- $292,7003 bd3 ba1.8k sqft194 Oakland Hills Way, Lawrenceville, GA 30044Off Market
- $297,9003 bd2 ba1.7k sqft174 Oakland Hills Way, Lawrenceville, GA 30044Off Market
- $298,1003 bd3 ba1.8k sqft196 Oakland Hills Way, Lawrenceville, GA 30044Off Market
- $296,7003 bd3 ba1.9k sqft172 Oakland Hills Way, Lawrenceville, GA 30044Off Market
A local agent can set up tours, give advice and negotiate with sellers.
Similar homes
- $309,9993 bd2 ba1.4k sqft705 Allens Landing Dr, Lawrenceville, GA 30045For Sale
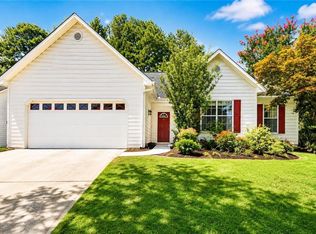
 MLS ID #7821877, Nidia Guzman, Virtual Properties Realty.com. FMLS GA
 - $339,0004 bd3 ba1.8k sqft394 Ansley Brook Dr, Lawrenceville, GA 30044Active

 MLS ID #10786528, Cheryl Dunnings, HomeSmart. GAMLS
 - $365,0002 bd3 ba2.1k sqft1273 Miss Irene Ln, Lawrenceville, GA 30044Active
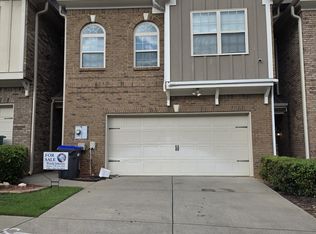 MLS ID #10806650, Wanda Johnson, N E S Realty. GAMLS
 - $330,0003 bd3 ba1.5k sqft5542 Plain Field Ln, Lilburn, GA 30047Active
 MLS ID #10823364, Joshua Alvarez, Realty Professionals. GAMLS
 - $297,0003 bd3 ba1.5k sqft2111 Ferentz Trce, Norcross, GA 30071ActiveMLS ID #10799846, Tanya Pickens, Opendoor Brokerage. GAMLS
- $334,9604 bd2 ba1.2k sqft500 Oak Way, Lawrenceville, GA 30046ActiveMLS ID #10811673, Dora Grubb, eXp Realty. GAMLS
- $305,0003 bd2 ba1.2k sqft3997 Stacy Ln, Snellville, GA 30039ActiveMLS ID #10825009, Dena Lynn Sosebee, Southern Flair Realty, Inc.. GAMLS
- $349,9004 bd2 ba2.5k sqft1148 Whithers Dr, Lawrenceville, GA 30045ActiveMLS ID #10823276, Kathleen Sickeler, Coldwell Banker Realty. GAMLS
- $304,9003 bd4 ba2.5k sqft2402 Beaver Falls Dr NW, Norcross, GA 30071ActiveMLS ID #10731307, Lilibeth Moron, Keller Williams Chattahoochee. GAMLS
- $292,0003 bd3 ba1.7k sqft1205 Mistyhaynes Way, Grayson, GA 30017ActiveMLS ID #10721188, Tanya Pickens, Opendoor Brokerage. GAMLS
- $280,0002 bd2 ba1.3k sqft120 Camry Ln, Grayson, GA 30017ActiveMLS ID #10822423, Marlena Bhatia, Titan Realty Advisors. GAMLS
- $385,0003 bd2 ba1.7k sqft3760 Sugarbrook Dr, Lawrenceville, GA 30044ActiveMLS ID #10726341, Linda Saeliou Custer, Atlanta Communities. GAMLS
- $339,9003 bd3 ba2.4k sqft4069 Burnside Ln NW, Lilburn, GA 30047For SaleMLS ID #7804310, Katie Ortiz, Atlanta Communities. FMLS GA
- $335,0003 bd3 ba1.8k sqft5719 Singlebriar Ct, Norcross, GA 30093ActiveMLS ID #10534140, Ali Yahaya, Chapman Hall Realtors Professionals. GAMLS
- $409,0003 bd2 ba1.9k sqft820 Roget Ct, Lawrenceville, GA 30045ActiveMLS ID #10820569, Katiana Myrthil, Direct Real Estate Services Atlanta. GAMLS
- $340,0003 bd3 ba2k sqft3255 Clear View Dr, Snellville, GA 30078ActiveMLS ID #10822004, Jonathan Minerick, Homecoin.com. GAMLS
- $368,0003 bd2 ba2.2k sqft453 Castle Top Ln, Lawrenceville, GA 30045ActiveMLS ID #10814316, Tanya Pickens, Opendoor Brokerage. GAMLS
- $289,8003 bd3 ba1.4k sqft4368 Gray Raptor Cir, Snellville, GA 30039ActiveMLS ID #10803628, Bruce Ailion, RE/MAX Town & Country. GAMLS
- $369,0003 bd4 ba2.4k sqft3150 Thorngate Ct, Snellville, GA 30078ActiveMLS ID #10815227, Shaniqua Adams, Keller Williams Realty. GAMLS
- $330,0003 bd3 ba1.9k sqft2537 Kings Pistol Ct, Grayson, GA 30017ActiveMLS ID #10803465, Eric Baham, Sovereign Real Estate Group. GAMLS
