Don't miss the chance to make this spacious split level home yours. This home is in the well-regarded Brookwood School District in a great neighborhood with NO HOA! It sits on a large 0.81 acre lot with a fenced in backyard. The large covered back porch provides the perfect combination of indoor / outdoor living. The split-level layout offers a lot of flexibility in how the space can be used. Some recent updates make this home very livable while allowing the buyer to make some additional updates to build equity. The out building provides ample storage. New septic lines were done in 2018 and the system was cleaned in 2024.
Active
$365,000
1966 Kensington High St SW, Lilburn, GA 30047
5beds
3,053sqft
Single Family Residence
Built in 1977
0.81 Acres Lot
$360,300 Zestimate®
$120/sqft
$-- HOA
What's special
Fenced in backyardSpacious split level homeLarge covered back porch
- 92 days
- 310
- 24
Zillow last checked:
Listing updated:
Listed by:
Michele Parrish 404-452-5881,
CrossPointe Realty Inc.
Source: GAMLS,MLS#: 10807868
Facts & features
Interior
Bedrooms & bathrooms
- Bedrooms: 5
- Bathrooms: 3
- Full bathrooms: 3
Rooms
- Room types: Family Room, Foyer
Dining room
- Features: Dining Rm/Living Rm Combo
Kitchen
- Features: Breakfast Area
Heating
- Central
Cooling
- Central Air
Appliances
- Included: Dishwasher, Microwave, Oven/Range (Combo)
- Laundry: In Hall, Laundry Closet
Features
- Tile Bath
- Flooring: Tile
- Basement: None
- Number of fireplaces: 2
- Fireplace features: Family Room, Master Bedroom
Interior area
- Total structure area: 3,053
- Total interior livable area: 3,053 sqft
- Finished area above ground: 2,285
- Finished area below ground: 768
Property
Parking
- Parking features: Garage
- Has garage: Yes
Features
- Levels: Multi/Split
- Fencing: Back Yard,Chain Link
Lot
- Size: 0.81 Acres
- Features: Level
Details
- Additional structures: Outbuilding
- Parcel number: R6066 115
Construction
Type & style
- Home type: SingleFamily
- Architectural style: Traditional
- Property subtype: Single Family Residence
Materials
- Brick, Wood Siding
- Roof: Composition
Condition
- Resale
- New construction: No
- Year built: 1977
Utilities & green energy
- Sewer: Septic Tank
- Water: Public
- Utilities for property: Cable Available, Electricity Available, High Speed Internet, Natural Gas Available, Phone Available, Water Available
Community & HOA
Community
- Features: None
- Subdivision: East Kensington
HOA
- Has HOA: No
- Services included: None
Location
- Region: Lilburn
Financial & listing details
- Price per square foot: $120/sqft
- Annual tax amount: $4,755
- Date on market: 7/19/2026
- Cumulative days on market: 92 days
- Listing agreement: Exclusive Right To Sell
- Electric utility on property: Yes
Estimated market value
$360,300
$342,000 - $378,000
$2,996/mo
Price history
| Date | Event | Price |
|---|---|---|
| 7/19/2026 | Listed for sale | $365,000$120/sqft |
Source:  GAMLS #10807868 Report a problem GAMLS #10807868 Report a problem | ||
Public tax history
Tax history is unavailable.
Monthly payment
Est. payment
Payment breakdown
Explore the cost of this home by adjusting the details. Changes won't be saved.Climate risks
Neighborhood: 30047
Nearby schools
Schools provided by the listing agent
- Elementary: Head
- Middle: Five Forks
- High: Brookwood
Source: GAMLS. This data may not be complete. We recommend contacting the local school district to confirm school assignments for this home.
- $372,9005 bd3 ba2.2k sqft1966 Kensington High St, Lilburn, GA 30047Off Market

- $362,5004 bd3 ba2.1k sqft1976 Kensington High St, Lilburn, GA 30047Off Market
- $382,2003 bd3 ba1.7k sqft1956 Kensington High St, Lilburn, GA 30047Off Market
- $376,7003 bd3 ba2.4k sqft1946 Kensington High St, Lilburn, GA 30047Off Market
Similar homes
- $357,9504 bd3 ba2.5k sqft2674 Hickory Valley Dr, Snellville, GA 30078Active
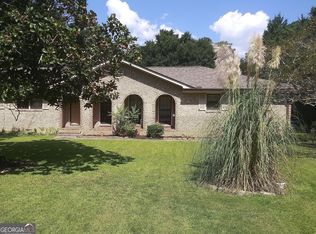
 MLS ID #10872047, Steven T Koleno, Beycome Brokerage Realty LLC. GAMLS
 - $385,0004 bd3 ba2.1k sqft4378 Shady Dr NW, Lilburn, GA 30047Active
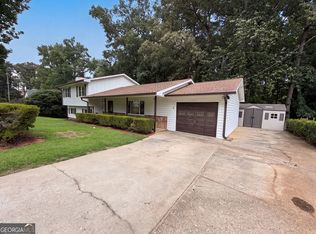 MLS ID #10803004, Tanya Pickens, Opendoor Brokerage. GAMLS
 - $385,9004 bd3 ba2.1k sqft692 Talemwood Ct, Lawrenceville, GA 30044Active
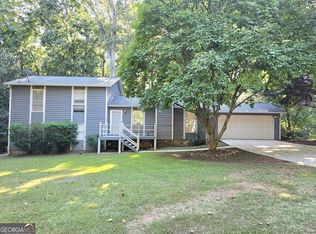 MLS ID #10833645, Monica Tillman Partlow, Century 21 Results. GAMLS
 - $520,0004 bd3 ba2.4k sqft1393 Crooked Tree Ct SW, Lilburn, GA 30047Active
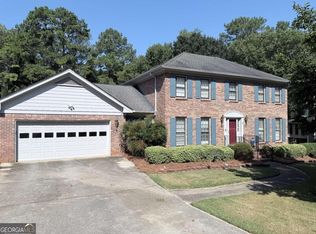 MLS ID #10841203, Charles Dyer, Dwayne Walker Realty. GAMLS
 - $365,0005 bd3 ba2.2k sqft4208 Logans Ter, Loganville, GA 30052ActiveMLS ID #10801192, Gregory Lamar McCord, Lamar Real Estate Group, LLC. GAMLS
- $389,0004 bd3 ba3.3k sqft1876 Geyser Trce, Lawrenceville, GA 30044ActiveMLS ID #10772135, Tanya Pickens, Opendoor Brokerage. GAMLS
- $335,0003 bd3 ba1.8k sqft3410 Quinn Ridge Dr, Snellville, GA 30039ActiveMLS ID #10832109, Saleta Lessane, Real Broker, LLC. GAMLS
- $325,0004 bd3 ba2k sqft5641 Stone Ct, Stone Mountain, GA 30087ActiveMLS ID #10834885, Amanda Fard, Keller Williams Realty Cityside. GAMLS
- $360,0004 bd3 ba1.9k sqft1289 Otello Ave, Clarkston, GA 30021ActiveMLS ID #10825926, Kathryn Parr, eXp Realty. GAMLS
- $379,0005 bd3 ba2.5k sqft2633 Seneca Trl, Duluth, GA 30096ActiveMLS ID #10826828, Kris Dulevski, Chapman Hall Realtors. GAMLS
- $300,0004 bd3 ba2.4k sqft401 Pineburr Ln, Stone Mountain, GA 30087ActiveMLS ID #10867541, James S Hatcher, James S. Hatcher. GAMLS
- $345,0004 bd3 ba2.1k sqft1825 Marsh Creek Dr, Lawrenceville, GA 30043ActiveMLS ID #10841264, Tanya Pickens, Opendoor Brokerage. GAMLS
- $458,0005 bd4 ba2.4k sqft1611 Carlton Ave, Stone Mountain, GA 30087ActiveMLS ID #10839196, Carmen Light, Homeland Realty Group. GAMLS
- $374,9004 bd3 ba2.3k sqft6782 Poplar Grove Way, Stone Mountain, GA 30087ActiveMLS ID #10834433, Leidy Polo, Maximum One Executive Realtors. GAMLS
- $374,9003 bd2 ba3.4k sqft1912 Wildwood Ct SW, Conyers, GA 30094ActiveMLS ID #10810932, Charles Staples, Lee Staples Realty, Inc.. GAMLS
- $340,0004 bd2 ba1.7k sqft1032 Stone Mill Way, Lawrenceville, GA 30046ActiveMLS ID #10773250, Charles S Futral, Georgia Realty Partners. GAMLS
- $330,0004 bd3 ba2.2k sqft981 Streamwater Cv, Lawrenceville, GA 30045ActiveMLS ID #10824531, Dave Erwin, RE/MAX Center. GAMLS
- $320,0004 bd3 ba2.3k sqft2001 Amherst Ln SE, Conyers, GA 30094ActiveMLS ID #10871754, Jenny Martin, ERA Sunrise Realty. GAMLS
- $335,0004 bd3 ba2k sqft232 Rockingham Dr, Loganville, GA 30052ActiveMLS ID #10677744, Carol Ann Rose, Homeland Realty Group. GAMLS
- $389,9005 bd3 ba2.1k sqft1413 Silver Lake Dr, Norcross, GA 30093ActiveMLS ID #10833002, Mohammad Zakir Sikder, Chapman Hall Realtors Professionals. GAMLS
