Skip main navigation
Closed
  • $475,000

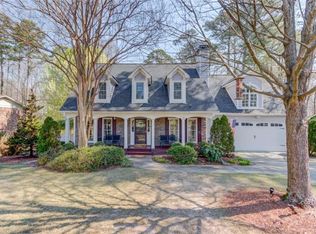
    1986 Kensington High St SW, Lilburn, GA 30047

    4beds
    2,400sqft
    Single Family Residence
    Built in 1981
    0.81 Acres Lot
    $398,800 Zestimate®
    $198/sqft
    $2,496 Estimated rent

    Home value

    $398,800

    $367,000 - $431,000

    $2,496/mo

    Zestimate® history
    Loading
    Loading...

    Owner options

    List your home for rent

    $2,496/mo

    Rent Zestimate®

    Find your next renter with Zillow Rental Manager. Plus, with online applications, you can quickly screen prospective tenants – for free.

    Learn more

    $2,496/mo

    Rent Zestimate®

    Refinance and save

    $2,974/mo

    Est. payment

    Refinancing to a lower rate could help reduce your monthly payments and save thousands over the life of the loan.

    See today's rates

    $2,974/mo

    Est. payment

    Explore your selling options

    Work with a Zillow partner agent

    Leverage their expertise and Zillow's premium Showcase listings to get your home seen by more buyers.

    Get started

    List with your own agent

    Get your home in front of millions of buyers by listing it on Zillow.

    Learn how to do it

    Sell it yourself

    Take full control of how buyers see your home on Zillow by listing For Sale by Owner (FSBO).

    List your home

    What's special

    This amazing home offers luxurious living with ample space for entertaining and relaxation, featuring high-end upgrades and beautiful design elements throughout. 2 Staircases leading to 4 Spacious Bedrooms plus Bonus Room, 2 1/2 Baths - renovated master bath with custom tile floors, stone top vanity and a renovated second bathroom with custom tile design, natural light window, jetted oversized bathtub and new fixtures. Sunroom with glass on 3 sides plus dormer, new flooring & paint AND new whisper quiet Mini split AC/Heat. Double French Doors open to the expansive deck for entertaining. Maple Cabinetry in the Kitchen with slide out trays, under cabinet lighting, lovely ceramic backsplash, stone tops and new 60/40 stainless steel sink with power spray faucet. Gorgeous professionally designed landscape with irrigation front and back. Large lot with constant running stream near edge on back property line. Deep back yard is excellent for recreational toys storage. New 6' fence with 2 sets of double gates surrounding back yard. Large storage building with loft for storage. Too many upgrades to mention in this meticulously maintain home.

    Zillow last checked:

    Listing updated:

    Listed by:

    Angie Shelnutt 678-858-1854,

    Southern Classic Realtors

    Bought with:

    Bal Allay, 404863

    Virtual Properties Realty.com

    Source: GAMLS,MLS#: 10301042MLS Logo

    Facts & features

    Interior

    Bedrooms & bathrooms
    • Bedrooms: 4
    • Bathrooms: 3
    • Full bathrooms: 2
    • 1/2 bathrooms: 1
    Rooms
    • Room types: Den, Family Room, Laundry, Loft, Sun Room
    Dining room
    • Features: Separate Room
    Kitchen
    • Features: Breakfast Area, Solid Surface Counters
    Heating
    • Natural Gas
    Cooling
    • Ceiling Fan(s), Central Air, Electric
    Appliances
    • Included: Microwave, Oven/Range (Combo), Tankless Water Heater
    • Laundry: Common Area
    Features
    • Walk-In Closet(s)
    • Flooring: Carpet, Hardwood
    • Basement: Crawl Space
    • Number of fireplaces: 1
    Interior area
    • Total structure area: 2,400
    • Total interior livable area: 2,400 sqft
    • Finished area above ground: 2,400
    • Finished area below ground: 0

    Property

    Parking
    • Parking features: Attached, Garage, Garage Door Opener
    • Has attached garage: Yes
    Features
    • Levels: Two
    • Stories: 2
    • Patio & porch: Deck, Porch
    • Fencing: Back Yard
    Lot
    • Size: 0.81 Acres
    • Features: Level, Private
    Details
    • Additional structures: Shed(s)
    • Parcel number: R6066 113

    Construction

    Type & style
    • Home type: SingleFamily
    • Architectural style: Traditional
    • Property subtype: Single Family Residence
    Materials
    • Concrete, Stone
    • Roof: Other
    Condition
    • Resale
    • New construction: No
    • Year built: 1981

    Utilities & green energy

    • Sewer: Septic Tank
    • Water: Public
    • Utilities for property: Cable Available, Electricity Available, High Speed Internet, Natural Gas Available, Phone Available, Water Available

    Community & HOA

    Community
    • Features: None
    • Subdivision: East Kensington
    HOA
    • Has HOA: No
    • Services included: None
    Location
    • Region: Lilburn

    Financial & listing details

    • Price per square foot: $198/sqft
    • Annual tax amount: $2,973
    • Date on market: 5/17/2024
    • Cumulative days on market: 23 days
    • Listing agreement: Exclusive Right To Sell
    • Electric utility on property: Yes

    Price history

    DateEventPrice
    7/8/2024Sold$475,000-5%$198/sqft
    Source: GAMLS #10301042 Report a problem
    6/25/2024Pending sale$499,900$208/sqft
    Source: GAMLS #10301042 Report a problem
    5/17/2024Listed for sale$499,900$208/sqft
    Source: GAMLS #10301042 Report a problem

    Public tax history

    Tax history is unavailable.

    Neighborhood: 30047

    Nearby schools

    GreatSchools rating
    Schools provided by the listing agent
    • Elementary: Head
    • Middle: Five Forks
    • High: Brookwood

    Source: GAMLS. This data may not be complete. We recommend contacting the local school district to confirm school assignments for this home.

    Get a cash offer in 3 minutes
    Find out how much your home could sell for in as little as 3 minutes with a no-obligation cash offer.
    Estimated market value
    $398,800
    Get a cash offer in 3 minutes
    Find out how much your home could sell for in as little as 3 minutes with a no-obligation cash offer.
    Estimated market value
    $398,800