Welcome home to 401 Pineburr Lane, a classic split-foyer residence located in the established Trailwoods community. Offering 4 bedrooms and 2 1/2 bathrooms, this home features approximately 2460 square feet of living space on a generous 0.46 acre lot. This home offers convenient access to Rockbridge Road, Hwy 78 and Stone Mountain Park.
Active
$300,000
401 Pineburr Ln, Stone Mountain, GA 30087
4beds
2,460sqft
Single Family Residence
Built in 1974
0.46 Acres Lot
$297,100 Zestimate®
$122/sqft
$-- HOA
What's special
- 10 days
- 264
- 6
Likely to sell faster than
Zillow last checked:
Listing updated:
Listed by:
James S Hatcher 404-271-9189,
James S. Hatcher
Source: GAMLS,MLS#: 10867541
Facts & features
Interior
Bedrooms & bathrooms
- Bedrooms: 4
- Bathrooms: 3
- Full bathrooms: 2
- 1/2 bathrooms: 1
- Main level bathrooms: 2
- Main level bedrooms: 3
Rooms
- Room types: Den, Foyer
Dining room
- Features: Dining Rm/Living Rm Combo
Kitchen
- Features: Breakfast Area, Solid Surface Counters
Heating
- Central, Forced Air, Natural Gas
Cooling
- Ceiling Fan(s), Central Air, Electric
Appliances
- Included: Dishwasher, Gas Water Heater, Refrigerator
- Laundry: In Garage
Features
- Split Foyer, Tile Bath
- Flooring: Laminate
- Windows: Double Pane Windows, Storm Window(s)
- Basement: None
- Number of fireplaces: 1
- Fireplace features: Family Room, Wood Burning Stove
- Common walls with other units/homes: No Common Walls
Interior area
- Total structure area: 2,460
- Total interior livable area: 2,460 sqft
- Finished area above ground: 2,460
- Finished area below ground: 0
Property
Parking
- Parking features: Garage, Garage Door Opener
- Has garage: Yes
Accessibility
- Accessibility features: Accessible Doors, Accessible Full Bath, Accessible Hallway(s), Garage Van Access, Low Door Handles
Features
- Levels: Multi/Split
- Patio & porch: Deck, Porch, Screened
- Fencing: Back Yard,Privacy
Lot
- Size: 0.46 Acres
- Features: Other
- Residential vegetation: Partially Wooded
Details
- Parcel number: 18 032 03 003
Construction
Type & style
- Home type: SingleFamily
- Architectural style: Brick/Frame
- Property subtype: Single Family Residence
Materials
- Other
- Foundation: Block
- Roof: Composition
Condition
- Resale
- New construction: No
- Year built: 1974
Details
- Warranty included: Yes
Utilities & green energy
- Electric: 220 Volts
- Sewer: Septic Tank
- Water: Public
- Utilities for property: Cable Available, Electricity Available, High Speed Internet, Natural Gas Available, Sewer Available, Water Available
Green energy
- Water conservation: Low-Flow Fixtures
Community & HOA
Community
- Features: None
- Security: Carbon Monoxide Detector(s), Security System, Smoke Detector(s)
- Subdivision: Trailwood
HOA
- Has HOA: No
- Services included: None
Location
- Region: Stone Mountain
Financial & listing details
- Price per square foot: $122/sqft
- Tax assessed value: $235,400
- Annual tax amount: $4,633
- Date on market: 10/5/2026
- Cumulative days on market: 10 days
- Listing agreement: Exclusive Right To Sell
- Listing terms: Conventional
- Electric utility on property: Yes
Estimated market value
$297,100
$282,000 - $312,000
$1,918/mo
Price history
| Date | Event | Price |
|---|---|---|
| 10/5/2026 | Listed for sale | $300,000+927.4%$122/sqft |
Source:  GAMLS #10867541 Report a problem GAMLS #10867541 Report a problem | ||
| 4/3/2012 | Sold | $29,200+4.7%$12/sqft |
Source: Public Record Report a problem | ||
| 2/22/2012 | Price change | $27,900-10%$11/sqft |
Source: foreclosure.com Report a problem | ||
| 1/4/2012 | Listed for sale | $31,000-56.2%$13/sqft |
Source: foreclosure.com Report a problem | ||
| 6/8/2011 | Sold | $70,779-15.7%$29/sqft |
Source: Public Record Report a problem | ||
| 3/20/1996 | Sold | $84,000+12.1%$34/sqft |
Source: Public Record Report a problem | ||
| 7/6/1993 | Sold | $74,900$30/sqft |
Source: Public Record Report a problem | ||
Public tax history
| Year | Property taxes | Tax assessment |
|---|---|---|
| 2025 | $4,604 +4.7% | $94,160 +5.2% |
| 2024 | $4,399 +1.2% | $89,519 0% |
| 2023 | $4,346 +0.9% | $89,520 |
| 2022 | $4,307 +78.6% | $89,520 +93.3% |
| 2021 | $2,411 0% | $46,320 |
| 2020 | $2,411 +32.6% | $46,320 |
| 2019 | $1,818 -0.2% | $46,320 +41.2% |
| 2018 | $1,821 -0.2% | $32,800 |
| 2017 | $1,824 +104% | $32,800 -9.7% |
| 2016 | $894 | $36,320 +211% |
| 2014 | $894 | $11,680 -75.3% |
| 2013 | -- | $47,280 |
| 2012 | -- | $47,280 +26.8% |
| 2011 | -- | $37,280 |
| 2010 | $1,205 | $37,280 |
| 2009 | $1,205 -9.3% | $37,280 -24.8% |
| 2008 | $1,329 -0.4% | $49,560 |
| 2007 | $1,334 | $49,560 |
| 2006 | $1,334 +42.3% | $49,560 +24.8% |
| 2005 | $938 +22.4% | $39,720 +15.1% |
| 2004 | $766 -0.4% | $34,520 |
| 2003 | $769 +13.1% | $34,520 +1.4% |
| 2002 | $680 +42.8% | $34,040 |
| 2001 | $476 | $34,040 |
Find assessor info on the county website
Monthly payment
Est. payment
Payment breakdown
Explore the cost of this home by adjusting the details. Changes won't be saved.Climate risks
Neighborhood: 30087
Nearby schools
Schools provided by the listing agent
- Elementary: Pine Ridge
- Middle: Stephenson
- High: Stephenson
Source: GAMLS. This data may not be complete. We recommend contacting the local school district to confirm school assignments for this home.
- $264,4003 bd3 ba1.6k sqft409 Pineburr Ln, Stone Mountain, GA 30087Off Market

- $313,5004 bd3 ba2.2k sqft393 Pineburr Ln, Stone Mountain, GA 30087Off Market
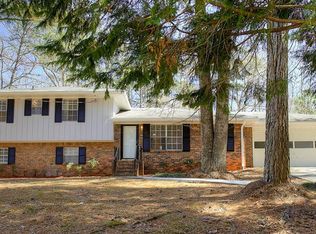
- $321,9004 bd2 ba2.7k sqft405 Orchards Walk, Stone Mountain, GA 30087Off Market
- $295,9004 bd2 ba2.3k sqft375 Pineburr Ln, Stone Mountain, GA 30087Off Market
Similar homes
- $325,0004 bd3 ba2k sqft5641 Stone Ct, Stone Mountain, GA 30087Active
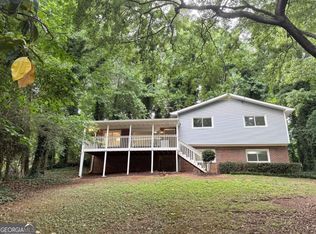
 MLS ID #10834885, Amanda Fard, Keller Williams Realty Cityside. GAMLS
 - $300,0004 bd3 ba2.1k sqft5382 Rockbridge Rd, Stone Mountain, GA 30088Active
 MLS ID #10754814, Shatorri Phillips, Attraction Realty. GAMLS
 - $299,0004 bd3 ba1.9k sqft4404 Cedar Ridge Trl, Stone Mountain, GA 30083Active
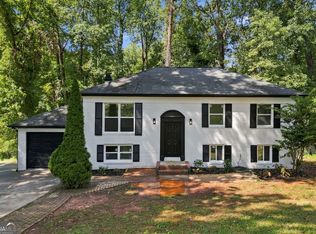 MLS ID #10851606, Raymond Rivera, eXp Realty. GAMLS
 - $275,0004 bd3 ba2.1k sqft682 Bridge Way, Lithonia, GA 30058Active
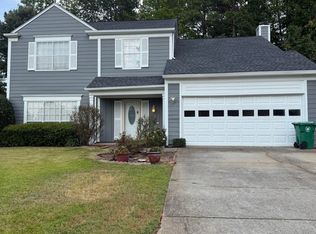 MLS ID #10790302, Waikeitha Mapp, eXp Realty. GAMLS
 - $303,0003 bd2 ba2.6k sqft3971 Woodbridge Dr, Snellville, GA 30039ActiveMLS ID #10821500, Doug Smith, Mainstay Brokerage. GAMLS
- $259,9003 bd2 ba1.3k sqft635 Catrina Ct, Stone Mountain, GA 30087ActiveMLS ID #10794990, Clay Hamilton, Virtual Properties Realty.com. GAMLS
- $320,0004 bd3 ba2.3k sqft2001 Amherst Ln SE, Conyers, GA 30094ActiveMLS ID #10871754, Jenny Martin, ERA Sunrise Realty. GAMLS
- $299,9003 bd3 ba1.4k sqft4368 Gray Raptor Cir, Snellville, GA 30039Active Under ContractMLS ID #10849625, Bruce Ailion, RE/MAX Town & Country. GAMLS
- $319,0004 bd3 ba2.3k sqft3534 Basswood Ct, Decatur, GA 30034ActiveMLS ID #10845231, Jimmy Rose, Georgia Real Estate & Investment. GAMLS
- $275,0003 bd2 ba1.3k sqft4158 Mountain Glen Trce, Snellville, GA 30039ActiveMLS ID #10796870, Simon Chan, Realty Experts LLC. GAMLS
- $215,0003 bd2 ba1.3k sqft447 Sherwood Cir, Stone Mountain, GA 30087ActiveMLS ID #10764846, Ted Strane, Evernest LLC. GAMLS
- $299,9004 bd2 ba1.9k sqft1288 Lakewood Dr NE, Conyers, GA 30013ActiveMLS ID #10818062, Ladd Gray, Keller Williams Premier. GAMLS
- $262,0004 bd4 ba1.9k sqft5328 Ridge Forest Dr, Stone Mountain, GA 30083ActiveMLS ID #10697128, Tanya Pickens, Opendoor Brokerage. GAMLS
- $275,0004 bd2 ba1.5k sqft3414 Twin Village Ln, Snellville, GA 30039Active Under ContractMLS ID #10803917, Simone Reid, Virtual Properties Realty.com. GAMLS
- $268,5004 bd2 ba1.6k sqft1268 Woodland Rd NE, Conyers, GA 30012ActiveMLS ID #10867115, Ralph M Harvey III, Listwithfreedom.com INC. GAMLS
- $295,5003 bd2 ba1.5k sqft1868 McLain Ln, Decatur, GA 30035ActiveMLS ID #10832534, Debbie L Faulkner, Watch Realty Co. GAMLS
- $329,0003 bd2 ba2.3k sqft177 Old Rosser Rd, Lilburn, GA 30047ActiveMLS ID #10799177, Dao Tran, Simply Homes ATL. GAMLS
- $335,0004 bd3 ba2.2k sqft3349 Veracruz Way, Decatur, GA 30034ActiveMLS ID #10831188, Evelyn Cook, Virtual Properties Realty.com. GAMLS
- $270,0004 bd3 ba1.9k sqft4538 Idlewood Park, Lithonia, GA 30038ActiveMLS ID #10838863, Linden Van Rossum, Citizens International Realty. GAMLS
- $365,0005 bd3 ba3k sqft1966 Kensington High St SW, Lilburn, GA 30047ActiveMLS ID #10807868, Michele Parrish, CrossPointe Realty Inc.. GAMLS
