

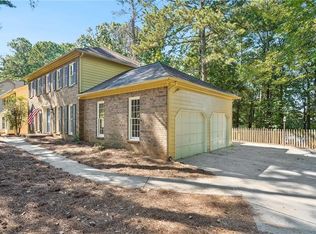
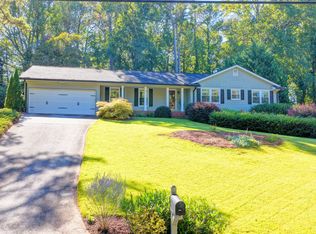
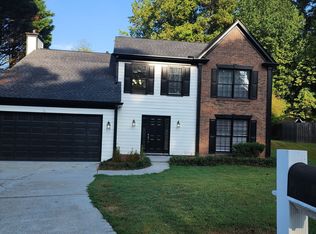
INCREDIBLE BUYER INCENTIVES: $6,000 MORTGAGE CONCESSION. Opendoor Home Loans will contribute up to $6,000 towards a permanent interest rate buy-down if you finance with Opendoor Home Loans LLC. Step into 1876 Geyser Trce, recently updated with a new hvac system and partial flooring replacement throughout. A welcoming fireplace complements a kitchen equipped with all stainless steel appliances. The primary bedroom features a walk in closet, while its bathroom includes double sinks and a jacuzzi tub for enhanced comfort. Outdoor leisure is facilitated by a spacious deck. Don't miss this blend of thoughtful updates and practical comfort.. Included 100-Day Home Warranty with buyer activation
Active
Price cut: $10K (9/17)
$389,000
1876 Geyser Trce, Lawrenceville, GA 30044
4beds
3,358sqft
Single Family Residence
Built in 1986
0.43 Acres Lot
$385,600 Zestimate®
$116/sqft
$64/mo HOA
What's special
Welcoming fireplaceSpacious deck
- 137 days
- 697
- 63
Zillow last checked:
Listing updated:
Listed by:
Tanya Pickens 404-796-8789,
Opendoor Brokerage,
Lance Stadler 678-866-0311,
Opendoor Brokerage
Source: GAMLS,MLS#: 10772135
Facts & features
Interior
Bedrooms & bathrooms
- Bedrooms: 4
- Bathrooms: 3
- Full bathrooms: 2
- 1/2 bathrooms: 1
Rooms
- Room types: Game Room, Den, Family Room, Foyer, Other
Heating
- Central, Natural Gas
Cooling
- Central Air
Appliances
- Included: Microwave, Dishwasher, Oven/Range (Combo)
- Laundry: Other
Features
- Other
- Flooring: Carpet, Tile, Vinyl, Hardwood
- Basement: Finished,Full,Unfinished
- Number of fireplaces: 1
Interior area
- Total structure area: 3,358
- Total interior livable area: 3,358 sqft
- Finished area above ground: 2,332
- Finished area below ground: 1,026
Property
Parking
- Total spaces: 2
- Parking features: Garage, Attached
- Has attached garage: Yes
Features
- Levels: Two
- Stories: 2
Lot
- Size: 0.43 Acres
- Features: None
Details
- Parcel number: R5051 101
Construction
Type & style
- Home type: SingleFamily
- Architectural style: Other
- Property subtype: Single Family Residence
Materials
- Brick, Other
- Roof: Composition
Condition
- Resale
- New construction: No
- Year built: 1986
Utilities & green energy
- Sewer: Public Sewer
- Water: Public
- Utilities for property: Water Available, Electricity Available, Sewer Available
Community & HOA
Community
- Features: Tennis Court(s), Clubhouse
- Subdivision: SARATOGA SPRINGS
HOA
- Has HOA: Yes
- Services included: Tennis
- HOA fee: $768 annually
Location
- Region: Lawrenceville
Financial & listing details
- Price per square foot: $116/sqft
- Tax assessed value: $406,500
- Annual tax amount: $4,518
- Date on market: 5/27/2026
- Cumulative days on market: 136 days
- Listing agreement: Exclusive Agency
- Listing terms: Cash,Conventional,VA Loan,FHA
- Electric utility on property: Yes
Estimated market value
$385,600
$366,000 - $405,000
$2,894/mo
Price history
| Date | Event | Price |
|---|---|---|
| 9/17/2026 | Price change | $389,000-2.5%$116/sqft |
Source:  GAMLS #10772135 Report a problem GAMLS #10772135 Report a problem | ||
| 8/20/2026 | Price change | $399,000-1.5%$119/sqft |
Source: GAMLS #10772135 Report a problem | ||
| 7/16/2026 | Price change | $405,000-3.1%$121/sqft |
Source:  FMLS GA #7776997 Report a problem FMLS GA #7776997 Report a problem | ||
| 6/25/2026 | Price change | $418,000-3%$124/sqft |
Source: FMLS GA #7776997 Report a problem | ||
| 5/27/2026 | Listed for sale | $431,000+4%$128/sqft |
Source: GAMLS #10772135 Report a problem | ||
| 5/4/2026 | Sold | $414,300+63.1%$123/sqft |
Source: Public Record Report a problem | ||
| 7/31/2019 | Sold | $254,000-1.9%$76/sqft |
Source:  FMLS GA #6560407 Report a problem FMLS GA #6560407 Report a problem | ||
| 7/8/2019 | Pending sale | $259,000$77/sqft |
Source: Virtual Properties Realty.com #8592432 Report a problem | ||
| 5/29/2019 | Listed for sale | $259,000+19.9%$77/sqft |
Source: Virtual Properties Realty.com #8592432 Report a problem | ||
| 3/15/2004 | Sold | $216,000+32.1%$64/sqft |
Source: Public Record Report a problem | ||
| 6/27/1997 | Sold | $163,500$49/sqft |
Source: Public Record Report a problem | ||
Public tax history
| Year | Property taxes | Tax assessment |
|---|---|---|
| 2026 | -- | $162,600 -7.1% |
| 2025 | $4,992 +0.8% | $175,040 +5.1% |
| 2024 | $4,954 +14.6% | $166,560 +4.3% |
| 2023 | $4,324 -3.4% | $159,760 +9.7% |
| 2022 | $4,475 +19.9% | $145,600 +35.2% |
| 2021 | $3,733 +3% | $107,680 +6% |
| 2020 | $3,626 +24% | $101,600 +22.6% |
| 2019 | $2,925 | $82,840 |
| 2018 | $2,925 +9.9% | $82,840 +18.8% |
| 2016 | $2,662 +1% | $69,720 +2% |
| 2015 | $2,637 | $68,320 +30.8% |
| 2014 | $2,637 +51.7% | $52,240 +22.1% |
| 2013 | $1,738 | $42,800 |
| 2012 | -- | $42,800 -29.1% |
| 2011 | -- | $60,360 -19.5% |
| 2010 | -- | $74,960 |
| 2009 | -- | $74,960 -12.1% |
| 2007 | -- | $85,320 +23.1% |
| 2006 | -- | $69,320 |
| 2005 | -- | $69,320 |
| 2004 | $1,155 +22.1% | $69,320 |
| 2003 | $945 -48.3% | $69,320 +3.9% |
| 2002 | $1,828 -3.8% | $66,720 |
| 2001 | $1,901 | $66,720 |
Find assessor info on the county website
Monthly payment
Est. payment
Payment breakdown
Explore the cost of this home by adjusting the details. Changes won't be saved.Climate risks
Neighborhood: 30044
Nearby schools
Schools provided by the listing agent
- Elementary: Cedar Hill
- Middle: Richards
- High: Discovery
Source: GAMLS. This data may not be complete. We recommend contacting the local school district to confirm school assignments for this home.
Similar homes
- $399,9004 bd2 ba1.9k sqft2214 Oakland Farm Dr, Lawrenceville, GA 30044Active
 MLS ID #10858356, Maricruz Montiel Cardenas, La Rosa Realty Georgia LLC. GAMLS
 - $339,0003 bd2 ba1.8k sqft673 Steeple Chase Dr SW, Lawrenceville, GA 30044For Sale
 United Country
 - $339,0003 bd3 ba1.8k sqft673 Steeple Chase Dr, Lawrenceville, GA 30044Active
 MLS ID #10867350, Darka Krsmanovic, UC Premier Properties. GAMLS
 - $407,9004 bd3 ba1.8k sqft848 Eagle Creek Ct, Lawrenceville, GA 30044Active
 MLS ID #10834958, Magdalena X Tharp, Virtual Properties Realty.Net. GAMLS
 - $338,0003 bd2 ba1.7k sqft2119 Crystal Lake Dr, Lawrenceville, GA 30044ActiveMLS ID #10841283, Tanya Pickens, Opendoor Brokerage. GAMLS
- $384,0004 bd3 ba1.7k sqft226 Pine Forest Dr, Lawrenceville, GA 30046ActiveMLS ID #10787463, Céline Higgins Evans, Simply List. GAMLS
- $343,0004 bd3 ba1.8k sqft901 Lauren Kay Ct, Lawrenceville, GA 30046ActiveMLS ID #10841273, Tanya Pickens, Opendoor Brokerage. GAMLS
- $340,0004 bd2 ba1.7k sqft1032 Stone Mill Way, Lawrenceville, GA 30046ActiveMLS ID #10773250, Charles S Futral, Georgia Realty Partners. GAMLS
- $385,0004 bd3 ba2.1k sqft4378 Shady Dr NW, Lilburn, GA 30047ActiveMLS ID #10803004, Tanya Pickens, Opendoor Brokerage. GAMLS
- $559,0005 bd4 ba3.5k sqft275 Sageglen Rd, Lawrenceville, GA 30044ActiveMLS ID #10807352, Tanya Bishop, AXEN Realty. GAMLS
- $345,0004 bd3 ba2.1k sqft1825 Marsh Creek Dr, Lawrenceville, GA 30043ActiveMLS ID #10841264, Tanya Pickens, Opendoor Brokerage. GAMLS
- $399,0003 bd2 ba1.9k sqft917 Keldron Ct, Lawrenceville, GA 30045ActiveMLS ID #10805569, Costa Panos, Realty Associates of Atlanta. GAMLS
- $400,0004 bd3 ba2.4k sqft2887 Kingstream Dr, Snellville, GA 30039ActiveMLS ID #10821747, Jacques W Hall Jr, Watch Realty Co. GAMLS
- $398,0003 bd2 ba2.5k sqft272 Leatherwood Ct, Lawrenceville, GA 30043ActiveMLS ID #10813706, James Han, Chapman Hall Realtors. GAMLS
- $465,0004 bd3 ba3.2k sqft1230 Rivershyre Pkwy, Lawrenceville, GA 30043ActiveMLS ID #10753333, Mark Spain, Mark Spain Real Estate. GAMLS
- $420,0004 bd4 ba2.8k sqft4342 Trotters Way Dr, Snellville, GA 30039ActiveMLS ID #10764992, Tanya Pickens, Opendoor Brokerage. GAMLS
- $394,5005 bd3 ba2.1k sqft2514 Rhoanoke Dr, Duluth, GA 30096ActiveMLS ID #10839766, Kris Dulevski, Chapman Hall Realtors. GAMLS
- $372,0004 bd3 ba2.7k sqft2125 Rosewood Mill Ct, Loganville, GA 30052ActiveMLS ID #10784423, Mark Spain, Mark Spain Real Estate. GAMLS
- $389,9005 bd3 ba2.1k sqft1413 Silver Lake Dr, Norcross, GA 30093ActiveMLS ID #10833002, Mohammad Zakir Sikder, Chapman Hall Realtors Professionals. GAMLS
- $500,0004 bd4 ba3.3k sqft1900 Milfield Cir, Snellville, GA 30078ActiveMLS ID #10760881, Tanya Pickens, Opendoor Brokerage. GAMLS
