Hard to find Ranch with full unfinished basement in Brookwood HS district. Very convenient location, close to shopping, entertainment, parks, etc. Walking distance to elementary and middle school. The house is in one of the best subs in the area with public sewer and underground utilities. Very private lot with level backyard and level driveway. This half brick, half siding ranch has good bones with newer roof, HVAC and water heather . Interior futures; wood kitchen cabinets, carpet floors , separate living room and dining. could use some updates. There is No mandatory Hoa, but there is a pool and tennis you can join in the subdivision . Vacant on Supra. The furnishing can stay with the sale.
Active
$320,000
555 River Oak Loop, Lawrenceville, GA 30044
3beds
2,676sqft
Single Family Residence
Built in 1974
0.48 Acres Lot
$314,300 Zestimate®
$120/sqft
$-- HOA
What's special
Level backyardNewer roofWood kitchen cabinetsLevel drivewayVery private lotCarpet floors
- 2 days
- 296
- 24
Likely to sell faster than
Zillow last checked:
Listing updated:
Listed by:
Edvard Aslanyan 404-388-9443,
HomeSmart
Source: GAMLS,MLS#: 10885540
Facts & features
Interior
Bedrooms & bathrooms
- Bedrooms: 3
- Bathrooms: 2
- Full bathrooms: 2
- Main level bathrooms: 2
- Main level bedrooms: 3
Rooms
- Room types: Family Room
Dining room
- Features: Seats 12+, Separate Room
Kitchen
- Features: Breakfast Room, Country Kitchen, Pantry
Heating
- Central
Cooling
- Ceiling Fan(s), Central Air
Appliances
- Included: Cooktop, Dishwasher, Gas Water Heater, Microwave, Oven, Refrigerator
- Laundry: Laundry Closet
Features
- Beamed Ceilings, Master On Main Level, Split Bedroom Plan, Vaulted Ceiling(s)
- Flooring: Carpet
- Basement: Full,Unfinished
- Number of fireplaces: 1
- Fireplace features: Family Room
- Common walls with other units/homes: No Common Walls
Interior area
- Total structure area: 2,676
- Total interior livable area: 2,676 sqft
- Finished area above ground: 1,576
- Finished area below ground: 1,100
Property
Parking
- Total spaces: 2
- Parking features: Attached, Garage, Garage Door Opener
- Has attached garage: Yes
Features
- Levels: Two
- Stories: 2
- Patio & porch: Deck
- Exterior features: Garden
- Body of water: None
Lot
- Size: 0.48 Acres
- Features: Level, Private
- Residential vegetation: Wooded
Details
- Parcel number: R6107 017
- Special conditions: As Is,Investor Owned
Construction
Type & style
- Home type: SingleFamily
- Architectural style: Brick/Frame,Ranch,Traditional
- Property subtype: Single Family Residence
Materials
- Block, Brick, Wood Siding
- Foundation: Block
- Roof: Composition
Condition
- Resale
- New construction: No
- Year built: 1974
Utilities & green energy
- Sewer: Public Sewer
- Water: Public
- Utilities for property: Cable Available, Electricity Available, Water Available
Community & HOA
Community
- Features: None
- Subdivision: River Oak Village
HOA
- Has HOA: No
- Services included: None
Location
- Region: Lawrenceville
Financial & listing details
- Price per square foot: $120/sqft
- Tax assessed value: $318,900
- Annual tax amount: $4,662
- Date on market: 11/5/2026
- Listing agreement: Exclusive Right To Sell
- Listing terms: Cash,Conventional,Other
- Electric utility on property: Yes
Estimated market value
$314,300
$299,000 - $330,000
$1,996/mo
Price history
| Date | Event | Price |
|---|---|---|
| 11/4/2026 | Listed for sale | $320,000+595.7%$120/sqft |
Source:  FMLS GA #7863826 Report a problem | ||
| 10/1/1975 | Sold | $46,000$17/sqft |
Source: Agent Provided Report a problem | ||
Public tax history
| Year | Property taxes | Tax assessment |
|---|---|---|
| 2026 | -- | $127,560 +3.6% |
| 2025 | $4,662 +466.2% | $123,160 +2.5% |
| 2024 | $823 +23% | $120,120 -5.8% |
| 2023 | $669 -14.7% | $127,480 +16.4% |
| 2022 | $784 +0.9% | $109,560 +34.7% |
| 2021 | $777 +0.3% | $81,360 +1.3% |
| 2020 | $775 +7.1% | $80,280 |
| 2019 | $724 | $80,280 +19.1% |
| 2018 | $724 -3.1% | $67,400 +28.7% |
| 2016 | $747 +6.2% | $52,360 +26.8% |
| 2015 | $704 | $41,280 |
| 2014 | $704 +6.2% | $41,280 +8.4% |
| 2013 | $663 | $38,080 |
| 2012 | -- | $38,080 -38.1% |
| 2011 | -- | $61,520 |
| 2010 | -- | $61,520 |
| 2009 | -- | $61,520 |
| 2007 | -- | $61,520 |
| 2006 | -- | $61,520 |
| 2005 | -- | $61,520 +11.1% |
| 2004 | $635 -0.1% | $55,360 |
| 2003 | $636 -49.8% | $55,360 |
| 2002 | $1,266 +11.7% | $55,360 +21.3% |
| 2001 | $1,134 | $45,640 |
Find assessor info on the county website
Monthly payment
Est. payment
Payment breakdown
Explore the cost of this home by adjusting the details. Changes won't be saved.Climate risks
Neighborhood: 30044
Nearby schools
Schools provided by the listing agent
- Elementary: Gwin Oaks
- Middle: Five Forks
- High: Brookwood
Source: GAMLS. This data may not be complete. We recommend contacting the local school district to confirm school assignments for this home.
- $378,0004 bd3 ba2.4k sqft565 River Oak Loop, Lawrenceville, GA 30044Off Market
- $372,8004 bd3 ba1.9k sqft545 River Oak Loop, Lawrenceville, GA 30044Off Market
- $316,7003 bd2 ba1.7k sqft3287 River Oak Way, Lawrenceville, GA 30044Off Market
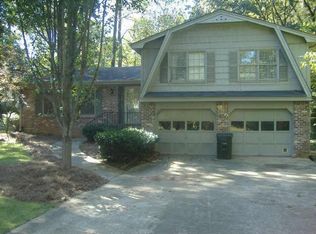
- $331,5003 bd3 ba1.7k sqft556 Hunt Station Dr, Lawrenceville, GA 30044Off Market
Similar homes
- $385,9004 bd3 ba2.1k sqft692 Talemwood Ct, Lawrenceville, GA 30044Active
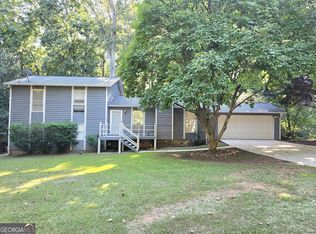
 MLS ID #10833645, Monica Tillman Partlow, Century 21 Results. GAMLS
- $300,0003 bd2 ba2.1k sqft2064 Killian Hill Rd, Snellville, GA 30039Active
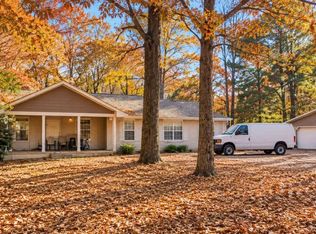 MLS ID #10875809, Nikhil Sharma, TOP Brokerage. GAMLS
- $345,0003 bd2 ba1.6k sqft1329 Christiana Dr, Lawrenceville, GA 30043Active
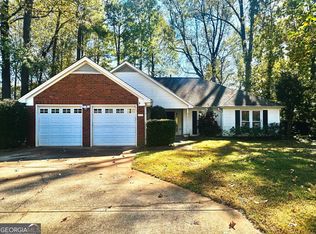 MLS ID #10882520, Dao Tran, Simply Homes ATL. GAMLS
- $355,0003 bd2 ba1.4k sqft1007 Billy McGee Rd, Lawrenceville, GA 30045ActiveMLS ID #10885626, Jesus Cardoza, Virtual Properties Realty.Net. GAMLS
- $350,0003 bd2 ba1.6k sqft260 Cottonpatch Rd, Lawrenceville, GA 30046ActiveMLS ID #10876209, Gerald Tilenis, Chattahoochee Realty of Georgia. GAMLS
- $374,0004 bd3 ba3.3k sqft1876 Geyser Trce, Lawrenceville, GA 30044ActiveMLS ID #10772135, Tanya Pickens, Opendoor Brokerage. GAMLS
- $349,9004 bd2 ba2.5k sqft1148 Whithers Dr, Lawrenceville, GA 30045ActiveMLS ID #10823276, Kathleen Sickeler, Coldwell Banker Realty. GAMLS
- $365,0005 bd3 ba3k sqft1966 Kensington High St SW, Lilburn, GA 30047ActiveMLS ID #10807868, Michele Parrish, CrossPointe Realty Inc.. GAMLS
- $315,0003 bd2 ba1.5k sqft1166 Lakeridge Ct, Grayson, GA 30017Active Under ContractMLS ID #10819611, Stacey Dodson, Keller Williams Realty North Atlanta. GAMLS
- $399,9004 bd2 ba1.9k sqft2214 Oakland Farm Dr, Lawrenceville, GA 30044ActiveMLS ID #10858356, Maricruz Montiel Cardenas, La Rosa Realty Georgia LLC. GAMLS
- $339,0005 bd2 ba1.8k sqft1221 Patricia Davis Dr, Clarkston, GA 30021ActiveMLS ID #10884713, Allie Simon, Keller Williams Realty Atl. Partners. GAMLS
- $349,0003 bd2 ba1.7k sqft1763 Shadybrook Ct, Lawrenceville, GA 30043ActiveMLS ID #10830743, Michele Parrish, CrossPointe Realty Inc.. GAMLS
- $374,9903 bd2 ba1.3k sqft1456 Oak Rd, Snellville, GA 30078ActiveMLS ID #10836912, Paula Giraldo, La Rosa Realty Georgia LLC. GAMLS
- $357,9504 bd3 ba2.5k sqft2674 Hickory Valley Dr, Snellville, GA 30078ActiveMLS ID #10872047, Steven T Koleno, Beycome Brokerage Realty LLC. GAMLS
- $300,0004 bd3 ba2.4k sqft401 Pineburr Ln, Stone Mountain, GA 30087ActiveMLS ID #10867541, James S Hatcher, James S. Hatcher. GAMLS
- $335,0003 bd3 ba1.8k sqft3410 Quinn Ridge Dr, Snellville, GA 30039ActiveMLS ID #10832109, Saleta Lessane, Real Broker, LLC. GAMLS
- $294,9003 bd2 ba1.3k sqft1485 Moriah Trce, Auburn, GA 30011ActiveMLS ID #10883100, Hillary Nchotu, First United Realty, Inc.. GAMLS
- $325,0003 bd2 ba1.3k sqft861 Eva Kennedy Rd, Suwanee, GA 30024Active Under ContractMLS ID #10824755, Jennifer P Long, Chapman Hall Realtors Professionals. GAMLS
- $299,9005 bd3 ba2.4k sqft5959 Simone Dr, Stone Mountain, GA 30087ActiveMLS ID #10866636, Evelyn Cook, Virtual Properties Realty.com. GAMLS
- $385,0005 bd3 ba2.5k sqft5252 Enchanted Cv SW, Lilburn, GA 30047For Sale
 MLS ID #7768244, SAM T SAMUEL, Royal Realty. FMLS GA
