Welcome to 2064 Killian Hill Rd, Snellville, GA 30039, a spacious single-family residence featuring 3 bedrooms, 2 bathrooms, and 2,140 square feet of living space. The home offers a functional layout with plenty of room for everyday living, relaxation, and entertaining. With its generous interior space, the property provides flexibility to create a comfortable setting that suits a variety of lifestyles. Conveniently located in Snellville, this property offers access to nearby shopping, dining, schools, parks, and other everyday amenities. Enjoy the convenience of a residential setting while remaining connected to the surrounding community. With its spacious floor plan and convenient location, 2064 Killian Hill Rd offers a welcoming place to call home.
Active
$300,000
2064 Killian Hill Rd, Snellville, GA 30039
3beds
2,140sqft
Single Family Residence
Built in 1965
2.3 Acres Lot
$294,800 Zestimate®
$140/sqft
$-- HOA
What's special
Generous interior spaceSpacious floor planFunctional layout
- 14 days
- 184
- 16
Zillow last checked:
Listing updated:
Listed by:
Nikhil Sharma 855-573-3021,
TOP Brokerage
Source: GAMLS,MLS#: 10875809
Facts & features
Interior
Bedrooms & bathrooms
- Bedrooms: 3
- Bathrooms: 2
- Full bathrooms: 2
- Main level bathrooms: 2
- Main level bedrooms: 3
Rooms
- Room types: Other
Heating
- Forced Air
Cooling
- Central Air
Appliances
- Included: Other
- Laundry: Other
Features
- Other
- Flooring: Other
- Basement: Partial
- Number of fireplaces: 1
- Fireplace features: Masonry
- Common walls with other units/homes: No Common Walls
Interior area
- Total structure area: 2,140
- Total interior livable area: 2,140 sqft
- Finished area above ground: 2,140
- Finished area below ground: 0
Property
Parking
- Total spaces: 1
- Parking features: Detached, Garage
- Has garage: Yes
Features
- Levels: One
- Stories: 1
- Body of water: None
Lot
- Size: 2.3 Acres
- Features: Other
Details
- Parcel number: R6065 013
- Special conditions: As Is
Construction
Type & style
- Home type: SingleFamily
- Architectural style: Traditional
- Property subtype: Single Family Residence
Materials
- Brick
- Roof: Composition
Condition
- Resale
- New construction: No
- Year built: 1965
Utilities & green energy
- Sewer: Private Sewer
- Water: Public
- Utilities for property: Sewer Available, Water Available
Community & HOA
Community
- Features: None
- Subdivision: None
HOA
- Has HOA: No
- Services included: None
Location
- Region: Snellville
Financial & listing details
- Price per square foot: $140/sqft
- Tax assessed value: $375,500
- Annual tax amount: $5,286
- Date on market: 10/8/2026
- Cumulative days on market: 14 days
- Listing agreement: Exclusive Right To Sell
Estimated market value
$294,800
$280,000 - $310,000
$2,315/mo
Price history
| Date | Event | Price |
|---|---|---|
| 10/20/2026 | Listed for sale | $300,000$140/sqft |
Source:  FMLS GA #7851288 Report a problem | ||
Public tax history
| Year | Property taxes | Tax assessment |
|---|---|---|
| 2026 | -- | $150,200 +10% |
| 2025 | $5,286 -1% | $136,560 |
| 2024 | $5,341 +0.1% | $136,560 |
| 2023 | $5,338 +34.4% | $136,560 +38.1% |
| 2022 | $3,971 -1.3% | $98,920 |
| 2021 | $4,024 -0.5% | $98,920 |
| 2020 | $4,046 +25.8% | $98,920 +25% |
| 2019 | $3,215 | $79,120 |
| 2018 | $3,215 -0.7% | $79,120 |
| 2016 | $3,238 -1.1% | $79,120 |
| 2015 | $3,275 | $79,120 |
| 2014 | $3,275 -0.4% | $79,120 |
| 2013 | $3,289 | $79,120 -5.2% |
| 2012 | -- | $83,440 -20% |
| 2011 | -- | $104,280 |
| 2010 | -- | $104,280 |
| 2009 | -- | $104,280 |
| 2007 | -- | $104,280 |
| 2006 | -- | $104,280 |
| 2005 | -- | $104,280 |
| 2004 | $2,592 -0.1% | $104,280 |
| 2003 | $2,594 +46.6% | $104,280 +54.1% |
| 2002 | $1,769 -18.7% | $67,680 |
| 2001 | $2,177 | $67,680 |
Find assessor info on the county website
Monthly payment
Est. payment
Payment breakdown
Explore the cost of this home by adjusting the details. Changes won't be saved.Climate risks
Neighborhood: 30039
Nearby schools
Schools provided by the listing agent
- Elementary: Shiloh
- Middle: Shiloh
- High: Shiloh
Source: GAMLS. This data may not be complete. We recommend contacting the local school district to confirm school assignments for this home.
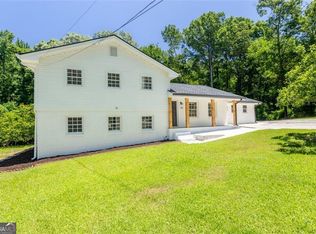

Similar homes
- $--3 bd2 ba1.8k sqft2855 Trotters Pointe Dr, Snellville, GA 30039Auction
 ServiceLink Auction
- $290,0003 bd2 ba1.7k sqft4222 King James Ct, Snellville, GA 30039Active

 MLS ID #10850432, Tanya Pickens, Opendoor Brokerage. GAMLS
- $--4 bd3 ba2.2k sqft3757 September Way, Snellville, GA 30039Auction
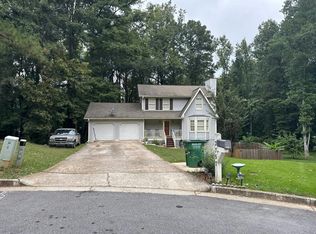 Auction.com 2
- $360,0004 bd1 ba1.8k sqft2825 Brannan Rd, Snellville, GA 30039Active
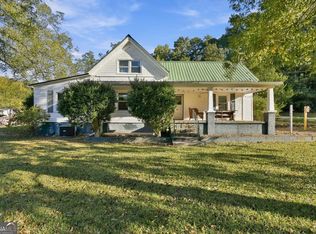 MLS ID #10877035, Susan Zanders, Avenues & Acres Real Estate. GAMLS
- $295,0003 bd2 ba1.7k sqft2754 Varlet Ct, Snellville, GA 30039ActiveMLS ID #10871055, Melissa Ann Spano, Carey-Dean Real Estate. GAMLS
- $320,0003 bd2 ba1.6k sqft3619 Everson Rd, Snellville, GA 30039ActiveMLS ID #10851285, Huma Sandhu, Keller Williams Realty Atl. Partners. GAMLS
- $303,0003 bd2 ba2.6k sqft3971 Woodbridge Dr, Snellville, GA 30039ActiveMLS ID #10821500, Doug Smith, Mainstay Brokerage. GAMLS
- $280,0003 bd2 ba1.4k sqft3754 Lamar Way, Snellville, GA 30039ActiveMLS ID #10832612, Duy Tran, Simply Homes ATL. GAMLS
- $287,0004 bd3 ba1.9k sqft2741 Chickory Hl, Snellville, GA 30039ActiveMLS ID #10868970, Jared T Ligon, Jason Mitchell Real Estate Georgia. GAMLS
- $299,9993 bd2 ba1.5k sqft2978 Trotters View Way, Snellville, GA 30039ActiveMLS ID #10828443, Nelson Rodriguez, Provident Legacy Realtors GA. GAMLS
- $298,0004 bd3 ba2.6k sqft4196 Jami Ln, Snellville, GA 30039ActiveMLS ID #10778367, Chris Hurd, Blue Mountain Realty GA LLC. GAMLS
- $375,0004 bd3 ba2.1k sqft4143 Wellington Hills Way, Snellville, GA 30039ActiveMLS ID #10813026, Lisa French, NorthGroup Real Estate Inc. GAMLS
- $335,0003 bd3 ba1.8k sqft3410 Quinn Ridge Dr, Snellville, GA 30039ActiveMLS ID #10832109, Saleta Lessane, Real Broker, LLC. GAMLS
- $300,0003 bd2 ba1.9k sqft2329 Valley Way, Snellville, GA 30078ActiveMLS ID #10766933, Rhonda Duffy, Duffy Realty. GAMLS
- $319,0003 bd2 ba1.1k sqft1765 Highpoint Rd, Snellville, GA 30078For Sale
 MLS ID #7810276, Alicia Kukharchuk, Virtual Properties Realty. Biz. FMLS GA
- $325,0003 bd2 ba2.4k sqft1552 Todd Ln SW, Lilburn, GA 30047ActiveMLS ID #10834557, EmpowerHome Team Atlanta, Keller Williams Realty First Atlanta. GAMLS
