LEASE PURCHASE AVAILABLE || NO HOA + NO RENT RESTRICTIONS || CLASSIC RANCH WITH MODERN UPDATES || LEVEL CORNER LOT + FENCED BACKYARD || BEAUTIFUL HARDWOOD FLOORS || NEW BACK DECK || QUIET SNELLVILLE NEIGHBORHOOD || This home delivers the kind of SINGLE-STORY LIVING, FLEXIBILITY, AND VALUE buyers are always searching for-set on a quiet corner lot in a convenient Snellville location. Inside, natural light pours through the home, highlighting the BEAUTIFUL HARDWOOD FLOORS, open layout, and inviting living spaces. The main living area centers around a classic BRICK FIREPLACE, creating warmth and character while recessed lighting adds a clean, updated feel. The kitchen blends charm and function with GRANITE COUNTERTOPS, CERAMIC TILE BACKSPLASH, STAINLESS STEEL APPLIANCES, AND AN EAT-IN BREAKFAST AREA, while the nearby dining room makes entertaining easy. A separate additional living area offers flexibility for a home office, playroom, media space, or second lounge. All bedrooms are conveniently located on the main level, including a spacious primary suite with an updated bath featuring TILE FLOORING, CULTURED MARBLE VANITY, AND A WALK-IN SHOWER. Step outside and you'll immediately appreciate the outdoor space. The NEW BACK DECK creates the perfect spot for grilling, relaxing, or gathering with friends, while the LARGE FENCED BACKYARD offers room for pets, gardening, or play. The covered front porch and updated front railings add even more curb appeal and charm. Recent improvements-including a NEW HOT WATER HEATER, updated deck and railings, plus new decorative fandeliers-add comfort and peace of mind. What truly sets this property apart is the flexibility. With NO HOA AND NO RENT RESTRICTIONS, you have the freedom to live in it, rent it, or personalize it over time to match your vision. Located close to shopping, dining, and major highway access, this home combines everyday convenience with a peaceful neighborhood setting. Being sold as-is, this property presents a rare opportunity for buyers looking to secure a solid home with STRONG UPSIDE POTENTIAL, GREAT LOT SPACE, AND A HIGHLY FUNCTIONAL LAYOUT in an increasingly competitive market LEASE PURCHASE TERMS: Purchase Price: $315,000 (Firm) Preferred Down Payment: 10% ($31,500) Minimum Down Payment: 5% ($15,750) for a well-qualified applicant Lease Term: 24-36 months Purchase Price Locked In: $315,000 for the duration of the lease Down Payment/Option Fee: Applied toward the purchase price at closing Monthly Payment: Market rent, with the buyer responsible for routine maintenance and upkeep during the lease term Cosmetic improvements permitted with prior written approval Buyer must obtain financing and complete the purchase before the lease term expires.
Active
Price cut: $15K (8/11)
$300,000
2329 Valley Way, Snellville, GA 30078
3beds
1,940sqft
Single Family Residence
Built in 1972
0.72 Acres Lot
$298,800 Zestimate®
$155/sqft
$-- HOA
What's special
Classic brick fireplaceFenced backyardSpacious primary suiteNew back deckSingle-story livingCovered front porchOpen layout
- 157 days
- 613
- 47
Zillow last checked:
Listing updated:
Listed by:
Rhonda Duffy 678-318-3613,
Duffy Realty
Source: GAMLS,MLS#: 10766933
Facts & features
Interior
Bedrooms & bathrooms
- Bedrooms: 3
- Bathrooms: 2
- Full bathrooms: 2
- Main level bathrooms: 2
- Main level bedrooms: 3
Rooms
- Room types: Bonus Room
Kitchen
- Features: Walk-in Pantry, Breakfast Area, Solid Surface Counters
Heating
- Central, Natural Gas
Cooling
- Central Air
Appliances
- Included: Dishwasher, Disposal
- Laundry: Mud Room
Features
- Master On Main Level, High Ceilings
- Flooring: Hardwood
- Windows: Double Pane Windows
- Basement: None
- Attic: Pull Down Stairs
- Number of fireplaces: 1
- Fireplace features: Family Room
- Common walls with other units/homes: No Common Walls
Interior area
- Total structure area: 1,940
- Total interior livable area: 1,940 sqft
- Finished area above ground: 1,940
- Finished area below ground: 0
Property
Parking
- Total spaces: 3
- Parking features: Off Street
Features
- Levels: One
- Stories: 1
- Fencing: Back Yard,Fenced,Wood
Lot
- Size: 0.72 Acres
- Features: Corner Lot
Details
- Parcel number: R5007 053
- Special conditions: As Is
Construction
Type & style
- Home type: SingleFamily
- Architectural style: Ranch,Traditional
- Property subtype: Single Family Residence
Materials
- Brick, Vinyl Siding
- Foundation: Slab
- Roof: Composition
Condition
- Resale
- New construction: No
- Year built: 1972
Details
- Warranty included: Yes
Utilities & green energy
- Sewer: Public Sewer
- Water: Public
- Utilities for property: Cable Available, Electricity Available, Natural Gas Available, Sewer Available, Underground Utilities, Water Available, High Speed Internet
Community & HOA
Community
- Features: Street Lights, Sidewalks, Near Shopping
- Security: Smoke Detector(s), Carbon Monoxide Detector(s)
- Subdivision: Lanier Forest
HOA
- Has HOA: No
- Services included: None
Location
- Region: Snellville
Financial & listing details
- Price per square foot: $155/sqft
- Tax assessed value: $302,800
- Annual tax amount: $3,844
- Date on market: 5/18/2026
- Cumulative days on market: 158 days
- Listing agreement: Exclusive Right To Sell
- Listing terms: Lease Purchase
- Electric utility on property: Yes
Estimated market value
$298,800
$284,000 - $314,000
$2,056/mo
Price history
| Date | Event | Price |
|---|---|---|
| 8/11/2026 | Price change | $300,000-4.8%$155/sqft |
Source:  GAMLS #10766933 Report a problem GAMLS #10766933 Report a problem | ||
| 5/18/2026 | Listed for sale | $315,000-11.2%$162/sqft |
Source: GAMLS #10766933 Report a problem | ||
| 5/2/2026 | Listing removed | $354,900$183/sqft |
Source: My State MLS #11637258 Report a problem | ||
| 1/25/2026 | Listed for sale | $354,900+9.2%$183/sqft |
Source: My State MLS #11637258 Report a problem | ||
| 1/16/2026 | Listing removed | $324,900$167/sqft |
Source:  FMLS GA #7678786 Report a problem FMLS GA #7678786 Report a problem | ||
| 12/16/2025 | Price change | $324,900-4.2%$167/sqft |
Source: FMLS GA #7678786 Report a problem | ||
| 11/8/2025 | Listed for sale | $339,000-0.3%$175/sqft |
Source: FMLS GA #7678786 Report a problem | ||
| 9/9/2025 | Listing removed | $339,900$175/sqft |
Source: FMLS GA #7633432 Report a problem | ||
| 8/18/2025 | Listed for sale | $339,900+198.2%$175/sqft |
Source: FMLS GA #7633432 Report a problem | ||
| 1/13/2017 | Sold | $114,000-2.5%$59/sqft |
Source:  FMLS GA #5781481 Report a problem FMLS GA #5781481 Report a problem | ||
| 12/27/2016 | Pending sale | $116,900$60/sqft |
Source: RE/MAX METRO ATLANTA #8107601 Report a problem | ||
| 12/10/2016 | Listed for sale | $116,900+23.1%$60/sqft |
Source: RE/MAX METRO ATLANTA, INC. #8107601 Report a problem | ||
| 10/7/1998 | Sold | $95,000$49/sqft |
Source: Public Record Report a problem | ||
Public tax history
| Year | Property taxes | Tax assessment |
|---|---|---|
| 2026 | -- | $121,120 -0.4% |
| 2025 | $3,844 -0.5% | $121,640 +0.8% |
| 2024 | $3,862 -0.4% | $120,680 -0.1% |
| 2023 | $3,876 +33% | $120,760 +33% |
| 2022 | $2,915 +43.9% | $90,800 +47% |
| 2021 | $2,026 -11.4% | $61,760 +4.3% |
| 2020 | $2,286 +0.2% | $59,200 |
| 2019 | $2,280 | $59,200 +29.8% |
| 2018 | $2,280 +112.9% | $45,600 +69.4% |
| 2016 | $1,071 +0.7% | $26,920 |
| 2015 | $1,063 | $26,920 +3.5% |
| 2014 | $1,063 -3.6% | $26,000 -5.6% |
| 2013 | $1,103 | $27,540 -15% |
| 2012 | -- | $32,400 -18.8% |
| 2011 | -- | $39,880 -18.5% |
| 2010 | -- | $48,960 |
| 2009 | -- | $48,960 -0.1% |
| 2007 | -- | $49,000 +0.1% |
| 2006 | -- | $48,960 |
| 2005 | -- | $48,960 |
| 2004 | $873 -13.4% | $48,960 |
| 2003 | $1,008 -24.6% | $48,960 +31.3% |
| 2002 | $1,337 -1.5% | $37,280 |
| 2001 | $1,357 | $37,280 |
Find assessor info on the county website
Monthly payment
Est. payment
Payment breakdown
Explore the cost of this home by adjusting the details. Changes won't be saved.Climate risks
Neighborhood: 30078
Nearby schools
Schools provided by the listing agent
- Elementary: Britt
- Middle: Snellville
- High: South Gwinnett
Source: GAMLS. This data may not be complete. We recommend contacting the local school district to confirm school assignments for this home.

Similar homes
- $299,9993 bd2 ba1.5k sqft2978 Trotters View Way, Snellville, GA 30039Active
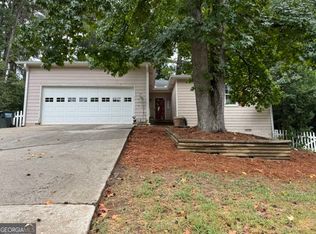
 MLS ID #10828443, Nelson Rodriguez, Provident Legacy Realtors GA. GAMLS
 - $295,0003 bd2 ba1.4k sqft3676 Lenora Church Rd, Snellville, GA 30039For Sale

 MLS ID #7828792, Alexsandra Bravo, Virtual Properties Realty. Biz. FMLS GA
 - $385,0003 bd2 ba1.5k sqft1738 Sandy Ct, Snellville, GA 30078Active
 MLS ID #10855943, Edith Flores, Keller Williams Realty North Atlanta. GAMLS
 - $305,0003 bd3 ba1.9k sqft3487 Desoto Rd, Snellville, GA 30078Active
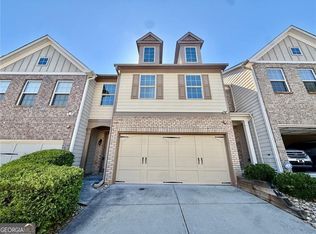 MLS ID #10866622, Amanda Fard, Keller Williams Realty Cityside. GAMLS
 - $370,0004 bd3 ba2k sqft2965 Riverbend Dr, Snellville, GA 30078For SaleMLS ID #7792069, VIJAY BAHL, Lotus Property Investments, LLC.. FMLS GA
- $339,9003 bd2 ba1.8k sqft1106 Lakeridge Ct, Grayson, GA 30017For SaleMLS ID #7815614, DENISE Martin, Virtual Properties Realty. Biz. FMLS GA
- $314,9003 bd3 ba1.6k sqft750 Forest Park Ln, Suwanee, GA 30024Active Under ContractMLS ID #10767894, Jay Gouldbourne, Gould Global Real Estate Co.. GAMLS
- $359,0004 bd2 ba1.7k sqft3720 Scotland Ln, Snellville, GA 30039For SaleMLS ID #7805115, George Williams, Royal Realty. FMLS GA
- $275,0003 bd2 ba1.5k sqft1228 Rays Rd, Stone Mountain, GA 30083ActiveMLS ID #10868054, Kyi Win, Chapman Hall Premier, Realtors. GAMLS
- $332,0003 bd2 ba1.3k sqft5285 Sugar Crest Dr, Sugar Hill, GA 30518ActiveMLS ID #10876853, Leidy Jimenez, Virtual Properties Realty.com. GAMLS
- $399,0003 bd3 ba1.9k sqft626 Hunt Station Dr, Lawrenceville, GA 30044For SaleMLS ID #7853931, David McGee, Century 21 Connect Realty. FMLS GA
- $369,0004 bd3 ba2.1k sqft3819 Wheaton Ct, Snellville, GA 30039For SaleMLS ID #7785113, George Williams, Royal Realty. FMLS GA
- $319,9003 bd2 ba1.3k sqft2153 Cruse Rd, Lawrenceville, GA 30044For SaleMLS ID #7837823, Charles Li, Realty Resources ATL, Inc.. FMLS GA
- $279,9004 bd2 ba1.7k sqft2967 Hampton Club Way, Lithonia, GA 30038For SaleMLS ID #7856298, ROLENE Armour, Virtual Properties Realty. Biz. FMLS GA
- $370,0003 bd2 ba1.5k sqft225 Mirandy Way, Lawrenceville, GA 30044For SaleMLS ID #7831975, ADAM ROZEN, Club Realty Associates, Inc.. FMLS GA
- $280,0003 bd1 ba1k sqft778 Sheffield Rd, Norcross, GA 30071ActiveMLS ID #10784234, Piedad Giraldo, Maximum One Executive Realtors. GAMLS
- $325,0003 bd2 ba1.2k sqft245 Crofton Rdg, Bethlehem, GA 30620For SaleMLS ID #7826686, YANG SOOK KWON, America Realty Center, Inc.. FMLS GA
- $399,0003 bd2 ba1.6k sqft984 Bob Hannah Cir, Lawrenceville, GA 30044For SaleMLS ID #7830606, NOEL MOON, Focus Realty. FMLS GA
- $379,0003 bd2 ba1.7k sqft3429 Lake Dr, Lawrenceville, GA 30044For SaleMLS ID #7837240, DINO KRGO, Virtual Properties Realty. Biz. FMLS GA
