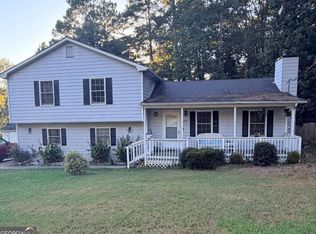
Welcome home to this 3-bedroom, 2-bath split-level offering 1,772 square feet of living space on a .31-acre lot! This home is full of potential and ready for your personal touch. With a little TLC, you can make this home your own and create a space that reflects your style. If you're looking for a home with room to make it your own, this could be the perfect opportunity. Come see the possibilities and imagine the memories waiting to be made!
Active
Price cut: $15K (10/22)
$295,000
2754 Varlet Ct, Snellville, GA 30039
3beds
1,772sqft
Single Family Residence
Built in 1985
0.31 Acres Lot
$291,800 Zestimate®
$166/sqft
$-- HOA
What's special
- 32 days
- 321
- 6
Zillow last checked:
Listing updated:
Listed by:
Melissa Ann Spano 770-363-3284,
Carey-Dean Real Estate
Source: GAMLS,MLS#: 10871055
Facts & features
Interior
Bedrooms & bathrooms
- Bedrooms: 3
- Bathrooms: 2
- Full bathrooms: 2
Rooms
- Room types: Family Room
Heating
- Forced Air
Cooling
- Ceiling Fan(s), Central Air
Appliances
- Included: Dishwasher, Disposal, Microwave, Oven/Range (Combo)
- Laundry: In Kitchen
Features
- Other
- Flooring: Carpet, Hardwood
- Basement: None
- Number of fireplaces: 1
- Fireplace features: Gas Starter
Interior area
- Total structure area: 1,772
- Total interior livable area: 1,772 sqft
- Finished area above ground: 1,772
- Finished area below ground: 0
Property
Parking
- Parking features: Garage, Garage Door Opener
- Has garage: Yes
Features
- Levels: Multi/Split
- Fencing: Chain Link
Lot
- Size: 0.31 Acres
- Features: None
Details
- Additional structures: Garage(s)
- Parcel number: R6035 222
- Special conditions: As Is
Construction
Type & style
- Home type: SingleFamily
- Architectural style: Other
- Property subtype: Single Family Residence
Materials
- Wood Siding
- Roof: Composition
Condition
- Fixer
- New construction: No
- Year built: 1985
Utilities & green energy
- Sewer: Public Sewer
- Water: Public
- Utilities for property: Cable Available, Electricity Available, High Speed Internet, Phone Available
Community & HOA
Community
- Features: None
- Subdivision: Quail Hollow
HOA
- Has HOA: No
- Services included: None
Location
- Region: Snellville
Financial & listing details
- Price per square foot: $166/sqft
- Tax assessed value: $286,600
- Annual tax amount: $2,471
- Date on market: 10/11/2026
- Cumulative days on market: 32 days
- Listing agreement: Exclusive Right To Sell
- Listing terms: 1031 Exchange,Cash,Conventional,FHA,VA Loan
- Electric utility on property: Yes
Estimated market value
$291,800
$277,000 - $306,000
$2,001/mo
Price history
| Date | Event | Price |
|---|---|---|
| 10/22/2026 | Price change | $295,000-4.8%$166/sqft |
Source:  GAMLS #10871055 Report a problem | ||
| 10/11/2026 | Listed for sale | $310,000+349.3%$175/sqft |
Source: GAMLS #10871055 Report a problem | ||
| 7/23/1993 | Sold | $69,000$39/sqft |
Source: Public Record Report a problem | ||
Public tax history
| Year | Property taxes | Tax assessment |
|---|---|---|
| 2026 | -- | $114,640 -4.5% |
| 2025 | $3,048 -2.3% | $120,080 +2.1% |
| 2024 | $3,119 +24.3% | $117,640 +5% |
| 2023 | $2,508 -6.8% | $112,000 +13.4% |
| 2022 | $2,691 +27.1% | $98,760 +41.4% |
| 2021 | $2,117 +3.7% | $69,840 +6.3% |
| 2020 | $2,041 +14.8% | $65,680 +18.4% |
| 2019 | $1,778 | $55,480 +11.6% |
| 2018 | $1,778 +18% | $49,720 +18.2% |
| 2016 | $1,507 +26.6% | $42,080 +39.7% |
| 2015 | $1,190 | $30,120 |
| 2014 | $1,190 +29.7% | $30,120 +34.5% |
| 2013 | $918 | $22,400 -38.1% |
| 2012 | -- | $36,200 |
| 2011 | -- | $36,200 -23.6% |
| 2010 | -- | $47,400 |
| 2009 | -- | $47,400 |
| 2007 | -- | $47,400 |
| 2006 | -- | $47,400 |
| 2005 | -- | $47,400 |
| 2004 | $512 -0.1% | $47,400 |
| 2003 | $513 -32.8% | $47,400 +36.2% |
| 2002 | $763 -7.7% | $34,800 |
| 2001 | $827 | $34,800 |
Find assessor info on the county website
Monthly payment
Est. payment
Payment breakdown
Explore the cost of this home by adjusting the details. Changes won't be saved.Climate risks
Neighborhood: 30039
Nearby schools
Schools provided by the listing agent
- Elementary: Centerville
- Middle: Shiloh
- High: Shiloh
Source: GAMLS. This data may not be complete. We recommend contacting the local school district to confirm school assignments for this home.


Similar homes
- $--3 bd2 ba1.8k sqft2855 Trotters Pointe Dr, Snellville, GA 30039Auction
 ServiceLink Auction
- $287,0004 bd3 ba1.9k sqft2741 Chickory Hl, Snellville, GA 30039Active
 MLS ID #10868970, Jared T Ligon, Jason Mitchell Real Estate Georgia. GAMLS
- $320,0003 bd2 ba1.6k sqft3619 Everson Rd, Snellville, GA 30039Active
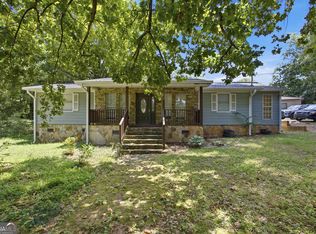 MLS ID #10851285, Huma Sandhu, Keller Williams Realty Atl. Partners. GAMLS
- $359,9003 bd2 ba1.9k sqft3475 Broxton Mill Way, Snellville, GA 30039For Sale
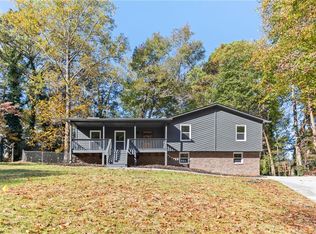
 MLS ID #7867269, Brandon Nijakowski, Virtual Properties Realty.com. FMLS GA
- $299,9993 bd2 ba1.5k sqft2978 Trotters View Way, Snellville, GA 30039ActiveMLS ID #10828443, Nelson Rodriguez, Provident Legacy Realtors GA. GAMLS
- $300,0003 bd2 ba1.6k sqft3824 Palisade Ct, Snellville, GA 30039ActiveMLS ID #10881343, The Radtke Team, Keller Williams Realty Atl. Partners. GAMLS
- $290,0003 bd2 ba1.7k sqft4222 King James Ct, Snellville, GA 30039ActiveMLS ID #10850432, Tanya Pickens, Opendoor Brokerage. GAMLS
- $290,0003 bd2 ba1.5k sqft3256 Village Glen Trl, Snellville, GA 30039ActiveMLS ID #10850881, Tarick Sanchez, Redfin Corporation. GAMLS
- $320,0003 bd2 ba2.4k sqft2691 Brackenwood Dr, Snellville, GA 30039ActiveMLS ID #10881872, Michelle Tilson, Southern Sunset Realty Group. GAMLS
- $280,0003 bd2 ba1.4k sqft3754 Lamar Way, Snellville, GA 30039ActiveMLS ID #10832612, Duy Tran, Simply Homes ATL. GAMLS
- $289,0003 bd2 ba1.5k sqft3346 San Antonio Dr, Snellville, GA 30039ActiveMLS ID #10866494, Bryan Nguyen, Keller Williams Realty Atlanta North. GAMLS
- $300,0003 bd2 ba2.1k sqft2064 Killian Hill Rd, Snellville, GA 30039ActiveMLS ID #10875809, Nikhil Sharma, TOP Brokerage. GAMLS
- $330,0004 bd4 ba2k sqft2710 Spring Ridge Cir, Snellville, GA 30039Active Under ContractMLS ID #10878820, Anthony Holden, Crye-Leike, Realtors. GAMLS
- $329,0003 bd2 ba1.8k sqft4144 Wellington Hills Dr, Snellville, GA 30039For SaleMLS ID #7852681, Tu Le Tran, Milestone Realty, Inc.. FMLS GA
- $240,0003 bd2 ba1.4k sqft2705 Trotters Pointe Dr, Snellville, GA 30039Active Under ContractMLS ID #10880205, Victoria Jones, Zach Taylor Real Estate. GAMLS
- $289,7003 bd2 ba1.9k sqft3618 Waverly Oaks Way, Snellville, GA 30039ActiveMLS ID #10804878, Donna R Middlebrooks, eXp Realty. GAMLS
- $280,0003 bd2 ba1.4k sqft3676 Lenora Church Rd, Snellville, GA 30039For SaleMLS ID #7828792, Alexsandra Bravo, Virtual Properties Realty. Biz. FMLS GA
