Welcome to 3475 Broxton Mill Way, where thoughtful design, modern upgrades, and an incredible outdoor setting come together! Perfectly positioned at the top of a quiet cul de sac on a large 0.71 acre lot, this beautifully renovated 3 bedroom, 2 bathroom home offers approximately 2,000 square feet of thoughtfully designed living space. Enjoy peace of mind with extensive upgrades, including a brand new architectural shingle roof, new HVAC system, new water heater, and all new windows. Inside, you'll find stunning designer finishes throughout, a spacious kitchen featuring brand new appliances, and a charming dining area with a built in bench surrounded by natural light. The beautifully designed bathrooms feature sleek floating vanities, while the primary suite boasts a truly one of a kind shower. An oversized laundry room adds even more convenience. Step outside to an expansive, fully fenced backyard with plenty of usable space and a brand new deck perfect for entertaining or relaxing. The basement is finished and also offers additional potential for a future fourth bedroom, in law suite, home office, or additional living space. With no HOA and a fantastic location just minutes from Snellville's popular restaurants, shopping, entertainment, and everyday conveniences, this home truly has it all! From the beautiful designer finishes to the spacious backyard and endless possibilities, every detail of this home has been thoughtfully considered. Schedule your showing today!
Active
$359,900
3475 Broxton Mill Way, Snellville, GA 30039
3beds
1,998sqft
Single Family Residence, Residential
Built in 1983
0.71 Acres Lot
$285,600 Zestimate®
$180/sqft
$-- HOA
What's special
Sleek floating vanitiesBrand new appliancesSpacious kitchenStunning designer finishes throughoutBeautifully designed bathroomsOversized laundry roomAll new windows
- 2 days
- 36
- 7
Zillow last checked:
Listing updated:
Listed by:
Brandon Nijakowski,
Virtual Properties Realty.com 678-933-9856
Source: FMLS GA,MLS#: 7867269
Facts & features
Interior
Bedrooms & bathrooms
- Bedrooms: 3
- Bathrooms: 2
- Full bathrooms: 2
- Main level bathrooms: 2
- Main level bedrooms: 3
Rooms
- Room types: Basement
Basement
- Level: Lower
Heating
- Central
Cooling
- Central Air
Appliances
- Included: Dishwasher, Gas Range, Range Hood, Other
- Laundry: Laundry Room
Features
- Entrance Foyer, Other, Recessed Lighting
- Flooring: Luxury Vinyl
- Windows: Double Pane Windows, Insulated Windows
- Basement: Finished
- Number of fireplaces: 1
- Fireplace features: Electric
- Common walls with other units/homes: No Common Walls
Interior area
- Total structure area: 1,998
- Total interior livable area: 1,998 sqft
- Finished area above ground: 1,508
- Finished area below ground: 495
Video & virtual tour
Property
Parking
- Total spaces: 1
- Parking features: Garage
- Garage spaces: 1
Accessibility
- Accessibility features: Accessible Bedroom
Features
- Levels: Two
- Stories: 2
- Patio & porch: Covered, Deck, Front Porch
- Exterior features: Private Yard, Other
- Pool features: None
- Spa features: None
- Fencing: Back Yard
- Has view: Yes
- View description: Other
- Waterfront features: None
- Body of water: None
Lot
- Size: 0.71 Acres
- Features: Back Yard, Cul-De-Sac, Landscaped
Details
- Additional structures: None
- Parcel number: R6034 065
- Other equipment: None
- Horse amenities: None
Construction
Type & style
- Home type: SingleFamily
- Architectural style: Traditional
- Property subtype: Single Family Residence, Residential
Materials
- Brick, Lap Siding, Wood Siding
- Roof: Shingle
Condition
- Updated/Remodeled
- New construction: No
- Year built: 1983
Utilities & green energy
- Electric: Other
- Sewer: Public Sewer
- Water: Public
- Utilities for property: Electricity Available, Natural Gas Available, Sewer Available
Green energy
- Energy efficient items: None
- Energy generation: None
Community & HOA
Community
- Features: None
- Security: Smoke Detector(s)
- Subdivision: Broxton Mill
HOA
- Has HOA: No
Location
- Region: Snellville
Financial & listing details
- Price per square foot: $180/sqft
- Tax assessed value: $298,400
- Annual tax amount: $3,189
- Date on market: 11/10/2026
- Cumulative days on market: 2 days
- Electric utility on property: Yes
- Road surface type: Concrete
Estimated market value
$285,600
$263,000 - $311,000
$1,997/mo
Price history
| Date | Event | Price |
|---|---|---|
| 11/12/2026 | Listed for sale | $359,900+73.4%$180/sqft |
Source:  FMLS GA #7867269 Report a problem | ||
| 10/7/2026 | Sold | $207,500+137.1%$104/sqft |
Source: Public Record Report a problem | ||
| 7/29/1996 | Sold | $87,500$44/sqft |
Source: Public Record Report a problem | ||
Public tax history
| Year | Property taxes | Tax assessment |
|---|---|---|
| 2026 | -- | $119,360 -5.3% |
| 2025 | $3,189 -2.2% | $126,040 +1.9% |
| 2024 | $3,259 +26.2% | $123,680 +7.7% |
| 2023 | $2,582 -7.7% | $114,800 +11.2% |
| 2022 | $2,799 +28.5% | $103,240 +44.2% |
| 2021 | $2,178 +2.2% | $71,600 +4.2% |
| 2020 | $2,131 +11.3% | $68,720 +13.4% |
| 2019 | $1,915 | $60,600 +11.9% |
| 2018 | $1,915 +18.7% | $54,160 +18.4% |
| 2016 | $1,613 +26.4% | $45,760 +39.9% |
| 2015 | $1,276 | $32,720 |
| 2014 | $1,276 +30.6% | $32,720 +35% |
| 2013 | $977 | $24,240 -37.8% |
| 2012 | -- | $38,960 |
| 2011 | -- | $38,960 -20.7% |
| 2010 | -- | $49,160 |
| 2009 | -- | $49,160 |
| 2007 | -- | $49,160 |
| 2006 | -- | $49,160 |
| 2005 | -- | $49,160 |
| 2004 | $525 -0.1% | $49,160 |
| 2003 | $526 -35% | $49,160 +30.9% |
| 2002 | $809 -7.4% | $37,560 |
| 2001 | $874 | $37,560 |
Find assessor info on the county website
Monthly payment
Est. payment
Payment breakdown
Explore the cost of this home by adjusting the details. Changes won't be saved.Climate risks
Neighborhood: 30039
Nearby schools
Schools provided by the listing agent
- Elementary: Centerville - Gwinnett
- Middle: Shiloh
- High: Shiloh
Source: FMLS GA. This data may not be complete. We recommend contacting the local school district to confirm school assignments for this home.
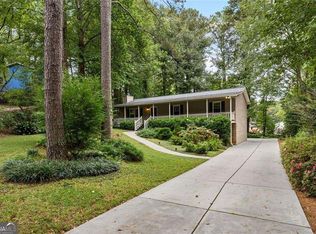
- $320,0003 bd2 ba1.8k sqft3465 Broxton Mill Way, Snellville, GA 30039Pending
- $319,9004 bd2 ba1.9k sqft3371 Quail Hollow Trl, Snellville, GA 30039Off Market

- $287,1003 bd2 ba2.6k sqft3381 Quail Hollow Trl, Snellville, GA 30039Off Market

- $285,5003 bd2 ba1.5k sqft3485 Broxton Mill Way, Snellville, GA 30039Off Market
Similar homes
- $339,0003 bd2 ba1.5k sqft2865 Parkwood Rd, Snellville, GA 30039ActiveMLS ID #10887190, Victor J Diaz, Realty Professionals of Georgia. GAMLS
- $--3 bd2 ba1.8k sqft2855 Trotters Pointe Dr, Snellville, GA 30039Auction
 ServiceLink Auction
- $335,0003 bd2 ba1.8k sqft3124 Pate Rd, Snellville, GA 30078For Sale

 MLS ID #7866761, Adrian Vazquez Reynoso, Virtual Properties Realty. Biz. FMLS GA
- $320,0003 bd2 ba1.6k sqft3619 Everson Rd, Snellville, GA 30039Active
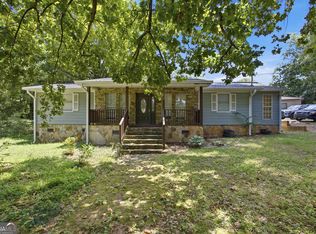
 MLS ID #10851285, Huma Sandhu, Keller Williams Realty Atl. Partners. GAMLS
- $389,0003 bd3 ba2.2k sqft3350 Longfield Dr, Snellville, GA 30039ActiveMLS ID #10883258, Ashley Stancil, Keller Williams Realty Atl. Partners. GAMLS
- $349,9004 bd3 ba2.2k sqft2284 Sussex Ct, Snellville, GA 30078ActiveMLS ID #10886381, Ahmed B Husnani, Virtual Properties Realty.Net. GAMLS
- $350,0004 bd3 ba1.4k sqft3286 Sunderland Dr, Snellville, GA 30039ActiveMLS ID #10874982, Nidia M Guzman, Virtual Properties Realty.com. GAMLS
- $335,0003 bd3 ba1.8k sqft3410 Quinn Ridge Dr, Snellville, GA 30039ActiveMLS ID #10832109, Saleta Lessane, Real Broker, LLC. GAMLS
- $364,5004 bd3 ba2.2k sqft3483 Newtons Crest Cir, Snellville, GA 30078For SaleMLS ID #7866100, Tatiana Nelthrope, Brick and Bloom Property Management, LLC. FMLS GA
- $320,0003 bd2 ba2.4k sqft2691 Brackenwood Dr, Snellville, GA 30039ActiveMLS ID #10881872, Michelle Tilson, Southern Sunset Realty Group. GAMLS
- $330,0004 bd4 ba2k sqft2710 Spring Ridge Cir, Snellville, GA 30039Active Under ContractMLS ID #10878820, Anthony Holden, Crye-Leike, Realtors. GAMLS
- $335,0004 bd3 ba2k sqft3501 Eastpines Way, Snellville, GA 30039Active Under ContractMLS ID #10772294, Tiffney Riffle, Keller Williams Premier. GAMLS
- $329,0003 bd2 ba1.8k sqft4144 Wellington Hills Dr, Snellville, GA 30039For SaleMLS ID #7852681, Tu Le Tran, Milestone Realty, Inc.. FMLS GA
- $374,9003 bd3 ba2.8k sqft3495 Spring Mesa Dr, Snellville, GA 30039ActiveMLS ID #10878703, Eric Baham, Sovereign Real Estate Group. GAMLS
- $355,0004 bd3 ba2k sqft3335 Hillside Dr, Snellville, GA 30078For SaleMLS ID #7862859, MAY PERO, Virtual Properties Realty. Biz. FMLS GA
- $365,0004 bd3 ba2k sqft3367 Oak Dr SW, Snellville, GA 30078ActiveMLS ID #10886040, Raynard E Burrell, DreamMakers Realty Group, LLC. GAMLS
- $295,0003 bd2 ba1.7k sqft2754 Varlet Ct, Snellville, GA 30039ActiveMLS ID #10871055, Melissa Ann Spano, Carey-Dean Real Estate. GAMLS
- $395,0003 bd3 ba2.5k sqft3183 Champion Ct, Snellville, GA 30039ActiveMLS ID #10833039, Yolanda Cook, Keller Williams Realty Atl. Partners. GAMLS
