*NEW ROOF* Welcome home to 3465 Broxton Mill Way, a charming move-in ready retreat tucked away on a spacious, private 0.61-acre cul de sac lot in Snellville. This home features three bedrooms and two full bathrooms on the main level, and a room, flex space and workshop in the basement. Step inside to discover light-filled living spaces finished with stylish updates. The bright, open kitchen features modern appliances and an inviting dining area set by a sunlit bay window bench. The basement level provides versatile extra space and effortless access to the outdoor living area. Out back, your private oasis awaits. Relax on the sprawling multi-tiered wooden deck complete with a decorative pergola-ideal for outdoor dining, grilling, or entertaining under a canopy of mature trees. Below, an expansive concrete pad connects directly to the lower level and garage, offering generous space for parking, sports, or hosting gatherings. The lush, shaded backyard provides a peaceful natural backdrop and plenty of room for gardening and play. Situated in a quiet, established neighborhood within the top-rated Gwinnett County School District, this home offers easy access to local amenities and natural attractions. You are just minutes from popular parks, which feature walking trails, playgrounds, sports facilities, and fishing lakes. Nearby Hwy 78 and Hwy 124 puts Snellville's vibrant shopping, dining, and community events right at your fingertips.
Pending
$320,000
3465 Broxton Mill Way, Snellville, GA 30039
3beds
1,852sqft
Single Family Residence
Built in 1983
0.61 Acres Lot
$320,800 Zestimate®
$173/sqft
$-- HOA
What's special
Stylish updatesModern appliancesLush shaded backyardLight-filled living spacesPeaceful natural backdropCanopy of mature treesBright open kitchen
- 48 days
- 47
- 0
Zillow last checked:
Listing updated:
Listed by:
Caroline Love 678-521-6747,
Unlock Realty Group
Source: GAMLS,MLS#: 10853407
Facts & features
Interior
Bedrooms & bathrooms
- Bedrooms: 3
- Bathrooms: 2
- Full bathrooms: 2
- Main level bathrooms: 2
- Main level bedrooms: 3
Rooms
- Room types: Laundry
Kitchen
- Features: Pantry
Heating
- Central
Cooling
- Central Air
Appliances
- Included: Dishwasher, Gas Water Heater, Microwave, Oven/Range (Combo), Refrigerator
- Laundry: In Hall, Upper Level
Features
- Master On Main Level
- Flooring: Carpet, Laminate
- Windows: Storm Window(s)
- Basement: Partial
- Attic: Pull Down Stairs
- Number of fireplaces: 1
- Common walls with other units/homes: No Common Walls
Interior area
- Total structure area: 1,852
- Total interior livable area: 1,852 sqft
- Finished area above ground: 1,400
- Finished area below ground: 452
Property
Parking
- Parking features: Attached, Garage, Parking Pad
- Has attached garage: Yes
- Has uncovered spaces: Yes
Features
- Levels: One
- Stories: 1
Lot
- Size: 0.61 Acres
- Features: Cul-De-Sac
Details
- Parcel number: R6034 064
Construction
Type & style
- Home type: SingleFamily
- Architectural style: Ranch
- Property subtype: Single Family Residence
Materials
- Wood Siding
- Foundation: Slab
- Roof: Composition
Condition
- Updated/Remodeled
- New construction: No
- Year built: 1983
Utilities & green energy
- Sewer: Septic Tank
- Water: Public
- Utilities for property: Cable Available, Electricity Available, High Speed Internet, Natural Gas Available, Phone Available, Water Available
Community & HOA
Community
- Features: None
- Security: Smoke Detector(s)
- Subdivision: Broxton Mill
HOA
- Has HOA: No
- Services included: None
Location
- Region: Snellville
Financial & listing details
- Price per square foot: $173/sqft
- Tax assessed value: $305,000
- Annual tax amount: $3,284
- Date on market: 9/25/2026
- Cumulative days on market: 11 days
- Listing agreement: Exclusive Right To Sell
- Electric utility on property: Yes
Estimated market value
$320,800
$305,000 - $337,000
$1,948/mo
Price history
| Date | Event | Price |
|---|---|---|
| 10/5/2026 | Pending sale | $320,000$173/sqft |
Source:  GAMLS #10853407 Report a problem | ||
| 9/25/2026 | Listed for sale | $320,000+326.7%$173/sqft |
Source: GAMLS #10853042 Report a problem | ||
| 7/26/1994 | Sold | $75,000$40/sqft |
Source: Public Record Report a problem | ||
Public tax history
| Year | Property taxes | Tax assessment |
|---|---|---|
| 2026 | -- | $122,000 -4.6% |
| 2025 | $3,284 -2.3% | $127,840 +1.6% |
| 2024 | $3,362 +25.3% | $125,840 +7.7% |
| 2023 | $2,682 -7.4% | $116,800 +11.2% |
| 2022 | $2,895 +27.9% | $105,040 +44.1% |
| 2021 | $2,264 +2.2% | $72,880 +4.2% |
| 2020 | $2,215 +12.1% | $69,920 +14.7% |
| 2019 | $1,976 | $60,960 +12.6% |
| 2018 | $1,976 +18.7% | $54,120 +18.4% |
| 2016 | $1,665 +29.9% | $45,720 +39.7% |
| 2015 | $1,281 | $32,720 |
| 2014 | $1,281 +30.6% | $32,720 +35.2% |
| 2013 | $981 | $24,200 -37.8% |
| 2012 | -- | $38,920 |
| 2011 | -- | $38,920 -22.4% |
| 2010 | -- | $50,160 |
| 2009 | -- | $50,160 |
| 2007 | -- | $50,160 |
| 2006 | -- | $50,160 |
| 2005 | -- | $50,160 |
| 2004 | $556 -0.1% | $50,160 |
| 2003 | $557 -39.8% | $50,160 +21.7% |
| 2002 | $925 -6.6% | $41,200 |
| 2001 | $991 | $41,200 |
Find assessor info on the county website
Monthly payment
Est. payment
Payment breakdown
Explore the cost of this home by adjusting the details. Changes won't be saved.Climate risks
Neighborhood: 30039
Nearby schools
Schools provided by the listing agent
- Elementary: Centerville
- Middle: Shiloh
- High: Shiloh
Source: GAMLS. This data may not be complete. We recommend contacting the local school district to confirm school assignments for this home.

Similar homes
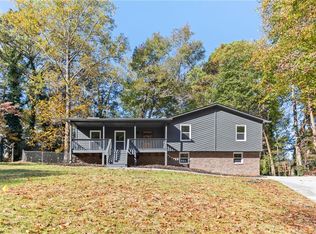
- $375,0004 bd3 ba2.1k sqft4143 Wellington Hills Way, Snellville, GA 30039Active

 MLS ID #10813026, Lisa French, NorthGroup Real Estate Inc. GAMLS
- $335,0003 bd2 ba2.3k sqft2826 Manor Ct, Snellville, GA 30078Active
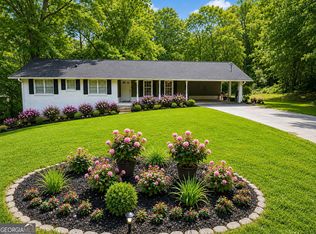 MLS ID #10762905, Judy Garcia, BHGRE Metro Brokers. GAMLS
- $365,0004 bd3 ba2.2k sqft2119 Eastwood Dr, Snellville, GA 30078Active
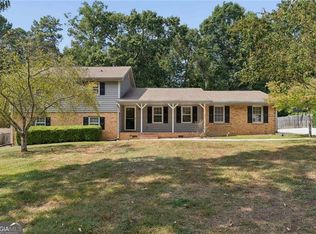 MLS ID #10839086, Lisa French, NorthGroup Real Estate Inc. GAMLS
- $315,0003 bd2 ba1.5k sqft6419 Danbury Ln, Norcross, GA 30093Active
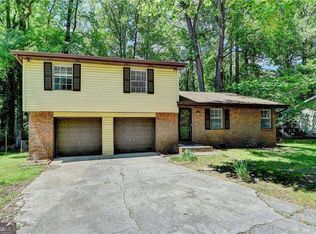 MLS ID #10886761, Alexandra Fisher, Atlanta Communities. GAMLS
- $330,0003 bd2 ba1.4k sqft259 Mediterranean Ln, Lawrenceville, GA 30046ActiveMLS ID #10845370, Nidia M Guzman, Virtual Properties Realty.com. GAMLS
- $334,9003 bd2 ba1.3k sqft111 Brownsmill Dr, Grayson, GA 30017ActiveMLS ID #10847118, Catherine Protopapadakis, Hester Group, REALTORS. GAMLS
- $292,5004 bd3 ba1.9k sqft590 Pinnacle Point, Lithonia, GA 30058ActiveMLS ID #10885473, Rodney Maison, Keller Williams Realty Atl. Partners. GAMLS
- $340,0003 bd2 ba1.3k sqft897 Marie Ln SW, Conyers, GA 30094ActiveMLS ID #10821502, Randesha L Jones, Real Broker, LLC. GAMLS
- $329,0003 bd2 ba1.2k sqft373 Hemlock Dr, Lawrenceville, GA 30046ActiveMLS ID #10876930, Nidia M Guzman, Virtual Properties Realty.com. GAMLS
- $367,9003 bd2 ba1.9k sqft1456 Scholar Dr, Lawrenceville, GA 30044For Sale
 MLS ID #7816759, Rolland Shelton, Porchlight Property Advisors, LLC. FMLS GA
- $309,9993 bd2 ba1.4k sqft705 Allens Landing Dr, Lawrenceville, GA 30045ActiveMLS ID #10826816, Nidia M Guzman, Virtual Properties Realty.com. GAMLS
- $295,0003 bd2 ba1.6k sqft2425 Green Hollow Ct, Conyers, GA 30012ActiveMLS ID #10886533, Rodney Maison, Keller Williams Realty Atl. Partners. GAMLS
- $315,0003 bd3 ba2k sqft675 Michael Cir, Monroe, GA 30655ActiveMLS ID #10872575, Karin Ochoa, HomeSmart. GAMLS
- $299,0003 bd3 ba1.8k sqft5086 N Woodbridge Trl, Stone Mountain, GA 30088ActiveMLS ID #10876052, Natalie Cousins, Natalie Cousins & Associates. GAMLS
- $309,9003 bd2 ba1.1k sqft927 Rowland St, Clarkston, GA 30021ActiveMLS ID #10846743, Phat Pham, Simply Homes ATL. GAMLS
- $349,0004 bd2 ba1.7k sqft1650 Auden Ln, Norcross, GA 30093ActiveMLS ID #10853814, John Mark Woodard, Keller Williams Realty North Atlanta. GAMLS
- $317,0003 bd2 ba1.2k sqft1516 Willow Gate Way, Auburn, GA 30011ActiveMLS ID #10808904, Cheyenne Phillips, Atlanta Communities. GAMLS
- $360,0004 bd3 ba2.2k sqft1450 Timber Walk Dr, Loganville, GA 30052ActiveMLS ID #10875127, Rodney Maison, Keller Williams Realty Atl. Partners. GAMLS
- $399,0004 bd3 ba2k sqft1091 Cole Dr SW, Lilburn, GA 30047ActiveMLS ID #10822899, Kimberly Thompson, Century 21 Connect Realty. GAMLS
- $275,0003 bd2 ba1.4k sqft395 Cedar Ln SW, Conyers, GA 30094ActiveMLS ID #10710611, Jeanine George, Southern Classic Realtors. GAMLS
