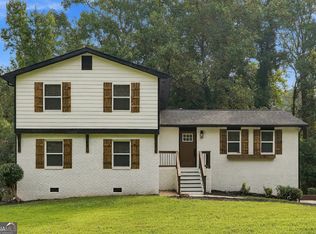
Welcome home to this beautifully remodeled split-level residence in the heart of Lithonia, Georgia! Offering the perfect combination of modern upgrades, spacious living, and everyday convenience, this stunning home has been thoughtfully renovated to provide comfort, style, and functionality throughout. From the moment you arrive, you'll appreciate the striking blue exterior, crisp white trim, and vibrant red front door that create exceptional curb appeal. With a brand-new roof, brand-new HVAC system, beautifully remodeled bathrooms, fresh interior and exterior paint, updated flooring, modern lighting fixtures, updated doors and hardware, refreshed interior finishes, and extensive renovations throughout, this home offers the perfect combination of modern style, comfort, and peace of mind, with all of the major improvements already completed. Step inside and discover a bright, beautifully refreshed interior featuring high ceilings, modern finishes, and an abundance of natural light that creates an open and welcoming atmosphere. The thoughtfully designed split-level floor plan offers multiple levels of living space, providing the flexibility and separation that today's homeowners appreciate. The spacious living areas are ideal for both everyday relaxation and entertaining, while the high ceilings enhance the home's open and airy feel. Fresh interior paint, updated flooring, contemporary lighting, and carefully selected finishes create a cohesive modern aesthetic throughout the home. The beautifully remodeled bathrooms are another standout feature, offering updated finishes, modern fixtures, and a fresh, contemporary design. The home's versatile layout also includes an additional bathroom and flexible lower-level living space, making it an excellent option for an in-law suite, guest accommodations, or a private retreat for extended family. With multiple levels offering distinct living areas, this home provides the opportunity for multigenerational living, additional privacy for guests, or flexible spaces to accommodate your lifestyle. Whether you're looking for room to entertain, work from home, or comfortably accommodate family and visitors, this thoughtfully designed residence offers the versatility to meet your needs. The spacious two-car garage provides convenient parking along with additional room for storage and household essentials. Outside, step onto the elevated rear deck, a wonderful extension of the home's living space and the perfect setting for morning coffee, outdoor dining, or entertaining family and friends. The generous backyard is perfect for creating a peaceful outdoor atmosphere with plenty of room for recreation, gardening, or simply enjoying the fresh air. An additional outdoor storage shed provides valuable space for lawn equipment, tools, and seasonal belongings. Conveniently situated in an established Lithonia community, this home offers easy access to nearby shopping centers, restaurants, grocery stores, parks, and major roadways, making commuting and everyday errands more convenient. Whether you're searching for a beautifully updated primary residence, a home with room for extended family, or a property that offers flexible living arrangements, this residence delivers an exceptional combination of modern improvements, functionality, and location. Brand new house without the brand new price tag. Don't miss your chance to make this beautiful Lithonia home yours. Schedule your private showing today! Schedule your private showing today and experience everything this beautifully remodeled Lithonia home has to offer!
Active
$305,000
590 Pinnacle Point, Lithonia, GA 30058
4beds
1,958sqft
Single Family Residence
Built in 1993
10,018 Square Feet Lot
$303,900 Zestimate®
$156/sqft
$-- HOA
What's special
High ceilingsRefreshed interior finishesContemporary lightingElevated rear deckAdditional outdoor storage shedBrand-new roofGenerous backyard
- 16 days
- 312
- 39
Zillow last checked:
Listing updated:
Listed by:
Rodney Maison 404-246-4280,
Keller Williams Realty Atl. Partners
Source: GAMLS,MLS#: 10875341
Facts & features
Interior
Bedrooms & bathrooms
- Bedrooms: 4
- Bathrooms: 3
- Full bathrooms: 3
Rooms
- Room types: Bonus Room, Den, Exercise Room, Family Room, Game Room, Laundry, Office
Kitchen
- Features: Breakfast Bar, Breakfast Room, Kitchen Island, Solid Surface Counters
Heating
- Central
Cooling
- Central Air
Appliances
- Included: Dishwasher, Microwave
- Laundry: Other
Features
- In-Law Floorplan, Tray Ceiling(s)
- Flooring: Carpet
- Basement: Bath Finished,Exterior Entry,Finished,Full,Interior Entry
- Has fireplace: No
- Common walls with other units/homes: No Common Walls
Interior area
- Total structure area: 1,958
- Total interior livable area: 1,958 sqft
- Finished area above ground: 1,958
- Finished area below ground: 0
Video & virtual tour
Property
Parking
- Total spaces: 2
- Parking features: Garage
- Has garage: Yes
Features
- Levels: Multi/Split
- Patio & porch: Deck
- Body of water: None
Lot
- Size: 10,018 Square Feet
- Features: Cul-De-Sac, Level
Details
- Parcel number: 18 026 08 007
- Special conditions: As Is
Construction
Type & style
- Home type: SingleFamily
- Architectural style: Traditional
- Property subtype: Single Family Residence
Materials
- Wood Siding
- Foundation: Slab
- Roof: Other
Condition
- Updated/Remodeled
- New construction: No
- Year built: 1993
Utilities & green energy
- Sewer: Public Sewer
- Water: Public
- Utilities for property: Electricity Available, Sewer Available, Water Available
Community & HOA
Community
- Features: None
- Security: Carbon Monoxide Detector(s), Smoke Detector(s)
- Subdivision: Fair Harbor
HOA
- Has HOA: No
- Services included: None
Location
- Region: Lithonia
Financial & listing details
- Price per square foot: $156/sqft
- Tax assessed value: $234,600
- Annual tax amount: $2,676
- Date on market: 10/19/2026
- Cumulative days on market: 16 days
- Listing agreement: Exclusive Right To Sell
- Electric utility on property: Yes
Estimated market value
$303,900
$289,000 - $319,000
$1,997/mo
Price history
| Date | Event | Price |
|---|---|---|
| 10/19/2026 | Listed for sale | $305,000+258.8%$156/sqft |
Source:  FMLS GA #7856001 Report a problem | ||
| 5/27/2026 | Sold | $85,000-29.7%$43/sqft |
Source: Public Record Report a problem | ||
| 5/1/2026 | Pending sale | -- |
Source:  Hubzu REO #94617693748 Report a problem | ||
| 1/24/2006 | Sold | $120,900-4.5%$62/sqft |
Source: Public Record Report a problem | ||
| 8/30/2005 | Sold | $126,650-6.4%$65/sqft |
Source: Public Record Report a problem | ||
| 7/7/2003 | Sold | $135,300$69/sqft |
Source: Public Record Report a problem | ||
Public tax history
| Year | Property taxes | Tax assessment |
|---|---|---|
| 2025 | $2,676 -4.3% | $93,840 -2.5% |
| 2024 | $2,797 +28.8% | $96,200 -0.8% |
| 2023 | $2,171 -11.1% | $96,960 +15.6% |
| 2022 | $2,442 +25.2% | $83,880 +34.1% |
| 2021 | $1,950 +16% | $62,560 +22.4% |
| 2020 | $1,681 +45.4% | $51,120 +41.2% |
| 2019 | $1,156 -21.4% | $36,200 -20.6% |
| 2018 | $1,470 +26.9% | $45,600 +29.3% |
| 2017 | $1,159 +17.1% | $35,280 +13.2% |
| 2016 | $989 | $31,160 +54.3% |
| 2014 | $989 | $20,200 |
| 2013 | -- | $20,200 +46.8% |
| 2012 | -- | $13,760 -70.4% |
| 2011 | -- | $46,464 -10.6% |
| 2010 | $1,606 | $52,000 |
| 2009 | $1,606 +19% | $52,000 |
| 2008 | $1,349 -42.7% | $52,000 |
| 2007 | $2,357 | $52,000 |
| 2006 | $2,357 +92.6% | $52,000 +6.6% |
| 2005 | $1,224 +1.7% | $48,800 |
| 2004 | $1,203 +2.4% | $48,800 |
| 2003 | $1,175 +21.2% | $48,800 +5.3% |
| 2002 | $969 +66.7% | $46,360 +17.4% |
| 2001 | $581 | $39,480 |
Find assessor info on the county website
Monthly payment
Est. payment
Payment breakdown
Explore the cost of this home by adjusting the details. Changes won't be saved.Climate risks
Neighborhood: 30058
Nearby schools
Schools provided by the listing agent
- Elementary: Princeton
- Middle: Stephenson
- High: Stephenson
Source: GAMLS. This data may not be complete. We recommend contacting the local school district to confirm school assignments for this home.


Similar homes
- $275,0003 bd2 ba1.7k sqft2105 S Stone Mountain Lithonia Rd, Lithonia, GA 30058Active

 MLS ID #10877643, Heather Sabb, Coldwell Banker Realty. GAMLS
- $275,0004 bd3 ba1.7k sqft6653 Eastbriar Dr, Lithonia, GA 30058Active
 MLS ID #10800126, Valeska Echavarria, eXp Realty. GAMLS
- $348,0955 bd3 ba2.2k sqft1001 Martin Rd, Stone Mountain, GA 30088Active
 MLS ID #10882845, Mark Hull, Atlas Metro ATL. GAMLS
- $299,9004 bd3 ba1.7k sqft2531 Falcon Ridge Dr, Grayson, GA 30017Active
 MLS ID #10883397, Mohammad Zakir Sikder, Chapman Hall Realtors Professionals. GAMLS
- $309,0004 bd3 ba1.7k sqft773 Sheppard Cv, Stone Mountain, GA 30083ActiveMLS ID #10867185, Nikhil Sharma, TOP Brokerage. GAMLS
- $289,0004 bd3 ba1.5k sqft2223 Columbia Dr, Decatur, GA 30032ActiveMLS ID #10883682, Sahar Tehrani, Keller Williams Realty Atlanta North. GAMLS
- $300,0003 bd4 ba1.7k sqft6824 Church St, Lithonia, GA 30058ActiveMLS ID #10841120, Marienny Valderrama, Keller Williams Chattahoochee. GAMLS
- $350,0004 bd3 ba1.4k sqft3286 Sunderland Dr, Snellville, GA 30039ActiveMLS ID #10874982, Nidia M Guzman, Virtual Properties Realty.com. GAMLS
- $293,0004 bd3 ba1.6k sqft917 Lake Watch Dr, Stone Mountain, GA 30088ActiveMLS ID #10818807, Susan H Ayers, Clickit Realty Inc.. GAMLS
- $339,9003 bd2 ba1.4k sqft453 Edwards Ct, Lawrenceville, GA 30044ActiveMLS ID #10883115, Mohammad Zakir Sikder, Chapman Hall Realtors Professionals. GAMLS
- $323,9994 bd3 ba2k sqft2177 E Chester Cir SE, Conyers, GA 30013ActiveMLS ID #10874862, Diana Soto, Virtual Properties Realty.com. GAMLS
- $329,0003 bd2 ba1.7k sqft412 Derbyshire Dr, Stone Mountain, GA 30088ActiveMLS ID #10812144, Alex Smith Meier, Keller Williams Realty. GAMLS
- $335,0006 bd4 ba2.8k sqft661 Bantry Ln, Stone Mountain, GA 30083For Sale
 MLS ID #7809739, Joshua Pickens, Housewell.com Realty, LLC. FMLS GA
- $299,9003 bd2 ba1.7k sqft3377 Wickham Dr, Decatur, GA 30032ActiveMLS ID #10871675, River Bonds, Fleur De Lee Realty. GAMLS
- $299,0004 bd2 ba1.3k sqft3773 Larkspur Ter, Decatur, GA 30032ActiveMLS ID #10857683, Tom Atkinson, Knapp Realty. GAMLS
- $299,9003 bd3 ba2.5k sqft6089 Evans Dr, Rex, GA 30273Active Under ContractMLS ID #10866731, Max Chavez, Your Home Sold Guaranteed. GAMLS
- $375,0004 bd3 ba2.2k sqft2915 Meadow Gate Way, Loganville, GA 30052ActiveMLS ID #10877071, Stephen Wilber, Virtual Properties Realty.com. GAMLS
- $300,0003 bd2 ba1.1k sqft2662 Joyce Ave, Decatur, GA 30032ActiveMLS ID #10876697, Michael Moore, One Home Advisors. GAMLS
- $324,9004 bd3 ba1.9k sqft2363 Oak Ridge Ct, Decatur, GA 30032ActiveMLS ID #10858155, Ryan Spikes, eXp Realty. GAMLS
- $250,0003 bd2 ba1.2k sqft4185 Bradley Dr, Snellville, GA 30039ActiveMLS ID #10838805, Matthew Blackburn, Compass. GAMLS
