Skip main navigation
Closed
  • $454,900

    3455 Broxton Mill Way, Snellville, GA 30039

    6beds
    2,912sqft
    Single Family Residence, Residential
    Built in 1983
    0.42 Acres Lot
    $445,700 Zestimate®
    $156/sqft
    $2,609 Estimated rent

    Home value

    $445,700

    $410,000 - $486,000

    $2,609/mo

    Zestimate® history
    Loading
    Loading...

    Owner options

    List your home for rent

    $2,609/mo

    Rent Zestimate®

    Find your next renter with Zillow Rental Manager. Plus, with online applications, you can quickly screen prospective tenants – for free.

    Learn more

    $2,609/mo

    Rent Zestimate®

    Refinance and save

    $2,848/mo

    Est. payment

    Refinancing to a lower rate could help reduce your monthly payments and save thousands over the life of the loan.

    See today's rates

    $2,848/mo

    Est. payment

    Explore your selling options

    Work with a Zillow partner agent

    Leverage their expertise and Zillow's premium Showcase listings to get your home seen by more buyers.

    Get started

    List with your own agent

    Get your home in front of millions of buyers by listing it on Zillow.

    Learn how to do it

    Sell it yourself

    Take full control of how buyers see your home on Zillow by listing For Sale by Owner (FSBO).

    List your home

    What's special

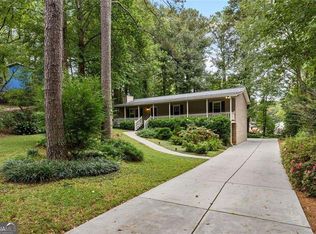
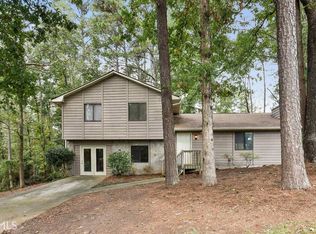
    This like new, renovated modern-traditional home offers the perfect blend of classic charm and contemporary style. Step inside to an open-concept layout featuring a sleek white kitchen with a stylish waterfall island, flowing into a bright living area centered around a stunning modern fireplace — perfect for cozy nights. On the main floor, you'll find three spacious bedrooms and fully renovated bathrooms, offering a fresh, modern feel throughout.. The completely finished basement is a huge bonus, complete with a private driveway and entrance, a full kitchen, three extra bedrooms, and a full bath — ideal for extended family, guests, or rental income.Fresh interior and exterior paint give the entire home a polished, move-in-ready feel. Outside, enjoy a large private backyard and an expansive deck — perfect for relaxing or entertaining.Located just minutes from top dining, shopping, and major highways (124 & 78), this home offers unbeatable convenience. Don't miss out — schedule your private tour today and make it yours!

    Zillow last checked:

    Listing updated:

    Listed by:

    Stephany Camarillo,

    EXP Realty, LLC.

    Bought with:

    Liliana Bustamante, 302578

    EXP Realty, LLC.

    Source: FMLS GA,MLS#: 7586363MLS Logo

    Facts & features

    Interior

    Bedrooms & bathrooms
    • Bedrooms: 6
    • Bathrooms: 3
    • Full bathrooms: 3
    • Main level bathrooms: 2
    • Main level bedrooms: 3
    Rooms
    • Room types: Basement
    Primary bedroom
    • Features: Master on Main
    • Level: Master on Main
    Bedroom
    • Features: Master on Main
    Primary bathroom
    • Features: Double Vanity, Separate His/Hers
    Dining room
    • Features: Open Concept
    Kitchen
    • Features: Cabinets White, Kitchen Island, Pantry, Second Kitchen, View to Family Room
    Heating
    • Central
    Cooling
    • Ceiling Fan(s), Central Air
    Appliances
    • Included: Dishwasher, Electric Cooktop, Electric Oven, Electric Range, Microwave, Refrigerator
    • Laundry: Main Level
    Features
    • Other
    • Flooring: Hardwood, Luxury Vinyl, Wood
    • Windows: None
    • Basement: Finished
    • Number of fireplaces: 1
    • Fireplace features: Family Room
    • Common walls with other units/homes: No Common Walls
    Interior area
    • Total structure area: 2,912
    • Total interior livable area: 2,912 sqft
    • Finished area above ground: 1,456
    • Finished area below ground: 1,456

    Property

    Parking
    • Total spaces: 2
    • Parking features: Driveway, Garage Door Opener
    • Has garage: Yes
    • Has uncovered spaces: Yes
    Accessibility
    • Accessibility features: None
    Features
    • Levels: Two
    • Stories: 2
    • Patio & porch: Deck, Front Porch
    • Exterior features: Private Yard, Rain Gutters
    • Pool features: None
    • Spa features: None
    • Fencing: None
    • Has view: Yes
    • View description: Other
    • Waterfront features: None
    • Body of water: None
    Lot
    • Size: 0.42 Acres
    • Dimensions: 90x231x127x289
    • Features: Back Yard, Front Yard, Wooded
    Details
    • Additional structures: None
    • Parcel number: R6034 063
    • Other equipment: None
    • Horse amenities: None

    Construction

    Type & style
    • Home type: SingleFamily
    • Architectural style: Ranch
    • Property subtype: Single Family Residence, Residential
    Materials
    • Brick, Cedar
    • Foundation: Concrete Perimeter
    • Roof: Shingle
    Condition
    • Resale
    • New construction: No
    • Year built: 1983

    Utilities & green energy

    • Electric: Other
    • Sewer: Septic Tank
    • Water: Public
    • Utilities for property: Electricity Available, Water Available
    Green energy
    • Energy efficient items: None
    • Energy generation: None

    Community & HOA

    Community
    • Features: None
    • Security: Carbon Monoxide Detector(s), Smoke Detector(s)
    • Subdivision: Broxton Mill
    HOA
    • Has HOA: No
    Location
    • Region: Snellville

    Financial & listing details

    • Price per square foot: $156/sqft
    • Tax assessed value: $312,600
    • Annual tax amount: $623
    • Date on market: 5/27/2025
    • Cumulative days on market: 37 days
    • Listing terms: Cash,Conventional,FHA,USDA Loan,VA Loan,Other
    • Electric utility on property: Yes
    • Road surface type: Concrete, Paved

    Price history

    DateEventPrice
    7/9/2025Sold$454,900+0.2%$156/sqft
    Source: FMLS GA #7586363 Report a problem
    6/17/2025Pending sale$454,000$156/sqft
    Source: GAMLS #10535213 Report a problem
    5/27/2025Listed for sale$454,000-2.2%$156/sqft
    Source: FMLS GA #7586363 Report a problem
    5/27/2025Listing removed$464,000$159/sqft
    Source: FMLS GA #7568248 Report a problem
    4/26/2025Listed for sale$464,000+93.3%$159/sqft
    Source: GAMLS #10509027 Report a problem
    2/20/2025Sold$240,000-12.7%$82/sqft
    Source: Public Record Report a problem
    2/3/2025Pending sale$275,000$94/sqft
    Source: FMLS GA #7497761 Report a problem
    1/28/2025Price change$275,000-8.3%$94/sqft
    Source: FMLS GA #7497761 Report a problem
    1/3/2025Listed for sale$300,000$103/sqft
    Source: GAMLS #10426932 Report a problem

    Public tax history

    YearProperty taxesTax assessment
    2025$771 -0.2%$125,040 +1.7%
    2024$772 +24%$122,920 +6.7%
    2023$623 -15.6%$115,160 +11.2%
    2022$738 +1%$103,600 +44.1%
    2021$731 +0.3%$71,880 +4.2%
    2020$729 +6.6%$68,960 +13.7%
    2019$684 $60,640 +12%
    2018$684 -3.4%$54,160 +18.4%
    2016$707 +17.4%$45,760 +39.9%
    2015$602 $32,720
    2014$602 +23.6%$32,720 +35%
    2013$487 $24,240 -37.8%
    2012-- $38,960
    2011-- $38,960 -22.1%
    2010-- $50,040
    2009-- $50,040
    2007-- $50,040
    2006-- $50,040
    2005-- $50,040
    2004$557 -0.1%$50,040
    2003$557 -40.3%$50,040 +20.6%
    2002$934 -6.6%$41,480
    2001$1,000 $41,480
    Find assessor info on the county website

    Neighborhood: 30039

    Nearby schools

    GreatSchools rating
    Schools provided by the listing agent
    • Elementary: Centerville - Gwinnett
    • Middle: Shiloh
    • High: Shiloh

    Source: FMLS GA. This data may not be complete. We recommend contacting the local school district to confirm school assignments for this home.

    Get a cash offer in 3 minutes
    Find out how much your home could sell for in as little as 3 minutes with a no-obligation cash offer.
    Estimated market value
    $445,700
    Get a cash offer in 3 minutes
    Find out how much your home could sell for in as little as 3 minutes with a no-obligation cash offer.
    Estimated market value
    $445,700