Welcome to this inviting Snellville home, where comfort and potential come together in a well-designed floor plan. The spacious living areas provide the perfect setting for relaxing or entertaining, while the kitchen offers ample opportunity to create a space that fits your personal style. Each bedroom provides flexibility for family, guests, a home office, or creative pursuits, allowing you to make the most of every room. The outdoor space offers additional possibilities for gardening, recreation, or simply enjoying the fresh air. Conveniently located near shopping, dining, parks, schools, and major roadways, this home is an excellent opportunity to enjoy all that the area has to offer.
Active
$326,000
3971 Woodbridge Dr, Snellville, GA 30039
3beds
2,603sqft
:
Get pre-qualified$2,051/mo
Single Family Residence
Built in 1988
0.92 Acres Lot
$321,200 Zestimate®
$125/sqft
$-- HOA
What's special
Outdoor spaceEach bedroom provides flexibility
- 6 days |
- 202 |
- 7 |
Zillow last checked:
Listing updated:
Listed by:
Doug Smith 800-583-2914,
Mainstay Brokerage
Source: GAMLS,MLS#: 10821500
Facts & features
Interior
Bedrooms & bathrooms
- Bedrooms: 3
- Bathrooms: 2
- Full bathrooms: 2
- Main level bathrooms: 2
- Main level bedrooms: 3
Rooms
- Room types: Laundry
Kitchen
- Features: Breakfast Area
Heating
- Forced Air, Natural Gas
Cooling
- Ceiling Fan(s), Central Air
Appliances
- Included: Dishwasher, Refrigerator
- Laundry: Mud Room
Features
- Master On Main Level
- Flooring: Laminate
- Basement: Daylight,Exterior Entry,Finished,Full,Interior Entry
- Number of fireplaces: 1
- Fireplace features: Family Room
- Common walls with other units/homes: No Common Walls
Interior area
- Total structure area: 2,603
- Total interior livable area: 2,603 sqft
- Finished area above ground: 2,603
- Finished area below ground: 0
Property
Parking
- Total spaces: 2
- Parking features: Attached, Garage
- Has attached garage: Yes
Features
- Levels: One and One Half
- Stories: 1
- Patio & porch: Deck, Screened
- Body of water: None
Lot
- Size: 0.92 Acres
- Features: Level
Details
- Parcel number: R6029 256
- Special conditions: Investor Owned
Construction
Type & style
- Home type: SingleFamily
- Architectural style: Traditional
- Property subtype: Single Family Residence
Materials
- Aluminum Siding
- Foundation: Slab
- Roof: Composition
Condition
- Resale
- New construction: No
- Year built: 1988
Utilities & green energy
- Sewer: Public Sewer
- Water: Public
- Utilities for property: None
Community & HOA
Community
- Features: None
- Subdivision: Brentcrest
HOA
- Has HOA: No
- Services included: None
Location
- Region: Snellville
Financial & listing details
- Price per square foot: $125/sqft
- Tax assessed value: $353,700
- Annual tax amount: $5,447
- Date on market: 8/6/2026
- Cumulative days on market: 6 days
- Listing agreement: Exclusive Right To Sell
Estimated market value
$321,200
$305,000 - $337,000
$2,361/mo
Price history
| Date | Event | Price |
|---|---|---|
| 8/6/2026 | Listed for sale | $326,000+352.8%$125/sqft |
Source:  FMLS GA #7816301 Report a problem FMLS GA #7816301 Report a problem | ||
| 5/16/2026 | Listing removed | $2,500$1/sqft |
Source: Zillow Rentals Report a problem | ||
| 2/9/2026 | Listed for rent | $2,500$1/sqft |
Source: Zillow Rentals Report a problem | ||
| 5/30/2014 | Sold | $72,000$28/sqft |
Source:  FMLS GA #5250009 Report a problem FMLS GA #5250009 Report a problem | ||
| 4/19/2014 | Listed for sale | $72,000$28/sqft |
Source: Northeast Professional Partners DBA Keller Williams Realty Atlanta Partners #07220565 Report a problem | ||
Public tax history
| Year | Property taxes | Tax assessment |
|---|---|---|
| 2025 | $5,447 +14.5% | $141,480 |
| 2024 | $4,755 -8.2% | $141,480 +6.8% |
| 2023 | $5,179 +6.3% | $132,520 +6.2% |
| 2022 | $4,873 +38.5% | $124,800 +45.6% |
| 2021 | $3,519 +9.2% | $85,720 +11.2% |
| 2020 | $3,224 +4% | $77,080 |
| 2019 | $3,101 | $77,080 +22.1% |
| 2018 | $3,101 +27.6% | $63,120 +9.9% |
| 2016 | $2,430 +69.8% | $57,440 +99.4% |
| 2015 | $1,431 | $28,800 -29.5% |
| 2014 | $1,431 +11.2% | $40,880 +33.8% |
| 2013 | $1,287 | $30,560 -40.3% |
| 2012 | -- | $51,200 |
| 2011 | -- | $51,200 |
| 2010 | -- | $51,200 |
| 2009 | -- | $51,200 -10% |
| 2007 | -- | $56,880 |
| 2006 | -- | $56,880 |
| 2005 | -- | $56,880 +16.3% |
| 2004 | $577 -0.1% | $48,920 |
| 2003 | $578 -49.8% | $48,920 |
| 2002 | $1,151 +14.3% | $48,920 +26.2% |
| 2001 | $1,007 | $38,760 |
Find assessor info on the county website
Monthly payment
Est. payment
Payment breakdown
Explore the cost of this home by adjusting the details. Changes won't be saved.Climate risks
Neighborhood: 30039
Nearby schools
GreatSchools rating
- 6/10Partee Elementary SchoolGrades: PK-5Distance: 1.3 mi
- 5/10Shiloh Middle SchoolGrades: 6-8Distance: 1.5 mi
- 3/10Shiloh High SchoolGrades: 9-12Distance: 1.3 mi
Schools provided by the listing agent
- Elementary: Shiloh
- Middle: Shiloh
- High: Shiloh
Source: GAMLS. This data may not be complete. We recommend contacting the local school district to confirm school assignments for this home.
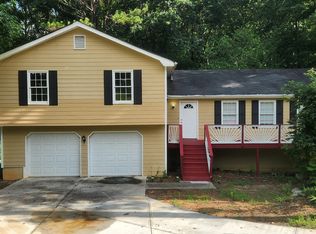
- $344,6004 bd2 ba2.7k sqft3981 Woodbridge Dr, Snellville, GA 30039Off Market
- $316,7003 bd2 ba1.9k sqft3141 Woodbridge Ct, Snellville, GA 30039Off Market
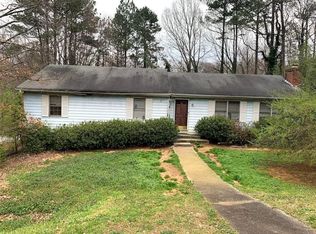
- $316,6003 bd2 ba1.6k sqft4010 Woodbridge Dr, Snellville, GA 30039Off Market
- $378,3003 bd2 ba1.9k sqft3125 Arden Way, Snellville, GA 30039Off Market
- $327,7004 bd2 ba1.9k sqft3991 Woodbridge Dr, Snellville, GA 30039Off Market
- $294,2003 bd2 ba1.6k sqft3102 Octavia Ln, Snellville, GA 30039Off Market
- $280,1003 bd2 ba1.1k sqft3115 Arden Way, Snellville, GA 30039Off Market
- $338,3004 bd3 ba2.2k sqft3140 Woodbridge Ct, Snellville, GA 30039Off Market
A local agent can set up tours, give advice and negotiate with sellers.
Similar homes
- $349,9993 bd2 ba1.3k sqft1298 Oakcrest Ct SW, Lilburn, GA 30047Active
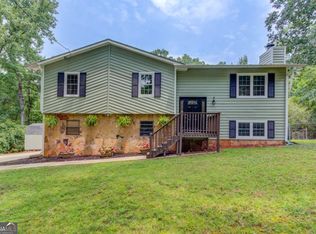
 MLS ID #10816649, Justin Hanchey, Keller Williams Realty Atl. Partners. GAMLS
 - $318,0003 bd2 ba1.8k sqft2937 Pebble Ln, Snellville, GA 30078Active
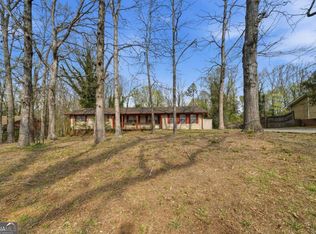 MLS ID #10718871, Doug Smith, Mainstay Brokerage. GAMLS
 - $249,9003 bd2 ba1.9k sqft2148 Eastwood Dr SW, Snellville, GA 30078Active
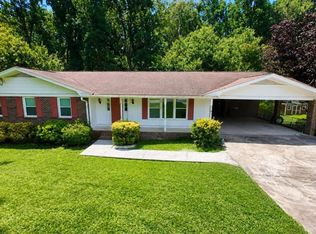 MLS ID #10822431, Lee Nicholson, Covenant Realty. GAMLS
 - $320,0004 bd3 ba3k sqft1373 Fairfield Dr SW, Lilburn, GA 30047Active Under Contract
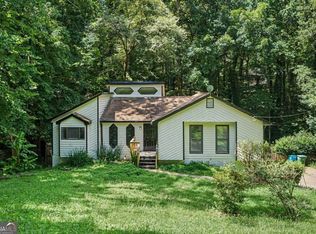 MLS ID #10794972, Jonathan Bostocky, Orchard Brokerage, LLC. GAMLS
 - $375,0005 bd3 ba3k sqft4353 Flat Stone Ln, Snellville, GA 30039ActiveMLS ID #10787994, David D Wilkes, Keller Williams Realty Atl. Partners. GAMLS
- $380,0003 bd3 ba2.1k sqft709 Flowers Xing, Lawrenceville, GA 30044ActiveMLS ID #10819303, Gisella LozadaCattaneo, eXp Realty. GAMLS
- $295,0003 bd2 ba1.3k sqft2051 Harrison Ridge Ct, Lawrenceville, GA 30044ActiveMLS ID #10812152, Victor J Diaz, Realty Professionals. GAMLS
- $329,0003 bd2 ba1.9k sqft125 Wedgefield Dr, McDonough, GA 30252ActiveMLS ID #10812200, Amy M Jackson Climie, Virtual Properties Realty.com. GAMLS
- $395,0004 bd3 ba2.2k sqft1700 Summit View Way, Snellville, GA 30078ActiveMLS ID #10807663, Wilma Galvin-Akers, Keller Williams Realty Atl. Partners. GAMLS
- $336,0003 bd3 ba1.9k sqft1424 Brookcrest St, Lawrenceville, GA 30044ActiveMLS ID #10821490, Doug Smith, Mainstay Brokerage. GAMLS
- $235,0003 bd2 ba1.6k sqft473 Raven Springs Trl, Stone Mountain, GA 30087ActiveMLS ID #10820877, Adam Woodring, Mainstay Brokerage. GAMLS
- $315,0004 bd3 ba1.7k sqft2676 Field Spring Dr, Lithonia, GA 30058ActiveMLS ID #10820216, William Keys, Atlas Real Estate. GAMLS
- $310,0003 bd3 ba1.7k sqft1349 Cooper Springs Rd, Grayson, GA 30017ActiveMLS ID #10821934, Kecia Harris, Sekhars Realty, Inc.. GAMLS
- $345,0003 bd2 ba2k sqft2729 Irene Cir, Duluth, GA 30096ActiveMLS ID #10774707, Nikhil Sharma, TOP Brokerage. GAMLS
- $359,9003 bd2 ba1.3k sqft296 Firecrest Ln, Lawrenceville, GA 30046ActiveMLS ID #10785615, Lourdes Soto Alcantar, Virtual Properties Realty.com. GAMLS
- $349,9003 bd2 ba1.8k sqft3877 Cove Top Ct, Loganville, GA 30052Active Under ContractMLS ID #10813172, Haven House Team, Virtual Properties Realty.Net. GAMLS
- $379,9004 bd2 ba1.9k sqft949 Falconcrest Dr, Lawrenceville, GA 30043ActiveMLS ID #10820475, Stacey Wyatt Group, eXp Realty. GAMLS
- $255,0003 bd2 ba1.3k sqft3549 Tulip Dr, Decatur, GA 30032ActiveMLS ID #10821399, Doug Smith, Mainstay Brokerage. GAMLS
- $339,9003 bd3 ba1.7k sqft30 Rainey Ridge Dr, Oxford, GA 30054ActiveMLS ID #10797237, Christopher Wallace, Mainstay Brokerage. GAMLS
- $349,0004 bd3 ba2.8k sqft1577 Harbour Oaks Rd, Tucker, GA 30084Active Under ContractMLS ID #10792872, Matthew E Hermes, Keller Williams Realty Atl. Partners. GAMLS
