**Rare Snellville value-add opportunity in a highly rated school district!** All-brick 3BR/2BA ranch offering 1,986 sq. ft., a partially finished basement, and a spacious 0.61-acre lot. Good bones, great location, and strong upside potential. The photos have been generated with AI to show potential after items are removed. We have a new investor loan program with great rates and terms, contact us to learn more, and we can get you approved in 24 hours. This property is being sold as-is. Prospective buyers are encouraged to perform all necessary inspections and evaluations prior to purchase. Do not use ShowingTime. The agent is ONLY transactional. Please refer to private remarks for showing instructions. 3D Matterport tour available.
Pending
$249,900
2148 Eastwood Dr SW, Snellville, GA 30078
3beds
1,986sqft
Single Family Residence
Built in 1972
0.61 Acres Lot
$249,700 Zestimate®
$126/sqft
$-- HOA
What's special
Partially finished basement
- 17 days |
- 3,905 |
- 328 |
Zillow last checked:
Listing updated:
Listed by:
Lee Nicholson 4044752670,
Covenant Realty
Source: GAMLS,MLS#: 10822431
Facts & features
Interior
Bedrooms & bathrooms
- Bedrooms: 3
- Bathrooms: 2
- Full bathrooms: 2
- Main level bathrooms: 2
- Main level bedrooms: 3
Rooms
- Room types: Family Room, Laundry, Sun Room
Kitchen
- Features: Pantry
Heating
- Central
Cooling
- Ceiling Fan(s), Other
Appliances
- Included: Dishwasher, Dryer, Microwave, Other, Refrigerator
- Laundry: Common Area
Features
- Master On Main Level, Other, Walk-In Closet(s)
- Flooring: Carpet, Laminate
- Windows: Double Pane Windows
- Basement: Crawl Space,Exterior Entry,Interior Entry,Partial
- Number of fireplaces: 1
- Fireplace features: Family Room
- Common walls with other units/homes: No Common Walls
Interior area
- Total structure area: 1,986
- Total interior livable area: 1,986 sqft
- Finished area above ground: 1,986
- Finished area below ground: 0
Property
Parking
- Total spaces: 2
- Parking features: Carport
- Has carport: Yes
Features
- Levels: One
- Stories: 1
- Patio & porch: Deck, Screened
- Exterior features: Garden
- Fencing: Chain Link
- Waterfront features: No Dock Or Boathouse
- Body of water: None
Lot
- Size: 0.61 Acres
- Features: Private, Sloped
Details
- Parcel number: R5039 136
- Special conditions: As Is
Construction
Type & style
- Home type: SingleFamily
- Architectural style: Brick 4 Side,Ranch
- Property subtype: Single Family Residence
Materials
- Brick
- Foundation: Slab
- Roof: Composition
Condition
- Resale
- New construction: No
- Year built: 1972
Utilities & green energy
- Sewer: Public Sewer
- Water: Public
- Utilities for property: Cable Available, Electricity Available, Phone Available, Sewer Available, Water Available
Community & HOA
Community
- Features: None
- Security: Smoke Detector(s)
- Subdivision: East Meadows
HOA
- Has HOA: No
- Services included: Other
Location
- Region: Snellville
Financial & listing details
- Price per square foot: $126/sqft
- Annual tax amount: $4,245
- Date on market: 8/10/2026
- Cumulative days on market: 16 days
- Listing agreement: Exclusive Right To Sell
- Listing terms: Cash,Conventional,Other
- Electric utility on property: Yes
Estimated market value
$249,700
$237,000 - $262,000
$2,068/mo
Price history
| Date | Event | Price |
|---|---|---|
| 8/21/2026 | Pending sale | $249,900$126/sqft |
Source:  GAMLS #10822431 Report a problem GAMLS #10822431 Report a problem | ||
| 8/10/2026 | Listed for sale | $249,900$126/sqft |
Source:  FMLS GA #7818622 Report a problem FMLS GA #7818622 Report a problem | ||
Public tax history
Tax history is unavailable.
Monthly payment
Est. payment
Payment breakdown
Explore the cost of this home by adjusting the details. Changes won't be saved.Climate risks
Neighborhood: Pinehurst
Nearby schools
GreatSchools rating
- 10/10Pharr Elementary SchoolGrades: PK-5Distance: 2.1 mi
- 7/10Couch Middle SchoolGrades: 6-8Distance: 3.6 mi
- 8/10Grayson High SchoolGrades: 9-12Distance: 4.8 mi
Schools provided by the listing agent
- Elementary: Pharr
- Middle: Couch
- High: Grayson
Source: GAMLS. This data may not be complete. We recommend contacting the local school district to confirm school assignments for this home.
- $334,9003 bd2 ba1.9k sqft2148 Eastwood Dr, Snellville, GA 30078Off Market
- $359,9004 bd2 ba1.8k sqft2158 Eastwood Dr, Snellville, GA 30078Off Market

- $354,0004 bd3 ba2.2k sqft2138 Eastwood Dr, Snellville, GA 30078Off Market
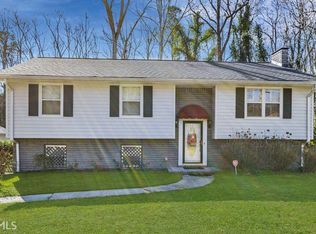
- $348,2004 bd3 ba1.8k sqft2139 Eastwood Dr, Snellville, GA 30078Off Market

- $333,1003 bd2 ba1.8k sqft2168 Eastwood Dr, Snellville, GA 30078Off Market
- $329,0003 bd2 ba2.2k sqft2128 Eastwood Dr, Snellville, GA 30078Off Market
- $377,5003 bd2 ba2k sqft2360 Meadow Dr, Snellville, GA 30078Off Market
- $465,7004 bd5 ba3.4k sqft2187 Eastwood Dr, Snellville, GA 30078Off Market
A local agent can set up tours, give advice and negotiate with sellers.
Similar homes
- $330,0003 bd2 ba1.6k sqft2171 Pinehurst Rd, Snellville, GA 30078Active
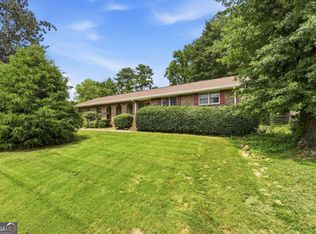
 MLS ID #10815822, Shana M Baylis, Keller Williams Realty Atl. Partners. GAMLS
 - $290,0003 bd2 ba1.4k sqft2835 Shane Dr, Snellville, GA 30078Active
 MLS ID #10815119, Robert E Salmons Jr., Entera Realty. GAMLS
 - $249,9004 bd2 ba1.3k sqft3742 Turner Heights Dr, Decatur, GA 30032ActiveMLS ID #10831400, Nkadi Azuh, HomeSmart. GAMLS
- $257,0004 bd3 ba1.9k sqft963 Rambling Rose Ct NW, Conyers, GA 30012Active
 MLS ID #10810867, Lorraine Oduor, NorthGroup Real Estate Inc. GAMLS
 - $299,7003 bd2 ba1.9k sqft3618 Waverly Oaks Way, Snellville, GA 30039ActiveMLS ID #10804878, Donna R Middlebrooks, eXp Realty. GAMLS
- $240,0003 bd2 ba1.5k sqft2073 SE Beechwood Dr, Conyers, GA 30013ActiveMLS ID #10813356, Cynthia Robinson, BGS Realty Partners LLC. GAMLS
- $320,0003 bd2 ba1.8k sqft3950 Rocmar Dr, Snellville, GA 30039ActiveMLS ID #10805708, Ayana Moses, Century 21 Connect Realty. GAMLS
- $240,0003 bd2 ba1.3k sqft303 Jonaquil Ave, Auburn, GA 30011ActiveMLS ID #10825011, Griffin Anderson, C21 Community Professionals Realty. GAMLS
- $240,0003 bd2 ba1.5k sqft2073 Beechwood Dr, Conyers, GA 30013For Sale
 MLS ID #7811231, Cynthia Robinson, BG'S Realty Partners, LLC. FMLS GA
 - $289,0003 bd2 ba1.8k sqft733 Fallowfield Dr, Loganville, GA 30052ActiveMLS ID #10785714, Andrea T Mitchell, Anne Shelly Realtors. GAMLS
- $265,0004 bd3 ba2.2k sqft4761 Jakes Trl, Decatur, GA 30034Active Under ContractMLS ID #10801451, Rachel Lipszyc, Azure Realty. GAMLS
- $270,0003 bd2 ba2.1k sqft611 Navarre Dr, Stone Mountain, GA 30087ActiveMLS ID #10708613, Kary Ramos, Veribas Real Estate. GAMLS
- $289,9004 bd3 ba2.2k sqft4416 Cary Dr, Snellville, GA 30039ActiveMLS ID #10795701, Ana Arellano, Keller Williams Lanier Partners. GAMLS
- $238,0004 bd4 ba2.1k sqft1499 Saint Dunstans Rd, Lithonia, GA 30058ActiveMLS ID #10826517, Doug Smith, Mainstay Brokerage. GAMLS
- $300,0003 bd2 ba1.3k sqft372 Plantation Blvd, Lawrenceville, GA 30046ActiveMLS ID #10797772, Livian Ascend, Keller Williams Realty North Atlanta. GAMLS
- $329,0003 bd2 ba1.6k sqft4858 Tarleton Dr, Lilburn, GA 30047ActiveMLS ID #10819696, Matt Holt, Excalibur Homes, LLC. GAMLS
- $274,0003 bd2 ba1.5k sqft897 Hearthstone Dr, Stone Mountain, GA 30083ActiveMLS ID #10818833, Odessa Patterson, Odessa Realty LLC. GAMLS
- $349,0003 bd2 ba2.3k sqft3095 Oak Grove Rd, Loganville, GA 30052ActiveMLS ID #10804935, My Tran, Virtual Properties Realty.com. GAMLS
- $340,0003 bd2 ba1.8k sqft188 Pine Forest Dr, Lawrenceville, GA 30046ActiveMLS ID #10820239, Kelly Arzabe, Avenues & Acres Real Estate. GAMLS
- $219,9003 bd2 ba1.9k sqft521 Navarre Dr, Stone Mountain, GA 30087ActiveMLS ID #10779284, Andrew Nelson, HomeSmart. GAMLS
