Fabulous main level living in this well maintained 3 bedroom/2 bathroom ranch in sought after swim/tennis neighborhood! Large eat-in kitchen is bright and inviting and has tons of cabinet space! Great room has soaring cathedral ceiling and fireplace. Separate dining room is conveniently located off of the great room and kitchen and will easily accommodate family and friends for holidays and gatherings. Primary bedroom is oversized and sports a sitting area that is perfect as a reading nook or even a small office area. Primary bath is spacious and has separate tub/shower, double vanity, with adjoining walk in closet! Secondary bedrooms are ample as well! Outside spaces are welcoming and relaxing! Front porch is covered and the best spot for rocking while the custom back deck is massively configured for entertaining! Fully fenced backyard is a lush, park-like utopia. Wonderfully constructed with easy-to-maintain vinyl siding and brick accents! Close to shopping, schools, parks and restaurants.
Pending
$349,900
3877 Cove Top Ct, Loganville, GA 30052
3beds
1,855sqft
Single Family Residence
Built in 2003
0.35 Acres Lot
$348,300 Zestimate®
$189/sqft
$38/mo HOA
What's special
Brick accentsFully fenced backyardEasy-to-maintain vinyl sidingTons of cabinet spaceLarge eat-in kitchenMain level living
- 25 days |
- 441 |
- 17 |
Zillow last checked:
Listing updated:
Listed by:
Haven House Team 404-295-0029,
Virtual Properties Realty.Net,
Sheri Winston 678-428-0752,
Virtual Properties Realty.Net
Source: GAMLS,MLS#: 10813172
Facts & features
Interior
Bedrooms & bathrooms
- Bedrooms: 3
- Bathrooms: 2
- Full bathrooms: 2
- Main level bathrooms: 2
- Main level bedrooms: 3
Rooms
- Room types: Foyer, Game Room, Laundry
Dining room
- Features: Seats 12+
Kitchen
- Features: Breakfast Area, Breakfast Bar, Breakfast Room, Pantry
Heating
- Central, Forced Air, Natural Gas
Cooling
- Ceiling Fan(s), Central Air, Electric
Appliances
- Included: Dishwasher, Disposal, Dryer, Gas Water Heater, Microwave, Refrigerator, Washer
- Laundry: Other
Features
- Double Vanity, Master On Main Level, Vaulted Ceiling(s), Walk-In Closet(s)
- Flooring: Carpet, Hardwood, Vinyl
- Windows: Double Pane Windows
- Basement: None
- Attic: Pull Down Stairs
- Number of fireplaces: 1
- Fireplace features: Factory Built, Gas Starter
- Common walls with other units/homes: No Common Walls
Interior area
- Total structure area: 1,855
- Total interior livable area: 1,855 sqft
- Finished area above ground: 1,855
- Finished area below ground: 0
Property
Parking
- Total spaces: 2
- Parking features: Attached, Garage, Garage Door Opener, Kitchen Level
- Has attached garage: Yes
Accessibility
- Accessibility features: Accessible Entrance
Features
- Levels: One
- Stories: 1
- Patio & porch: Deck
- Fencing: Back Yard,Fenced,Wood
- Body of water: None
Lot
- Size: 0.35 Acres
- Features: Private
Details
- Parcel number: R5223 017
Construction
Type & style
- Home type: SingleFamily
- Architectural style: Ranch
- Property subtype: Single Family Residence
Materials
- Brick, Vinyl Siding
- Roof: Composition
Condition
- Resale
- New construction: No
- Year built: 2003
Utilities & green energy
- Sewer: Public Sewer
- Water: Public
- Utilities for property: Cable Available, Electricity Available, High Speed Internet, Natural Gas Available, Phone Available, Sewer Available, Underground Utilities, Water Available
Community & HOA
Community
- Features: Pool, Sidewalks, Street Lights, Tennis Court(s), Walk To Schools, Near Shopping
- Security: Security System, Smoke Detector(s)
- Subdivision: Cove at Bay Creek
HOA
- Has HOA: Yes
- Services included: Maintenance Grounds, Reserve Fund, Swimming, Tennis
- HOA fee: $450 annually
Location
- Region: Loganville
Financial & listing details
- Price per square foot: $189/sqft
- Tax assessed value: $338,000
- Annual tax amount: $3,529
- Date on market: 7/24/2026
- Cumulative days on market: 20 days
- Listing agreement: Exclusive Agency
- Listing terms: 1031 Exchange,Cash,Conventional,FHA,VA Loan
- Electric utility on property: Yes
Estimated market value
$348,300
$331,000 - $366,000
$2,133/mo
Price history
| Date | Event | Price |
|---|---|---|
| 8/17/2026 | Pending sale | $349,900$189/sqft |
Source:  FMLS GA #7807857 Report a problem FMLS GA #7807857 Report a problem | ||
| 7/27/2026 | Listed for sale | $349,900+130.2%$189/sqft |
Source: FMLS GA #7807857 Report a problem | ||
| 4/29/2010 | Sold | $152,000-4.9%$82/sqft |
Source: Public Record Report a problem | ||
| 12/3/2009 | Listed for sale | $159,900+4.9%$86/sqft |
Source: RE/MAX PREFERRED OF ATLANTA #3992242 Report a problem | ||
| 4/2/2003 | Sold | $152,400$82/sqft |
Source: Public Record Report a problem | ||
Public tax history
| Year | Property taxes | Tax assessment |
|---|---|---|
| 2025 | $3,529 -0.1% | $135,200 +6.1% |
| 2024 | $3,533 +18.3% | $127,400 +2.1% |
| 2023 | $2,987 -4.3% | $124,840 +14% |
| 2022 | $3,121 +21.4% | $109,480 +34.6% |
| 2021 | $2,570 +0.4% | $81,320 +1.6% |
| 2020 | $2,560 +6.6% | $80,040 +6.2% |
| 2019 | $2,400 | $75,400 +10.4% |
| 2018 | $2,400 +14.4% | $68,280 +12.9% |
| 2016 | $2,099 +8% | $60,480 +14.7% |
| 2015 | $1,943 | $52,720 +12.6% |
| 2014 | $1,943 +21% | $46,800 +14.8% |
| 2013 | $1,606 | $40,760 |
| 2012 | -- | $40,760 -12.9% |
| 2011 | -- | $46,800 -13.3% |
| 2010 | -- | $54,000 |
| 2009 | -- | $54,000 -12.1% |
| 2007 | -- | $61,400 |
| 2006 | -- | $61,400 |
| 2005 | -- | $61,400 |
| 2004 | $810 +198.8% | $61,400 +295.6% |
| 2003 | $271 | $15,520 |
Find assessor info on the county website
Monthly payment
Est. payment
Payment breakdown
Explore the cost of this home by adjusting the details. Changes won't be saved.Climate risks
Neighborhood: 30052
Nearby schools
GreatSchools rating
- 7/10W. J. Cooper Elementary SchoolGrades: PK-5Distance: 2.3 mi
- 7/10McConnell Middle SchoolGrades: 6-8Distance: 2.5 mi
- 7/10Archer High SchoolGrades: 9-12Distance: 3.3 mi
Schools provided by the listing agent
- Elementary: Cooper
- Middle: Mcconnell
- High: Archer
Source: GAMLS. This data may not be complete. We recommend contacting the local school district to confirm school assignments for this home.
- $390,8004 bd2 ba3k sqft3887 Cove Top Ct, Loganville, GA 30052Off Market
- $360,9004 bd3 ba2.1k sqft3867 Cove Top Ct, Loganville, GA 30052Off Market
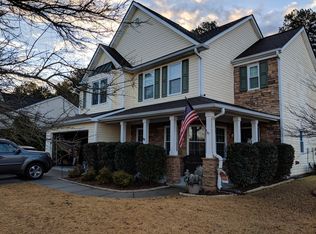
- $358,1004 bd3 ba2.1k sqft3876 Cove Top Ct, Loganville, GA 30052Off Market
- $333,0003 bd2 ba1.9k sqft3886 Cove Top Ct, Loganville, GA 30052Off Market
- $355,7004 bd2 ba2.5k sqft3856 Cove Top Ct, Loganville, GA 30052Off Market
- $390,9004 bd3 ba2.7k sqft3857 Cove Top Ct, Loganville, GA 30052Off Market
- $2,4954 bd3 ba2.3k sqft849 Creek Cove Way, Loganville, GA 30052For Rent
- $424,3004 bd3 ba3k sqft3896 Cove Top Ct, Loganville, GA 30052Off Market
A local agent can set up tours, give advice and negotiate with sellers.
Similar homes
- $365,0003 bd3 ba2.3k sqft3582 Coveside Ct, Loganville, GA 30052Active

 MLS ID #10793574, Tanya Pickens, Opendoor Brokerage. GAMLS
 - $349,0003 bd2 ba2.3k sqft3095 Oak Grove Rd, Loganville, GA 30052Active
 MLS ID #10804935, My Tran, Virtual Properties Realty.com. GAMLS
 - $360,0003 bd3 ba1.6k sqft1290 Waterwood Dr, Loganville, GA 30052Active
 MLS ID #10795655, Lashea Smith, The Commission Luxury Group. GAMLS
 - $395,0004 bd3 ba2.1k sqft3835 Hawk Tail Dr, Loganville, GA 30052Active
 MLS ID #10816164, Doris Key, Maximum One Realtor Partners. GAMLS
 - $341,0004 bd3 ba1.4k sqft4078 Tara Ct, Loganville, GA 30052ActiveMLS ID #10784577, Tanya Pickens, Opendoor Brokerage. GAMLS
- $329,1003 bd2 ba1.5k sqft4165 Eden Valley Dr, Loganville, GA 30052ActiveMLS ID #10702960, Troy Davidson, Troy Davidson Realty. GAMLS
- $385,0005 bd3 ba2.7k sqft520 Fawn Ln, Loganville, GA 30052ActiveMLS ID #10741587, Mark Spain, Mark Spain Real Estate. GAMLS
- $425,0003 bd3 ba2.4k sqft2301 Piney Grove Rd, Loganville, GA 30052ActiveMLS ID #10792720, Scott W Fader, Joseph Walter Realty, LLC. GAMLS
- $380,0004 bd2 ba1.6k sqft791 Winding Grove Ln, Loganville, GA 30052ActiveMLS ID #10823073, Lynn Holland, Connection Rentals. GAMLS
- $349,9004 bd2 ba2.5k sqft1148 Whithers Dr, Lawrenceville, GA 30045ActiveMLS ID #10823276, Kathleen Sickeler, Coldwell Banker Realty. GAMLS
- $339,9905 bd4 ba1.9k sqft1360 Waterford Ln, Monroe, GA 30656ActiveMLS ID #10816382, Ellen West, RAC Properties of Athens, Inc.. GAMLS
- $364,9003 bd3 ba2.5k sqft1155 Bramlett Blvd, Lawrenceville, GA 30045ActiveMLS ID #10812590, Robert E Salmons Jr., Entera Realty. GAMLS
- $323,0003 bd2 ba1.3k sqft1626 River Trce, Auburn, GA 30011ActiveMLS ID #10821524, Tanya Pickens, Opendoor Brokerage. GAMLS
- $340,0003 bd2 ba1.4k sqft1450 Millhaven Dr, Auburn, GA 30011ActiveMLS ID #10803067, Dave Erwin, RE/MAX Center. GAMLS
- $395,0004 bd3 ba2.2k sqft1700 Summit View Way, Snellville, GA 30078ActiveMLS ID #10807663, Wilma Galvin-Akers, Keller Williams Realty Atl. Partners. GAMLS
- $379,5005 bd2 ba2.5k sqft1368 Low Water Way, Lawrenceville, GA 30045For Sale
 MLS ID #7758388, Eric Huang, Great Brokers Realty, LLC.. FMLS GA
 - $319,9003 bd2 ba1.4k sqft524 Greenfield Dr, Statham, GA 30666ActiveMLS ID #10825019, Anna L Thacker, Coldwell Banker Upchurch Realty. GAMLS
- $331,0003 bd3 ba1.4k sqft722 Ridgetop Rd, Bethlehem, GA 30620ActiveMLS ID #10766587, Mark Spain, Mark Spain Real Estate. GAMLS
- $367,0003 bd2 ba1.5k sqft1761 Keenland Pl, Lawrenceville, GA 30043ActiveMLS ID #10795889, Mark Spain, Mark Spain Real Estate. GAMLS
- $330,0003 bd2 ba1.8k sqft3950 Rocmar Dr, Snellville, GA 30039ActiveMLS ID #10805708, Ayana Moses, Century 21 Connect Realty. GAMLS
