Skip main navigation
Closed
  • $450,000

    5670 Chatham Cir, Norcross, GA 30071

    4beds
    2,250sqft
    Single Family Residence, Residential
    Built in 2010
    7,405.2 Square Feet Lot
    $453,000 Zestimate®
    $200/sqft
    $2,626 Estimated rent

    Home value

    $453,000

    $430,000 - $476,000

    $2,626/mo

    Zestimate® history
    Loading
    Loading...

    Owner options

    List your home for rent

    $2,626/mo

    Rent Zestimate®

    Find your next renter with Zillow Rental Manager. Plus, with online applications, you can quickly screen prospective tenants – for free.

    Learn more

    $2,626/mo

    Rent Zestimate®

    Refinance and save

    $3,081/mo

    Est. payment

    Refinancing to a lower rate could help reduce your monthly payments and save thousands over the life of the loan.

    See today's rates

    $3,081/mo

    Est. payment

    Explore your selling options

    Work with a Zillow partner agent

    Leverage their expertise and Zillow's premium Showcase listings to get your home seen by more buyers.

    Get started

    List with your own agent

    Get your home in front of millions of buyers by listing it on Zillow.

    Learn how to do it

    Sell it yourself

    Take full control of how buyers see your home on Zillow by listing For Sale by Owner (FSBO).

    List your home

    What's special

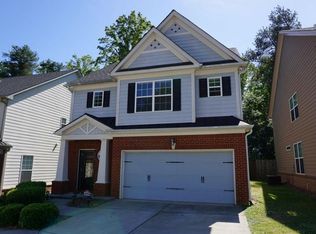
    Just Listed and Ready for You! Welcome to the newest listing in the highly sought-after city of Norcross, GA! This beautifully updated 4-bedroom, 3-bathroom home perfectly combines comfort and convenience. Nestled in the heart of the Creekside Park community, you'll be welcomed by a spacious two-car garage with ample driveway space for extra vehicles. As you approach the covered porch and step inside, you'll be greeted by a stunning two-story foyer and an elegant staircase leading to the upper level. Beyond the foyer lies the heart of the home, featuring an open-concept living area that seamlessly connects the dining space with the living and entertaining areas. To the left of the living room, the kitchen boasts stained cabinets, granite countertops, stainless steel appliances, and a generous pantry. Adjacent to the kitchen, you'll find a versatile main-level bedroom, ideal for use as an office, guest room, or gym, along with a full bathroom conveniently located nearby. Upstairs, an inviting flex space leads to the oversized primary bedroom, complete with a spacious closet and a luxurious primary bath featuring double vanities, a walk-in shower, and a soaking tub. Two additional bedrooms and another full bath round out the upper level, providing ample space for guests. This home is designed for an open atmosphere, perfect for modern living. Notable upgrades include a brand-new 2023 HVAC system, fresh paint and flooring throughout, a remodeled primary bathroom shower, and new garage motor, sensors, and openers. The fenced-in backyard and back deck create an ideal setting for entertaining. Situated near Downtown Norcross, Thrasher Park, and the prestigious Berkeley Hills Country Club, this property offers an unbeatable location for those seeking an active lifestyle. With easy access to I-85, Peachtree Industrial Boulevard, Costco, gyms, parks, restaurants, and trails, this home is truly a rare find in a desirable area. Don’t miss out on this incredible opportunity!

    Zillow last checked:

    Listing updated:

    Listing Provided by:

    Taylor Thompson,

    Keller Williams Rlty Consultants

    Bought with:

    Fan Yang, 403864

    Realty Resources ATL, Inc.

    Source: FMLS GA,MLS#: 7442885MLS Logo

    Facts & features

    Interior

    Bedrooms & bathrooms
    • Bedrooms: 4
    • Bathrooms: 3
    • Full bathrooms: 3
    • Main level bathrooms: 1
    • Main level bedrooms: 1
    Primary bedroom
    • Features: Oversized Master, Other
    • Level: Oversized Master, Other
    Bedroom
    • Features: Oversized Master, Other
    Primary bathroom
    • Features: Double Vanity, Separate Tub/Shower
    Dining room
    • Features: Open Concept, Other
    Kitchen
    • Features: Breakfast Bar, Pantry Walk-In, Stone Counters, View to Family Room, Other
    Heating
    • Heat Pump, Zoned
    Cooling
    • Ceiling Fan(s), Heat Pump, Zoned
    Appliances
    • Included: Dishwasher, Disposal, Electric Range, Microwave, Refrigerator
    • Laundry: Laundry Room, Upper Level
    Features
    • Entrance Foyer 2 Story, High Speed Internet, Walk-In Closet(s)
    • Flooring: Carpet, Luxury Vinyl
    • Windows: None
    • Basement: None
    • Number of fireplaces: 1
    • Fireplace features: Gas Starter, Living Room
    • Common walls with other units/homes: No Common Walls
    Interior area
    • Total structure area: 2,250
    • Total interior livable area: 2,250 sqft

    Property

    Parking
    • Total spaces: 2
    • Parking features: Attached, Garage
    • Attached garage spaces: 2
    Accessibility
    • Accessibility features: None
    Features
    • Levels: Two
    • Stories: 2
    • Patio & porch: Deck
    • Exterior features: None
    • Pool features: None
    • Spa features: None
    • Fencing: Back Yard,Fenced
    • Has view: Yes
    • View description: Neighborhood, Trees/Woods
    • Waterfront features: None
    • Body of water: None
    Lot
    • Size: 7,405 sqft
    • Features: Back Yard
    Details
    • Additional structures: None
    • Parcel number: R6242 334
    • Other equipment: None
    • Horse amenities: None

    Construction

    Type & style
    • Home type: SingleFamily
    • Architectural style: Traditional
    • Property subtype: Single Family Residence, Residential
    Materials
    • Brick Front, Lap Siding
    • Foundation: Slab
    • Roof: Composition
    Condition
    • Resale
    • New construction: No
    • Year built: 2010

    Utilities & green energy

    • Electric: 110 Volts
    • Sewer: Public Sewer
    • Water: Public
    • Utilities for property: Cable Available, Electricity Available
    Green energy
    • Energy efficient items: None
    • Energy generation: None

    Community & neighborhood

    Security
    • Security features: Smoke Detector(s)
    Community
    • Community features: Homeowners Assoc, Near Schools, Near Shopping, Sidewalks
    Location
    • Region: Norcross
    • Subdivision: Creekside Park

    HOA & financial

    HOA
    • Has HOA: Yes
    • HOA fee: $300 annually

    Other

    Other facts
    • Road surface type: Paved

    Price history

    DateEventPrice
    11/15/2025Listing removed$2,700$1/sqft
    Source: Zillow Rentals Report a problem
    11/8/2025Price change$2,700-3.6%$1/sqft
    Source: Zillow Rentals Report a problem
    11/2/2025Listed for rent$2,800+7.7%$1/sqft
    Source: Zillow Rentals Report a problem
    5/25/2025Listing removed$2,600$1/sqft
    Source: Zillow Rentals Report a problem
    5/13/2025Listed for rent$2,600+4%$1/sqft
    Source: Zillow Rentals Report a problem
    10/26/2024Listing removed$2,500$1/sqft
    Source: FMLS GA #7464947 Report a problem
    10/21/2024Price change$2,500-3.8%$1/sqft
    Source: FMLS GA #7464947 Report a problem
    10/2/2024Listed for rent$2,600$1/sqft
    Source: FMLS GA #7464947 Report a problem
    9/30/2024Sold$450,000$200/sqft
    Source: FMLS GA #7442885 Report a problem
    8/28/2024Pending sale$450,000$200/sqft
    Source: GAMLS #10362782 Report a problem
    8/22/2024Listed for sale$450,000+130.9%$200/sqft
    Source: FMLS GA #7442885 Report a problem
    5/6/2010Sold$194,900$87/sqft
    Source: Public Record Report a problem

    Public tax history

    YearProperty taxesTax assessment
    2025$5,921 -0.4%$187,360 +0.9%
    2024$5,944 -0.3%$185,760
    2023$5,963 +22.9%$185,760 +22.9%
    2022$4,851 +17.2%$151,120 +19.7%
    2021$4,141 +11.1%$126,240 +11.9%
    2020$3,728 +7.6%$112,800 +7.3%
    2019$3,465 -21.2%$105,120
    2018$4,398 +47.4%$105,120 +16.5%
    2016$2,984 -5.4%$90,240 +18.4%
    2015$3,156 $76,240
    2014$3,156 +29.2%$76,240 +5.5%
    2013$2,442 $72,280
    2012-- $72,280
    2011-- $72,280 +318.3%
    2010-- $17,280
    2009-- $17,280

    Find assessor info on the county website

    Neighborhood: 30071

    Nearby schools

    GreatSchools rating
    Schools provided by the listing agent
    • Elementary: Baldwin - Gwinnett
    • Middle: Summerour
    • High: Norcross

    Source: FMLS GA. This data may not be complete. We recommend contacting the local school district to confirm school assignments for this home.

    Get a cash offer in 3 minutes
    Find out how much your home could sell for in as little as 3 minutes with a no-obligation cash offer.
    Estimated market value
    $453,000
    Get a cash offer in 3 minutes
    Find out how much your home could sell for in as little as 3 minutes with a no-obligation cash offer.
    Estimated market value
    $453,000