Convenient Doraville Location Without the Doraville Prices! Looking for an affordable home in a convenient location with the opportunity to make it your own? 6543 Sage Street is a great option for first-time buyers and investors alike. Now vacant and ready for its next owner, this 3-bedroom 1.5 bathroom home offers a chance for a first-time buyer to get into the market and update the home over time at their own pace. For investors, the property offers an attractive opportunity to add to a rental portfolio in a convenient Doraville location with easy access to major roads, shopping, dining, and surrounding areas. The current owners have already taken care of several important improvements, including a replaced roof, newer HVAC system, newly painted deck, new concrete work, and fresh mulch around the lawn. These improvements provide a solid starting point for the next owner while leaving room to add your own style and finishes. The home features LVP flooring and a functional layout with plenty of potential. Whether you're looking for your first home or your next investment property, this is an opportunity to purchase in an established area and make the property work for you. Come see the potential for yourself! With its convenient location, affordable price point, and meaningful improvements already completed, 6543 Sage Street is worth a look for buyers who aren't afraid of a little sweat equity. First-time buyer? Come see what you can make it. Investor? Come see what you can add to your portfolio. Schedule your showing today!
Active
Price cut: $5K (11/10)
$309,999
6543 Sage St, Doraville, GA 30340
3beds
1,008sqft
Single Family Residence
Built in 1984
9,583 Square Feet Lot
$311,300 Zestimate®
$308/sqft
$-- HOA
What's special
Newly painted deckReplaced roofNewer hvac systemFunctional layoutLvp flooring
- 33 days
- 432
- 22
Zillow last checked:
Listing updated:
Listed by:
Mohammed Sharif 6787703339,
Maxima Realty
Source: GAMLS,MLS#: 10870059
Facts & features
Interior
Bedrooms & bathrooms
- Bedrooms: 3
- Bathrooms: 2
- Full bathrooms: 1
- 1/2 bathrooms: 1
- Main level bathrooms: 1
- Main level bedrooms: 3
Rooms
- Room types: Other
Kitchen
- Features: Breakfast Area
Heating
- Central
Cooling
- Ceiling Fan(s), Central Air
Appliances
- Included: Other
- Laundry: Laundry Closet
Features
- Other
- Flooring: Vinyl
- Basement: Crawl Space
- Has fireplace: No
- Common walls with other units/homes: No Common Walls
Interior area
- Total structure area: 1,008
- Total interior livable area: 1,008 sqft
- Finished area above ground: 1,008
- Finished area below ground: 0
Property
Parking
- Total spaces: 4
- Parking features: Guest, Parking Pad
- Has uncovered spaces: Yes
Features
- Levels: One
- Stories: 1
- Patio & porch: Deck
- Fencing: Back Yard
- Waterfront features: No Dock Or Boathouse
- Body of water: None
Lot
- Size: 9,583 Square Feet
- Features: Private
Details
- Parcel number: R6245 106
Construction
Type & style
- Home type: SingleFamily
- Architectural style: Ranch
- Property subtype: Single Family Residence
Materials
- Other
- Foundation: Block
- Roof: Composition
Condition
- Updated/Remodeled
- New construction: No
- Year built: 1984
Utilities & green energy
- Sewer: Public Sewer
- Water: Public
- Utilities for property: Cable Available, Electricity Available, Natural Gas Available
Community & HOA
Community
- Features: None
- Subdivision: Liberty Heights
HOA
- Has HOA: No
- Services included: None
Location
- Region: Doraville
Financial & listing details
- Price per square foot: $308/sqft
- Tax assessed value: $259,000
- Annual tax amount: $3,966
- Date on market: 10/8/2026
- Cumulative days on market: 33 days
- Listing agreement: Exclusive Right To Sell
- Listing terms: 1031 Exchange,Cash,Conventional
- Electric utility on property: Yes
Estimated market value
$311,300
$296,000 - $327,000
$1,800/mo
Price history
| Date | Event | Price |
|---|---|---|
| 11/10/2026 | Price change | $309,999-1.6%$308/sqft |
Source:  GAMLS #10870059 Report a problem | ||
| 11/3/2026 | Price change | $314,999-1.6%$312/sqft |
Source: GAMLS #10870059 Report a problem | ||
| 10/27/2026 | Price change | $319,999-1.5%$317/sqft |
Source: GAMLS #10870059 Report a problem | ||
| 10/8/2026 | Listed for sale | $325,000-1.5%$322/sqft |
Source:  FMLS GA #7849994 Report a problem | ||
| 4/7/2026 | Listing removed | $330,000$327/sqft |
Source: GAMLS #10694247 Report a problem | ||
| 2/19/2026 | Listed for sale | $330,000+33.1%$327/sqft |
Source: FMLS GA #7721603 Report a problem | ||
| 8/12/2024 | Sold | $248,000-11.1%$246/sqft |
Source: GAMLS #10299643 Report a problem | ||
| 7/24/2024 | Pending sale | $278,900$277/sqft |
Source: FMLS GA #7385723 Report a problem | ||
| 7/9/2024 | Price change | $278,900-1.4%$277/sqft |
Source: GAMLS #10299643 Report a problem | ||
| 5/15/2024 | Listed for sale | $283,000+282.4%$281/sqft |
Source: FMLS GA #7385723 Report a problem | ||
| 6/8/2000 | Sold | $74,000$73/sqft |
Source: Public Record Report a problem | ||
Public tax history
| Year | Property taxes | Tax assessment |
|---|---|---|
| 2026 | -- | $103,600 +0.8% |
| 2025 | $3,966 +72.2% | $102,800 +20.3% |
| 2024 | $2,302 +26.5% | $85,480 |
| 2023 | $1,821 -15.7% | $85,480 +5.6% |
| 2022 | $2,159 +26.7% | $80,920 +41.3% |
| 2021 | $1,705 -0.7% | $57,280 |
| 2020 | $1,716 +12.4% | $57,280 +15.1% |
| 2019 | $1,527 | $49,760 +37.8% |
| 2018 | $1,527 +35.6% | $36,120 +19.1% |
| 2016 | $1,126 -0.7% | $30,320 |
| 2015 | $1,133 | $30,320 |
| 2014 | $1,133 -0.5% | $30,320 |
| 2013 | $1,138 | $30,320 |
| 2012 | -- | $30,320 |
| 2011 | -- | $30,320 -33.9% |
| 2010 | -- | $45,880 |
| 2009 | -- | $45,880 +14.2% |
| 2007 | -- | $40,160 |
| 2006 | -- | $40,160 |
| 2005 | -- | $40,160 |
| 2004 | $367 +64.6% | $40,160 +53.8% |
| 2003 | $223 -49.8% | $26,120 |
| 2002 | $444 -12.1% | $26,120 |
| 2001 | $506 | $26,120 |
Find assessor info on the county website
Monthly payment
Est. payment
Payment breakdown
Explore the cost of this home by adjusting the details. Changes won't be saved.Climate risks
Neighborhood: 30340
Nearby schools
Schools provided by the listing agent
- Elementary: Baldwin
- Middle: Summerour
- High: Norcross
Source: GAMLS. This data may not be complete. We recommend contacting the local school district to confirm school assignments for this home.

Similar homes
- $299,9003 bd2 ba1.4k sqft726 Lawndale Ct, Norcross, GA 30093Active
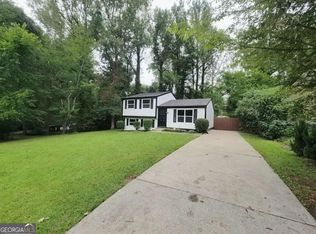
 MLS ID #10852811, Shams Sikder, Chapman Hall Realtors Professionals. GAMLS
- $275,0003 bd2 ba1.2k sqft5514 Cleopatra Pl, Norcross, GA 30093For Sale
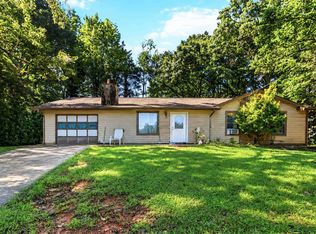 MLS ID #11902087, Mayra Senquiz, Your Home Sold Guaranteed Realty Crown Group. My State MLS
- $330,0003 bd2 ba1k sqft3622 Cainbridge Ct, Lawrenceville, GA 30044Active
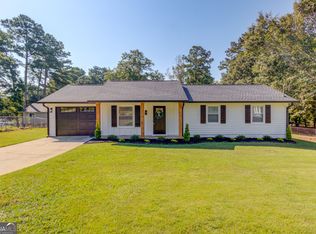 MLS ID #10851383, Stephanie Moya-Shirley, Keller Williams Realty Atl. Partners. GAMLS
- $349,0003 bd2 ba1.1k sqft1972 Shalimar Dr NE, Atlanta, GA 30345Active
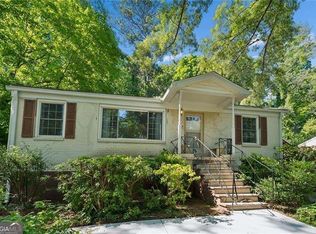 MLS ID #10883535, Jesse Watts, Keller Williams Atlanta Midtown. GAMLS
- $305,0003 bd3 ba1.4k sqft3131 Linden Dr, Lawrenceville, GA 30044For Sale
 MLS ID #7826958, Justin S White, Rock River Realty, LLC.. FMLS GA
- $425,0003 bd2 ba1.3k sqft3428 Havalyn Ln, Atlanta, GA 30340For SaleMLS ID #7846925, Wilmot Irvin, Atlanta Fine Homes Sotheby's International. FMLS GA
- $317,0003 bd2 ba1.3k sqft2992 Belvedere Ln, Decatur, GA 30032For SaleMLS ID #7846869, Nikki Elmore, Atlanta Fine Homes Sotheby's International. FMLS GA
- $335,0003 bd2 ba1k sqft1269 Lynwyn Ln SE, Atlanta, GA 30316ActiveMLS ID #10884270, Malka Shulman, Chapman Hall Realtors Atlanta North. GAMLS
- $230,0003 bd3 ba1.4k sqft2325 E Hill Way NW, Norcross, GA 30071ActiveMLS ID #10843371, William Keys, Atlas Real Estate. GAMLS
- $250,0002 bd1 ba1k sqft3913 Market St, Clarkston, GA 30021For SaleMLS ID #7865092, Hunter Smith, Atlanta Fine Homes Sotheby's International. FMLS GA
- $327,0004 bd2 ba1.4k sqft2000 Wendover Dr, Snellville, GA 30078ActiveMLS ID #10850212, Carlos M Varon Cabas, Joygle Real Estate LLC. GAMLS
- $317,2003 bd3 ba1.5k sqft955 Coleman St SW, Atlanta, GA 30310ActiveMLS ID #10883494, Andrea A Butcher, RealHome Services & Solutions. GAMLS
- $275,0003 bd2 ba1.2k sqft3574 Broxton Ln, Snellville, GA 30039For SaleMLS ID #7846201, Lee Ann Maxwell, Century 21 Connect Realty. FMLS GA
- $282,9993 bd3 ba1.4k sqft4876 Twin Lakes Trl, Dunwoody, GA 30360ActiveMLS ID #10829317, The Archer Group, eXp Realty. GAMLS
- $420,0003 bd2 ba1.3k sqft3981 Forrest Ct, Atlanta, GA 30341ActiveMLS ID #10853349, Andres Guevara Diener, America Realty Group. GAMLS
- $199,0003 bd3 ba1.4k sqft3320 Northcrest Rd APT C, Atlanta, GA 30340For SaleMLS ID #7827971, Mona Dajani, EXP Realty, LLC.. FMLS GA
- $199,0003 bd3 ba1.4k sqft3320 Northcrest Rd, Atlanta, GA 30340ActiveMLS ID #10834192, Mona Dajani, eXp Realty. GAMLS
- $289,9003 bd2 ba1.1k sqft1367 Kenilworth Dr SW, Atlanta, GA 30310ActiveMLS ID #10870832, Kristopher Willis, Bolst. GAMLS
- $315,0002 bd2 ba1k sqft1029 Daventry Xing, Woodstock, GA 30188ActiveMLS ID #10880264, Jodi Godfrey, Keller Williams Realty North Atlanta. GAMLS
- $245,0003 bd2 ba1k sqft1374 Margarette Dr, Decatur, GA 30035ActiveMLS ID #10878736, Marc Oppenheimer, Atlanta Communities. GAMLS
