Introducing this incredible value in vibrant Clarkston. Located on a quiet section of Market St but in close proximity to all Clarkston has to offer, the property perfectly blends tranquility in a peaceful setting with the convenience of city living. Being a part of this strong community affords walkable access to Milam Park, which features a pool, playground, and dog park, as well as the public library, bike path, and coffee shops and restaurants. The very well maintained bungalow features two bedrooms and one full bath, a vintage inspired kitchen, separate dining room, and a very useful oversized laundry/utility room. Outside you'll discover beautifully kept grounds on a level lot with a newly replaced deck, wooden privacy fence, and a shed for additional storage. What you can't see in the house is equally impressive. The current owner has replaced the roof, installed a tankless water heater, fully waterproofed and encapsulated the crawlspace with a transferable lifetime warranty, replaced the electrical panel and rewired the entire house, and installed landscape draining to divert excess rain water. The house isn't just "move-in" ready- it's been cared for and meticulously maintained and the new owner will be the beneficiary of this work for years to come.
Active under contract
$250,000
3913 Market St, Clarkston, GA 30021
2beds
1,056sqft
Single Family Residence, Residential
Built in 1950
0.31 Acres Lot
$249,600 Zestimate®
$237/sqft
$-- HOA
What's special
Very well maintained bungalowSeparate dining roomBeautifully kept groundsWooden privacy fenceVintage inspired kitchenNewly replaced deckShed for additional storage
- 13 days
- 485
- 55
Likely to sell faster than
Zillow last checked:
Listing updated:
Listed by:
Hunter Smith,
Atlanta Fine Homes Sotheby's International 404-617-0181
Source: FMLS GA,MLS#: 7865092
Facts & features
Interior
Bedrooms & bathrooms
- Bedrooms: 2
- Bathrooms: 1
- Full bathrooms: 1
- Main level bathrooms: 1
- Main level bedrooms: 2
Rooms
- Room types: Other
Primary bedroom
- Features: Split Bedroom Plan
- Level: Split Bedroom Plan
Bedroom
- Features: Split Bedroom Plan
Primary bathroom
- Features: Tub/Shower Combo
Dining room
- Features: Open Concept
Kitchen
- Features: Cabinets Other, Solid Surface Counters
Heating
- Central, Forced Air
Cooling
- Ceiling Fan(s), Central Air
Appliances
- Included: Dishwasher, Disposal, Gas Range, Range Hood, Refrigerator, Tankless Water Heater
- Laundry: Laundry Room, Main Level
Features
- High Speed Internet
- Flooring: Hardwood
- Windows: Insulated Windows
- Basement: Crawl Space
- Has fireplace: No
- Fireplace features: None
- Common walls with other units/homes: No Common Walls
Interior area
- Total structure area: 1,056
- Total interior livable area: 1,056 sqft
- Finished area above ground: 1,056
Video & virtual tour
Property
Parking
- Total spaces: 2
- Parking features: Driveway, Level Driveway
- Has uncovered spaces: Yes
Accessibility
- Accessibility features: None
Features
- Levels: One
- Stories: 1
- Patio & porch: Deck, Front Porch
- Exterior features: Garden, Private Yard, No Dock
- Pool features: None
- Spa features: None
- Fencing: Back Yard,Fenced,Privacy,Wood
- Has view: Yes
- View description: Other
- Waterfront features: None
- Body of water: None
Lot
- Size: 0.31 Acres
- Dimensions: 194 x 70
- Features: Back Yard, Front Yard, Level
Details
- Additional structures: Shed(s)
- Parcel number: 18 067 03 015
- Other equipment: Dehumidifier
- Horse amenities: None
Construction
Type & style
- Home type: SingleFamily
- Architectural style: Bungalow
- Property subtype: Single Family Residence, Residential
Materials
- Vinyl Siding
- Foundation: Block
- Roof: Composition,Shingle
Condition
- Resale
- New construction: No
- Year built: 1950
Utilities & green energy
- Electric: 220 Volts in Laundry
- Sewer: Public Sewer
- Water: Public
- Utilities for property: Cable Available, Electricity Available, Natural Gas Available, Phone Available, Sewer Available, Water Available
Green energy
- Energy efficient items: None
- Energy generation: None
Community & HOA
Community
- Features: Park, Playground, Pool, Street Lights
- Security: Security System Owned, Smoke Detector(s)
- Subdivision: None
HOA
- Has HOA: No
Location
- Region: Clarkston
Financial & listing details
- Price per square foot: $237/sqft
- Tax assessed value: $244,900
- Annual tax amount: $4,014
- Date on market: 11/6/2026
- Cumulative days on market: 3 days
- Electric utility on property: Yes
- Road surface type: Asphalt
Estimated market value
$249,600
$237,000 - $262,000
$1,565/mo
Price history
| Date | Event | Price |
|---|---|---|
| 11/18/2026 | Listed for sale | $250,000$237/sqft |
Source:  FMLS GA #7865092 Report a problem | ||
| 11/14/2026 | Pending sale | $250,000$237/sqft |
Source: FMLS GA #7865092 Report a problem | ||
| 11/6/2026 | Listed for sale | $250,000+78.6%$237/sqft |
Source: FMLS GA #7865092 Report a problem | ||
| 10/9/2018 | Sold | $140,000-3.4%$133/sqft |
Source:  FMLS GA #6042255 Report a problem | ||
| 9/4/2018 | Pending sale | $145,000$137/sqft |
Source: Hapeville - WEICHERT, REALTORS - The Piedmont Sky Group #6042255 Report a problem | ||
| 8/22/2018 | Price change | $145,000-3.3%$137/sqft |
Source: Hapeville - WEICHERT, REALTORS - The Piedmont Sky Group #6042255 Report a problem | ||
| 7/26/2018 | Price change | $150,000-6.3%$142/sqft |
Source: Hapeville - WEICHERT, REALTORS - The Piedmont Sky Group #6042255 Report a problem | ||
| 7/13/2018 | Listed for sale | $160,000+49.5%$152/sqft |
Source: WEICHERT,REALTORS TPSG #8416795 Report a problem | ||
| 5/4/2013 | Listing removed | $825$1/sqft |
Source: jennifer luce Report a problem | ||
| 4/3/2013 | Listed for rent | $825$1/sqft |
Source: jennifer luce Report a problem | ||
| 10/16/2012 | Listing removed | $825$1/sqft |
Source: Rental Source Report a problem | ||
| 9/15/2012 | Listed for rent | $825$1/sqft |
Source: jennifer luce Report a problem | ||
| 2/7/2005 | Sold | $107,000+451.7%$101/sqft |
Source: Public Record Report a problem | ||
| 11/12/2004 | Sold | $19,393-76.6%$18/sqft |
Source: Public Record Report a problem | ||
| 10/29/1999 | Sold | $83,000$79/sqft |
Source: Public Record Report a problem | ||
Public tax history
| Year | Property taxes | Tax assessment |
|---|---|---|
| 2025 | $4,014 +7.6% | $97,960 +3.5% |
| 2024 | $3,732 +21.9% | $94,680 -4.1% |
| 2023 | $3,062 -10.3% | $98,760 +15.3% |
| 2022 | $3,412 +33.2% | $85,640 +35.2% |
| 2021 | $2,562 +1.3% | $63,360 +5.3% |
| 2020 | $2,528 +9.8% | $60,160 +9.6% |
| 2019 | $2,302 -6.7% | $54,880 +33.1% |
| 2018 | $2,468 -52.1% | $41,240 -5% |
| 2017 | $5,154 +99.3% | $43,400 |
| 2016 | $2,586 | $43,400 +29.2% |
| 2014 | $2,586 | $33,600 -22.4% |
| 2013 | -- | $43,280 |
| 2012 | -- | $43,280 +61.3% |
| 2011 | -- | $26,832 -40.1% |
| 2010 | $2,398 +0.6% | $44,800 |
| 2009 | $2,384 +8.7% | $44,800 |
| 2008 | $2,193 -1% | $44,800 |
| 2007 | $2,215 | $44,800 |
| 2006 | $2,215 +8.5% | $44,800 +5.9% |
| 2005 | $2,041 +145.2% | $42,320 |
| 2004 | $832 +26.4% | $42,320 +19.3% |
| 2003 | $659 +12.7% | $35,480 |
| 2002 | $584 +50.9% | $35,480 +35.2% |
| 2001 | $387 | $26,240 |
Find assessor info on the county website
Monthly payment
Est. payment
Payment breakdown
Explore the cost of this home by adjusting the details. Changes won't be saved.Climate risks
Neighborhood: 30021
Nearby schools
Schools provided by the listing agent
- Elementary: Indian Creek - Dekalb
- Middle: Freedom - Dekalb
- High: Clarkston
Source: FMLS GA. This data may not be complete. We recommend contacting the local school district to confirm school assignments for this home.


Similar homes
- $255,0002 bd1 ba1.1k sqft1391 Normandy Dr NE APT 1, Atlanta, GA 30306For Sale
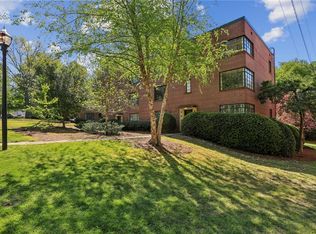
 MLS ID #7870114, NICOLE DAVIS, Coldwell Banker Realty. FMLS GA
- $245,0003 bd2 ba1k sqft1374 Margarette Dr, Decatur, GA 30035Active
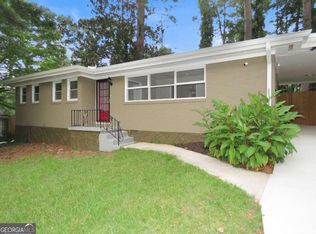
 MLS ID #10878736, Marc Oppenheimer, Atlanta Communities. GAMLS
- $--3 bd1 ba1k sqft1035 Stonewall Dr SE, Atlanta, GA 30315AuctionServiceLink Auction
- $259,0003 bd2 ba1k sqft1847 Ridgeland Dr, Decatur, GA 30032Active
 MLS ID #10872887, Herve Mwanza, Your Home Sold Guaranteed. GAMLS
- $224,9003 bd2 ba1.1k sqft1380 Dennis Dr, Decatur, GA 30032ActiveMLS ID #10801917, Benjamin Winwood, Lokation Real Estate LLC. GAMLS
- $243,0003 bd2 ba1.2k sqft2175 Bicknell St SW, Atlanta, GA 30315ActiveMLS ID #10891833, Tatiana Nelthrope, Brick and Bloom Property Management. GAMLS
- $256,4003 bd2 ba1k sqft3192 Oakcliff Rd NW, Atlanta, GA 30311ActiveMLS ID #10870501, Steven T Koleno, Beycome Brokerage Realty LLC. GAMLS
- $260,0004 bd2 ba1.3k sqft5904 Heatherwood Ln, Riverdale, GA 30296ActiveMLS ID #10892230, Judith L Cotten, New Vision Realty, LLC. GAMLS
- $255,0003 bd2 ba936 sqft2403 Clarissa Dr NW, Atlanta, GA 30318For SaleMLS ID #7793513, Abdirahman Mohamed, HomeSmart. FMLS GA
- $275,0003 bd2 ba1.2k sqft3574 Broxton Ln, Snellville, GA 30039For SaleMLS ID #7846201, Lee Ann Maxwell, Century 21 Connect Realty. FMLS GA
- $204,9002 bd2 ba1.2k sqft2723 Ellen Way, Decatur, GA 30032ActiveMLS ID #10841842, Benjamin Hitchins, Mainstay Brokerage. GAMLS
- $289,9003 bd3 ba1.4k sqft1112 Valley View Rd SE, Atlanta, GA 30315ActiveMLS ID #10890582, Ezequiel Rivera, eXp Realty. GAMLS
- $260,0002 bd1 ba1k sqft1687 Richland Rd SW, Atlanta, GA 30311For SaleMLS ID #7862600, Sonya Parker, Dossier. FMLS GA
- $275,0003 bd2 ba1.3k sqft91 Sorrow Rd, Stockbridge, GA 30281ActiveMLS ID #10851000, Addison J Corbin, Watkins Real Estate Associates. GAMLS
- $300,0003 bd2 ba1k sqft2473 Habersham Dr, Decatur, GA 30032For SaleMLS ID #7859705, Marisa Hammett, Compass. FMLS GA
- $317,0003 bd2 ba1.3k sqft2992 Belvedere Ln, Decatur, GA 30032For SaleMLS ID #7846869, Nikki Elmore, Atlanta Fine Homes Sotheby's International. FMLS GA
- $250,0003 bd3 ba1.5k sqft2411 Harvel Dr NW, Atlanta, GA 30318Active Under ContractMLS ID #10867361, Daniel Frankson, Engel & Völkers Atlanta. GAMLS
- $350,0003 bd2 ba1.5k sqft3701 N Druid Hills Rd, Decatur, GA 30033ActiveMLS ID #10878708, Kunle Akande, Keller Williams West Atlanta. GAMLS
