Bowen and Bowen Homebuilders is proud to announce Estates at Still Meadows, their newest community in Loganville . Estates at Still Meadows will offer a collection of newly redesigned Modern American, luxury single family homes. This house features our newly updated Tulane Plan complete with a PRIMARY ON THE MAIN and an additional 3 bedrooms upstairs. The open concept kitchen offers a large kitchen island and walk in pantry with a wonderful view into the great room and large windows displaying the covered deck and large wooded lot. The great room features a fireplace as well as an attached dining area. Enjoy a spacious laundry room on the main floor complete with a custom built mud bench, cubbies and hooks just off the 3rd car garage. Enjoy your outdoor living with covered back porch and a warm and cozy fireplace. Upstairs you will find 3 bedrooms and two full baths. Upstairs also includes a large loft area that is great for a second family/media room or flex room. The large primary bedroom features tray ceilings, a sitting area and a spacious walk in closet . The newly designed primary bathroom includes a large walk in shower with a rain shower head. Estates at Still Meadows puts everything within reach with top rated schools and parks right down the street. Plus, quick access to Hwy 78, making commuting to Atlanta, Athens, Stone Mountain, and Conyers effortless. Please type in 2880 Ozora Church Road, Loganville, GA to your GPS and it will take you to the new community, Estates at Still Meadows Up to $45,000 in builder incentives anyway you want it, Including rates as low as 4.99% with preferred lender Guaranty Mortgage Services. Contact our agent and mortgage lender now for more details. Must close by 10/31/2026. ***ALL BUILDER INCENTIVES ADDED TO SALES PRICE REDUCTION FOR THIS PROPERTY ONLY*****
Active
$564,900
2736 Thomas View Ct, Loganville, GA 30052
4beds
2,660sqft
Single Family Residence
Built in 2026
1.15 Acres Lot
$563,700 Zestimate®
$212/sqft
$63/mo HOA
What's special
Covered deckAttached dining areaWalk in pantrySpacious walk in closetLarge kitchen islandOpen concept kitchenLarge wooded lot
- 4 days |
- 189 |
- 12 |
Zillow last checked:
Listing updated:
Listed by:
Elizabeth B Bowen 770-530-7985,
Millard Bowen Realty Group,
April D Seger 770-271-4414,
Millard Bowen Realty Group
Source: GAMLS,MLS#: 10829302
Facts & features
Interior
Bedrooms & bathrooms
- Bedrooms: 4
- Bathrooms: 4
- Full bathrooms: 3
- 1/2 bathrooms: 1
- Main level bathrooms: 1
- Main level bedrooms: 1
Rooms
- Room types: Laundry, Loft, Media Room
Dining room
- Features: Separate Room
Kitchen
- Features: Breakfast Area, Breakfast Bar, Kitchen Island, Pantry, Walk-in Pantry
Heating
- Central
Cooling
- Ceiling Fan(s), Central Air
Appliances
- Included: Dishwasher, Disposal, Dryer, Microwave, Refrigerator, Washer
- Laundry: Other
Features
- Double Vanity, High Ceilings, Master On Main Level, Tray Ceiling(s), Walk-In Closet(s)
- Flooring: Carpet, Other, Tile
- Basement: None
- Attic: Pull Down Stairs
- Number of fireplaces: 2
- Fireplace features: Outside
- Common walls with other units/homes: No Common Walls
Interior area
- Total structure area: 2,660
- Total interior livable area: 2,660 sqft
- Finished area above ground: 2,660
- Finished area below ground: 0
Property
Parking
- Total spaces: 3
- Parking features: Attached, Garage, Garage Door Opener, Kitchen Level
- Has attached garage: Yes
Features
- Levels: Two
- Stories: 2
- Patio & porch: Deck
- Waterfront features: No Dock Or Boathouse
- Body of water: None
Lot
- Size: 1.15 Acres
- Features: Other
Details
- Parcel number: R5197 001
- Special conditions: Agent/Seller Relationship
Construction
Type & style
- Home type: SingleFamily
- Architectural style: Traditional
- Property subtype: Single Family Residence
Materials
- Other
- Foundation: Slab
- Roof: Composition
Condition
- New Construction
- New construction: Yes
- Year built: 2026
Details
- Warranty included: Yes
Utilities & green energy
- Sewer: Septic Tank
- Water: Public
- Utilities for property: Cable Available, Electricity Available, Natural Gas Available, Water Available
Community & HOA
Community
- Features: Sidewalks, Street Lights
- Security: Carbon Monoxide Detector(s)
- Subdivision: the Estates at Still Meadows
HOA
- Has HOA: Yes
- Services included: Maintenance Grounds
- HOA fee: $750 annually
Location
- Region: Loganville
Financial & listing details
- Price per square foot: $212/sqft
- Date on market: 8/20/2026
- Cumulative days on market: 4 days
- Listing agreement: Exclusive Right To Sell
- Listing terms: Cash,Conventional,FHA,VA Loan
- Electric utility on property: Yes
Estimated market value
$563,700
$536,000 - $592,000
$2,798/mo
Price history
| Date | Event | Price |
|---|---|---|
| 8/20/2026 | Listed for sale | $564,900-4.7%$212/sqft |
Source:  FMLS GA #7824437 Report a problem FMLS GA #7824437 Report a problem | ||
| 8/1/2026 | Listing removed | $592,900$223/sqft |
Source:  GAMLS #10762012 Report a problem GAMLS #10762012 Report a problem | ||
| 7/10/2026 | Price change | $592,900-1.2%$223/sqft |
Source: GAMLS #10762012 Report a problem | ||
| 5/11/2026 | Listed for sale | $599,900$226/sqft |
Source: FMLS GA #7768595 Report a problem | ||
Public tax history
Tax history is unavailable.
Monthly payment
Est. payment
Payment breakdown
Explore the cost of this home by adjusting the details. Changes won't be saved.Climate risks
Neighborhood: 30052
Nearby schools
GreatSchools rating
- 7/10W. J. Cooper Elementary SchoolGrades: PK-5Distance: 0.5 mi
- 7/10McConnell Middle SchoolGrades: 6-8Distance: 0.7 mi
- 7/10Archer High SchoolGrades: 9-12Distance: 1.9 mi
Schools provided by the listing agent
- Elementary: Cooper
- Middle: Mcconnell
- High: Archer
Source: GAMLS. This data may not be complete. We recommend contacting the local school district to confirm school assignments for this home.
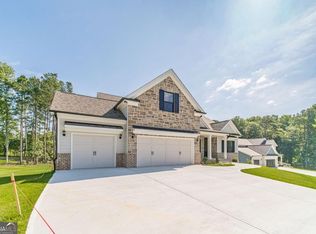
- $679,9003 bd4 ba2.7k sqft2716 Thomas View Trl, Loganville, GA 30052New Construction
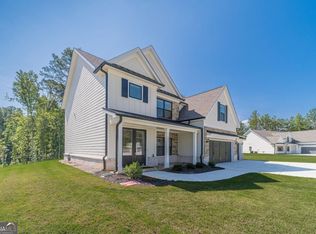
- $584,9004 bd4 ba2.4k sqft907 Bessie Ct, Loganville, GA 30052New Construction
- $679,9004 bd4 ba3.3k sqft904 Bessie Ct, Loganville, GA 30052New Construction

- $599,9003 bd3 ba2.8k sqft897 Bessie Ct, Loganville, GA 30052New Construction

- $563,0003 bd3 ba3.3k sqft2890 Ozora Church Rd, Loganville, GA 30052Off Market
- $415,0004 bd3 ba2.8k sqft838 Burton Ridge Dr, Loganville, GA 30052Sold
- $361,2003 bd2 ba1.6k sqft828 Burton Ridge Dr, Loganville, GA 30052Off Market
- $587,9004 bd3 ba3.1k sqft894 Bessie Ct, Loganville, GA 30052Sold
A local agent can set up tours, give advice and negotiate with sellers.
Similar homes
- $584,9004 bd4 ba2.4k sqft907 Bessie Ct, Loganville, GA 30052Active
 MLS ID #10829313, Elizabeth B Bowen, Millard Bowen Realty Group. GAMLS
 - $599,9003 bd3 ba2.8k sqft897 Bessie Ct, Loganville, GA 30052ActiveMLS ID #10829325, Elizabeth B Bowen, Millard Bowen Realty Group. GAMLS
- $679,9003 bd4 ba2.7k sqft2716 Thomas View Trl, Loganville, GA 30052ActiveMLS ID #10829293, Elizabeth B Bowen, Millard Bowen Realty Group. GAMLS
- $679,9004 bd4 ba3.3k sqft904 Bessie Ct, Loganville, GA 30052ActiveMLS ID #10829391, Elizabeth B Bowen, Millard Bowen Realty Group. GAMLS
- $525,0004 bd3 ba2.4k sqft537 Hyde Ridge Trl, Loganville, GA 30052ActiveMLS ID #10669781, Adriana West, Keller Williams Realty First Atlanta. GAMLS
- $489,0004 bd3 ba2.5k sqft3792 Dover Run Ln, Loganville, GA 30052For Sale
 MLS ID #7816409, Adedamola Adelakun, Luvanex, LLC.. FMLS GA
 - $585,0004 bd3 ba2.3k sqft1516 Maddox Ln, Monroe, GA 30656ActiveMLS ID #10826949, Nelson Logan, Virtual Properties Realty.Net. GAMLS
- $584,9935 bd4 ba3.8k sqft514 Bartlett Pear Ln, Loganville, GA 30052ActiveGAMLS
- $599,5005 bd4 ba3.4k sqft714 Henson Farm Dr, Loganville, GA 30052ActiveMLS ID #10736208, Delroy Boreland, Real Deal Brokers. GAMLS
- $564,9935 bd4 ba3k sqft2424 Dixon Pl, Lawrenceville, GA 30045ActiveGAMLS
- $439,9005 bd4 ba3.5k sqft2080 Marlborough Dr, Bethlehem, GA 30620ActiveMLS ID #10829989, June Hyde, Keller Williams Realty Atl. Partners. GAMLS
- $602,7605 bd5 ba3.4k sqft3603 Woody Way, Loganville, GA 30052ActiveGAMLS
- $385,0004 bd3 ba2.7k sqft2125 Rosewood Mill Ct, Loganville, GA 30052ActiveMLS ID #10784423, Mark Spain, Mark Spain Real Estate. GAMLS
- $518,5644 bd3 ba2.7k sqft2495 Dixon Pl, Lawrenceville, GA 30045ActiveGAMLS
- $450,0003 bd3 ba2.2k sqft3644 Arrow Root Cir, Loganville, GA 30052ActiveMLS ID #10821275, Dominai Reeves, Keller Williams Realty Atl. Partners. GAMLS
- $530,0004 bd4 ba3.3k sqft551 Plantation Blvd, Lawrenceville, GA 30046ActiveMLS ID #10731391, Edgar Penafiel, Maximum One Executive Realtors. GAMLS
- $583,3054 bd4 ba2.3k sqft275 Springtime Way, Monroe, GA 30655ActiveMLS ID #10822426, Linda Cothern, Peggy Slappey Properties. GAMLS
- $400,0004 bd2 ba2.9k sqft3718 Park Hill Cir, Loganville, GA 30052ActiveMLS ID #10806402, Tanya Pickens, Opendoor Brokerage. GAMLS
- $564,9804 bd4 ba2.5k sqft327 Springtime Way, Monroe, GA 30655ActiveMLS ID #10822422, Linda Cothern, Peggy Slappey Properties. GAMLS
- $375,9005 bd3 ba2.8k sqft2294 Willow Shade Ct, Loganville, GA 30052ActiveMLS ID #10791160, Alonzo Blackmon, BHGRE Metro Brokers. GAMLS
