Exceptional opportunity to acquire a beautifully 4-bedroom, 2.5-bathroom home that has been completely remolded-New Roof, Gutters, Paint Inside/Out, Kitchen, Baths, Hardwood Floors, High End Carpet, Appliances, Quartz Countertops, Fenced In Backyard, Train HVAC and so much more! This residence is the perfect fit for families looking in the highly sought after neighborhood. The home features four generously sized bedrooms, each designed with comfort in mind. The oversized master suite is a true sanctuary, complete with a walk-in closet that provides ample storage. The additional bedrooms are versatile and perfect for children, guests, or even as hobby rooms. Residents of this vibrant community can take advantage of a wealth of amenities designed for leisure and recreation: - Refreshing Swimming Pool: Cool off during the warmer months at the community pool, a perfect gathering gathering place for families and friends. - Tennis and Pickleball Courts: Enjoy an active lifestyle with access to courts for both tennis and pickleball-great for friendly matches or practice sessions. - Basketball Court: Get some exercise on the basketball court, ideal for shooting hoops with friends or family. The community clubhouse provides additional spaces for gatherings, events, or simply relaxing with neighbors. Education is a priority in this neighborhood, with access to top-rated schools ensuring that your children receive a quality education. Situated in a peaceful cul-de-sac.
Active
$550,000
941 Bendleton Dr, Woodstock, GA 30188
4beds
2,421sqft
Single Family Residence
Built in 2003
0.64 Acres Lot
$539,400 Zestimate®
$227/sqft
$-- HOA
What's special
Fenced in backyardHardwood floorsNew roofHigh end carpetPeaceful cul-de-sacWalk-in closetQuartz countertops
- 41 days
- 794
- 100
Zillow last checked:
Listing updated:
Listed by:
Michael Moore 678-548-2502,
One Home Advisors
Source: GAMLS,MLS#: 10843557
Facts & features
Interior
Bedrooms & bathrooms
- Bedrooms: 4
- Bathrooms: 3
- Full bathrooms: 2
- 1/2 bathrooms: 1
Rooms
- Room types: Den, Family Room, Laundry, Foyer
Dining room
- Features: Seats 12+, Separate Room
Kitchen
- Features: Breakfast Bar, Breakfast Room, Kitchen Island, Solid Surface Counters
Heating
- Forced Air
Cooling
- Central Air
Appliances
- Included: Dishwasher, Disposal, Gas Water Heater, Microwave, Stainless Steel Appliance(s), Oven/Range (Combo)
- Laundry: Upper Level
Features
- Tile Bath
- Flooring: Hardwood, Carpet, Tile
- Windows: Window Treatments, Double Pane Windows
- Basement: None
- Number of fireplaces: 1
- Fireplace features: Family Room, Gas Starter
- Common walls with other units/homes: No Common Walls
Interior area
- Total structure area: 2,421
- Total interior livable area: 2,421 sqft
- Finished area above ground: 2,421
- Finished area below ground: 0
Property
Parking
- Total spaces: 4
- Parking features: Garage
- Has garage: Yes
Accessibility
- Accessibility features: Other
Features
- Levels: Two
- Stories: 2
- Patio & porch: Patio
- Exterior features: Other
- Fencing: Fenced,Privacy,Wood,Back Yard
Lot
- Size: 0.64 Acres
- Features: Cul-De-Sac, Level, Private
- Residential vegetation: Cleared
Details
- Parcel number: 15N24K 114
Construction
Type & style
- Home type: SingleFamily
- Architectural style: Ranch
- Property subtype: Single Family Residence
Materials
- Wood Siding
- Foundation: Slab
- Roof: Composition
Condition
- Updated/Remodeled
- New construction: No
- Year built: 2003
Utilities & green energy
- Electric: 220 Volts
- Sewer: Public Sewer
- Water: Public
- Utilities for property: Sewer Available, Phone Available, Cable Available, Electricity Available, Natural Gas Available, Underground Utilities, Water Available
Community & HOA
Community
- Features: Clubhouse, Pool, Playground, Tennis Court(s)
- Subdivision: Woodlands
HOA
- Has HOA: Yes
- Services included: Tennis, Swimming
Location
- Region: Woodstock
Financial & listing details
- Price per square foot: $227/sqft
- Tax assessed value: $532,030
- Annual tax amount: $6,086
- Date on market: 9/10/2026
- Cumulative days on market: 41 days
- Listing agreement: Exclusive Agency
- Listing terms: FHA,Conventional,Cash,1031 Exchange,VA Loan
- Electric utility on property: Yes
Estimated market value
$539,400
$512,000 - $566,000
$2,786/mo
Price history
| Date | Event | Price |
|---|---|---|
| 9/10/2026 | Listed for sale | $550,000$227/sqft |
Source:  GAMLS #10843557 Report a problem | ||
| 9/10/2026 | Listing removed | -- |
Source: Owner Report a problem | ||
| 8/29/2026 | Listed for sale | $550,000+57.1%$227/sqft |
Source: Owner Report a problem | ||
| 6/8/2026 | Sold | $350,000+60.6%$145/sqft |
Source: Public Record Report a problem | ||
| 9/12/2011 | Sold | $217,905-16%$90/sqft |
Source: Public Record Report a problem | ||
| 5/16/2006 | Sold | $259,500+25.1%$107/sqft |
Source: Public Record Report a problem | ||
| 10/3/2003 | Sold | $207,500$86/sqft |
Source: Public Record Report a problem | ||
Public tax history
| Year | Property taxes | Tax assessment |
|---|---|---|
| 2025 | $6,050 +4.7% | $212,812 +7% |
| 2024 | $5,777 +9.7% | $198,876 +9.5% |
| 2023 | $5,266 +22% | $181,624 +22% |
| 2022 | $4,317 +8.9% | $148,888 +18% |
| 2021 | $3,963 +7.7% | $126,196 +8.7% |
| 2020 | $3,681 +27.3% | $116,120 +1% |
| 2019 | $2,891 +2.9% | $114,960 -58.3% |
| 2018 | $2,810 | $275,700 +5.1% |
| 2017 | -- | $262,400 +2.9% |
| 2016 | $2,624 | $254,900 +5.9% |
| 2015 | $2,624 +11.9% | $240,600 +6.8% |
| 2014 | $2,345 +8.6% | $225,300 +10.9% |
| 2013 | $2,159 +0.3% | $203,100 +0.6% |
| 2012 | $2,153 -6.5% | $201,900 -8.4% |
| 2011 | $2,303 +1.7% | $220,500 +147.9% |
| 2010 | $2,264 +1.3% | $88,960 -4.2% |
| 2009 | $2,234 -0.4% | $92,840 -2.8% |
| 2008 | $2,242 -0.9% | $95,480 -0.8% |
| 2007 | $2,262 +19.9% | $96,240 +7.2% |
| 2006 | $1,886 -2.1% | $89,800 +0.4% |
| 2005 | $1,927 | $89,400 -53.2% |
| 2004 | -- | $191,000 |
Find assessor info on the county website
Monthly payment
Est. payment
Payment breakdown
Explore the cost of this home by adjusting the details. Changes won't be saved.Climate risks
Neighborhood: 30188
Nearby schools
Schools provided by the listing agent
- Elementary: Little River
- Middle: Mill Creek
- High: River Ridge
Source: GAMLS. This data may not be complete. We recommend contacting the local school district to confirm school assignments for this home.
Similar homes
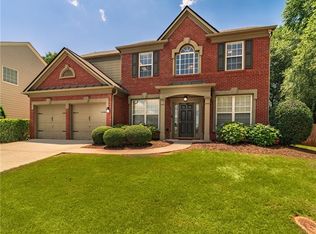
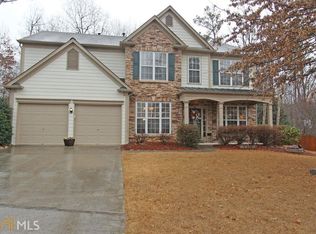
- $639,9995 bd3 ba2.7k sqft176 Meander Dr, Woodstock, GA 30188Active
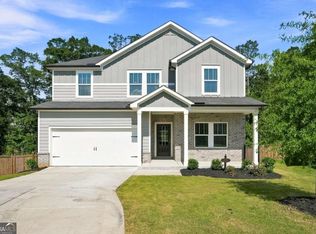
 MLS ID #10872315, Mary Lewis, Keller Williams Realty Consultants. GAMLS
- $625,0004 bd3 ba3.2k sqft3500 Pebble Hill Dr, Marietta, GA 30062Active
 MLS ID #10874445, Christin Pulver Coffin, Engel & Völkers Atlanta. GAMLS
- $595,0004 bd2 ba2.3k sqft500 Camber Woods Dr, Roswell, GA 30076Active
 MLS ID #10857492, Tanya Pickens, Opendoor Brokerage. GAMLS
- $449,9004 bd3 ba2.5k sqft4104 Dream Catcher Dr, Woodstock, GA 30189Active
 MLS ID #10824197, Tommy Ngo, Redfin Corporation. GAMLS
- $589,9004 bd3 ba2.3k sqft2952 Stanton Ct NW, Kennesaw, GA 30144ActiveMLS ID #10850053, Natasha Bazile, Virtual Properties Realty.com. GAMLS
- $460,0004 bd4 ba2.3k sqft4770 Shallow Ridge Rd NE, Kennesaw, GA 30144Active Under ContractMLS ID #10834403, Fernando Chavarria, Keller Williams Realty North Atlanta. GAMLS
- $447,0003 bd3 ba1.6k sqft602 Overhill Dr, Woodstock, GA 30189ActiveMLS ID #10839138, Marlee Wilson, eXp Realty. GAMLS
- $467,5005 bd3 ba2.4k sqft3688 Bells Ferry Rd NW, Marietta, GA 30144ActiveMLS ID #10868542, Gina Weeks, BHHS Georgia Properties. GAMLS
- $525,0005 bd4 ba3.5k sqft101 Copper Trl, Canton, GA 30114ActiveMLS ID #10782729, Natalie Stampfly, Southern Classic Realtors. GAMLS
- $500,0003 bd2 ba2.2k sqft1761 Canton Hills Cir, Marietta, GA 30062ActiveMLS ID #10857699, Brenda Beshara, Compass. GAMLS
- $439,9003 bd3 ba2.1k sqft4025 Bent Willow Ln, Woodstock, GA 30189ActiveMLS ID #10753059, Robert E Salmons Jr., Entera Realty. GAMLS
- $449,0004 bd3 ba2.6k sqft118 Celebration Song, Canton, GA 30114ActiveMLS ID #10872623, Laura Martineau, Atlanta Communities. GAMLS
- $372,0003 bd2 ba1.8k sqft338 Alcovy Way, Woodstock, GA 30188ActiveMLS ID #10847819, Tanya Pickens, Opendoor Brokerage. GAMLS
- $415,0003 bd3 ba2k sqft205 Yellowwood Way, Woodstock, GA 30188ActiveMLS ID #10826319, Juli St George, Keller Williams Realty. GAMLS
- $578,0004 bd3 ba3.2k sqft6810 Rocking Horse Ln, Cumming, GA 30040ActiveMLS ID #10867920, Ericka K Cannida, Atlanta Communities. GAMLS
- $500,0003 bd3 ba2.3k sqft312 Cherokee Station Cir, Woodstock, GA 30188ActiveMLS ID #10834077, Scott Ritch, Keller Williams Realty Partners. GAMLS
- $625,0004 bd3 ba2.7k sqft225 W Brookhollow Ct, Alpharetta, GA 30022ActiveMLS ID #10867288, Brittany Brennan, Lokation Real Estate LLC. GAMLS
- $594,9004 bd3 ba2.4k sqft1545 Old Spring House Ln, Atlanta, GA 30338ActiveMLS ID #10835489, Robert E Salmons Jr., Entera Realty. GAMLS
- $454,9003 bd3 ba1.9k sqft4704 Vineyard Ct SE, Smyrna, GA 30082ActiveMLS ID #10875013, Sean Weiss, Keller Williams Realty Partners. GAMLS
- $615,0003 bd3 ba1.9k sqft1930 Overland Xing, Alpharetta, GA 30004ActiveMLS ID #10867734, Callie Ruffus, Keller Williams Realty. GAMLS
