Skip main navigation
Closed
  • $560,000

    937 Bendleton Dr, Woodstock, GA 30188

    4beds
    2,330sqft
    Single Family Residence, Residential
    Built in 2003
    10,454.4 Square Feet Lot
    $579,000 Zestimate®
    $240/sqft
    $2,794 Estimated rent

    Home value

    $579,000

    $550,000 - $608,000

    $2,794/mo

    Zestimate® history
    Loading
    Loading...

    Owner options

    List your home for rent

    $2,794/mo

    Rent Zestimate®

    Find your next renter with Zillow Rental Manager. Plus, with online applications, you can quickly screen prospective tenants – for free.

    Learn more

    $2,794/mo

    Rent Zestimate®

    Refinance and save

    $4,162/mo

    Est. payment

    Refinancing to a lower rate could help reduce your monthly payments and save thousands over the life of the loan.

    See today's rates

    $4,162/mo

    Est. payment

    Explore your selling options

    Work with a Zillow partner agent

    Leverage their expertise and Zillow's premium Showcase listings to get your home seen by more buyers.

    Get started

    List with your own agent

    Get your home in front of millions of buyers by listing it on Zillow.

    Learn how to do it

    Sell it yourself

    Take full control of how buyers see your home on Zillow by listing For Sale by Owner (FSBO).

    List your home

    What's special

    Stylish backsplashCharming fireplaceModern sophistication blendsBasketball courtSoaring ceilingsVolleyball courtFully fenced backyard
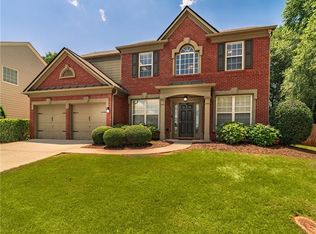
    **Present your best offer by Sunday at 6pm ** Step into a realm of inviting warmth and contemporary elegance as you enter this exquisite and meticulously maintained Woodstock residence, featuring four bedrooms and two and a half bathrooms. The home emanates a luminous and airy ambiance, with its lighter-toned walls, captivating modern architecture, and honey-colored luxurious floors seamlessly flowing throughout the main level. Abundant natural light streams through the large windows, enveloping the space in a welcoming embrace, beckoning you to embark on a delightful exploration. The open floor plan gracefully leads from the entrance into the generously proportioned formal dining room, graced with a tray ceiling, an ideal setting for entertaining. Adjacent to it, a flexible space adorned with magnificent French doors presents a tranquil sanctuary, perfect for a home office or a cozy sitting room, providing solace when desired. Further along the main level, a wine nook adjoins the chef's kitchen, which boasts stainless-steel appliances, ample counter space, and a spacious island. Enhancing the kitchen's allure, quartz countertops and a stylish backsplash infuse a touch of opulence, while a captivating view of the landscaped backyard ensures that culinary endeavors are always a pleasure. Just across from the kitchen, the expansive living room awaits, graced with soaring ceilings, a charming fireplace, and an entire wall of windows. This inviting space serves as an idyllic gathering spot for both family and guests to relax and unwind. Ascending upstairs, the lavish primary suite awaits, offering an abundance of space and sophistication. The accompanying luxurious bathroom showcases neutral-toned countertops, a double vanity, a rejuvenating whirlpool tub, and a generously sized walk-in closet. The secondary bedrooms, notable for their generous proportions, provide ample room for guests or versatile usage as additional flexible spaces. After a long day, take a leisurely stroll to the well-designed and fully fenced backyard, or find solace on the tranquil back patio, where you can indulge in the pleasures of reading a captivating book. Adjacent to the residence, a myriad of resort-style amenities awaits, including a pool, tennis courts, a playground, a clubhouse, a volleyball court, a basketball court, and walking trails. Should you venture beyond the confines of the neighborhood, you will discover an array of fine dining establishments in the charming Downtown Woodstock, as well as excellent shopping opportunities. Indulge in the epitome of refined living within this remarkable Woodstock home, where modern sophistication blends seamlessly with warmth and comfort, creating an unparalleled living experience.

    Zillow last checked:

    Listing updated:

    Listing Provided by:

    Ivan Savant,

    Compass

    Bought with:

    Janine Sewell, 384363

    Coldwell Banker Realty

    Source: FMLS GA,MLS#: 7218751MLS Logo

    Facts & features

    Interior

    Bedrooms & bathrooms
    • Bedrooms: 4
    • Bathrooms: 3
    • Full bathrooms: 2
    • 1/2 bathrooms: 1
    Primary bedroom
    • Features: Oversized Master
    • Level: Oversized Master
    Bedroom
    • Features: Oversized Master
    Primary bathroom
    • Features: Double Vanity, Separate His/Hers, Skylights, Whirlpool Tub
    Dining room
    • Features: Open Concept
    Kitchen
    • Features: Breakfast Bar, Cabinets White, Stone Counters, Eat-in Kitchen, Kitchen Island, Pantry, View to Family Room
    Heating
    • Forced Air, Natural Gas, Zoned
    Cooling
    • Ceiling Fan(s), Zoned
    Appliances
    • Included: Dishwasher, Disposal, Electric Cooktop, Electric Range, Electric Oven, Refrigerator, Microwave
    • Laundry: In Hall, Laundry Room, Main Level
    Features
    • High Ceilings 10 ft Main, High Ceilings 9 ft Upper, Crown Molding, Double Vanity, High Speed Internet, Entrance Foyer, Tray Ceiling(s), Vaulted Ceiling(s), Walk-In Closet(s)
    • Flooring: Carpet, Hardwood
    • Windows: None
    • Basement: None
    • Attic: Pull Down Stairs
    • Number of fireplaces: 1
    • Fireplace features: Factory Built, Gas Log, Gas Starter, Living Room
    • Common walls with other units/homes: No Common Walls
    Interior area
    • Total structure area: 2,330
    • Total interior livable area: 2,330 sqft
    • Finished area above ground: 2,330
    • Finished area below ground: 0

    Property

    Parking
    • Total spaces: 4
    • Parking features: Attached, Garage Door Opener, Driveway, Garage
    • Attached garage spaces: 2
    • Has uncovered spaces: Yes
    Accessibility
    • Accessibility features: None
    Features
    • Levels: Two
    • Stories: 2
    • Patio & porch: Patio
    • Exterior features: Private Yard
    • Pool features: None
    • Has spa: Yes
    • Spa features: Bath, None
    • Fencing: Back Yard,Fenced,Wood
    • Has view: Yes
    • View description: Trees/Woods
    • Waterfront features: None
    • Body of water: None
    Lot
    • Size: 10,454 sqft
    • Features: Back Yard, Cul-De-Sac, Level, Landscaped, Private, Front Yard
    Details
    • Additional structures: None
    • Parcel number: 15N24K 116
    • Other equipment: None
    • Horse amenities: None

    Construction

    Type & style
    • Home type: SingleFamily
    • Architectural style: Craftsman
    • Property subtype: Single Family Residence, Residential
    Materials
    • Brick Front, Cement Siding
    • Foundation: Slab
    • Roof: Composition
    Condition
    • Resale
    • New construction: No
    • Year built: 2003

    Utilities & green energy

    • Electric: 110 Volts, 220 Volts in Laundry
    • Sewer: Public Sewer
    • Water: Public
    • Utilities for property: Cable Available, Electricity Available, Natural Gas Available, Phone Available, Sewer Available, Underground Utilities, Water Available
    Green energy
    • Energy efficient items: None
    • Energy generation: None

    Community & neighborhood

    Security
    • Security features: Carbon Monoxide Detector(s), Fire Alarm, Smoke Detector(s), Fire Sprinkler System
    Community
    • Community features: Clubhouse, Homeowners Assoc, Pickleball, Playground, Pool, Sidewalks, Street Lights, Tennis Court(s)
    Location
    • Region: Woodstock
    • Subdivision: Woodlands

    HOA & financial

    HOA
    • Has HOA: Yes
    • HOA fee: $800 annually
    • Association phone: 678-445-2910

    Other

    Other facts
    • Listing terms: Cash,Conventional,FHA
    • Road surface type: Paved

    Price history

    DateEventPrice
    7/21/2023Sold$560,000+1.8%$240/sqft
    Source: FMLS GA #7218751 Report a problem
    5/23/2023Pending sale$550,000$236/sqft
    Source: GAMLS #10160882 Report a problem
    5/18/2023Listed for sale$550,000+28.2%$236/sqft
    Source: GAMLS #10160882 Report a problem
    12/8/2021Sold$429,000+2.2%$184/sqft
    Source: FMLS GA #6969555 Report a problem
    11/15/2021Pending sale$419,900$180/sqft
    Source: GAMLS #10001512 Report a problem
    11/12/2021Listed for sale$419,900+110.2%$180/sqft
    Source: GAMLS #10001512 Report a problem
    11/26/2003Sold$199,800$86/sqft
    Source: Public Record Report a problem

    Public tax history

    YearProperty taxesTax assessment
    2025$6,133 +2.7%$230,028 +7.2%
    2024$5,973 +5.1%$214,560 +9.5%
    2023$5,682 +22.3%$195,984 +22.3%
    2022$4,647 +302.2%$160,288 +23.8%
    2021$1,155 -66.6%$129,476 +8.7%
    2020$3,461 +24%$119,120 +1.2%
    2019$2,792 +3%$117,680 -58.3%
    2018$2,712 +3.4%$282,200 +5.1%
    2017$2,622 +1.6%$268,500 +2.9%
    2016$2,581 $260,900 +5.8%
    2015$2,581 +10.6%$246,500 +6.8%
    2014$2,334 +9%$230,700 +11%
    2013$2,142 +0.3%$207,900 +0.6%
    2012$2,134 -6.8%$206,600 -8.4%
    2011$2,290 +1.6%$225,600 +147.8%
    2010$2,254 +1.2%$91,040 -4.2%
    2009$2,226 +8.6%$95,000 -2.7%
    2008$2,050 -1%$97,680 -0.8%
    2007$2,070 +6.7%$98,480 +7%
    2006$1,940 -2.1%$92,040 +0.5%
    2005$1,981 $91,600 -53.4%
    2004-- $196,500

    Find assessor info on the county website

    Neighborhood: 30188

    Nearby schools

    GreatSchools rating
    Schools provided by the listing agent
    • Elementary: Little River
    • Middle: Mill Creek
    • High: River Ridge

    Source: FMLS GA. This data may not be complete. We recommend contacting the local school district to confirm school assignments for this home.

    Get a cash offer in 3 minutes
    Find out how much your home could sell for in as little as 3 minutes with a no-obligation cash offer.
    Estimated market value
    $579,000
    Get a cash offer in 3 minutes
    Find out how much your home could sell for in as little as 3 minutes with a no-obligation cash offer.
    Estimated market value
    $579,000