New construction, no HOA, and tucked in close to Lake Lanier - this single-level, 4-bedroom, 2-bath ranch in Gainesville's Lakeview Estates puts every room on one floor with a boat ramp just a half-mile away at Two Mile Creek Park. Vaulted ceilings carry through the living room, dining room, and kitchen, where a large quartz island with breakfast bar seating anchors the space alongside a full Frigidaire package: 30-inch electric range, 36-inch refrigerator, and 24-inch dishwasher, plus a wet bar for easy entertaining. A great room electric fireplace and recessed lighting round out the gathering space. The primary suite sits privately off the main living area with a tray ceiling and walk-in closet, while three additional bedrooms flex for family, guests, or a home office. The secondary bath's dual vanities keep mornings moving. Durable luxury vinyl flooring runs throughout, HardiPlank cement siding and Craftsman-Ranch styling carry the curb appeal, and covered front and rear porches extend living space outdoors over a level, 0.37-acre yard. This all-electric home also includes generous attic storage above the garage. Set on Lisa Circle in Lakeview Estates with quick access to GA-400, this address puts Lake Lanier boating, fishing, and outdoor adventures minutes from your door. Zoned for Chattahoochee Elementary (Forsyth), Little Mill Middle, and East Forsyth High. This is one of four homesites. Additional lots available for custom construction - a rare chance to build exactly what you want in an already-established pocket. A 1-year limited builder warranty is included. No HOA, new construction, and a location built for Lake Life - this is Forsyth County living without the wait.
Active
$550,000
9120 Lisa Cir, Gainesville, GA 30506
4beds
1,988sqft
Single Family Residence
Built in 2026
0.37 Acres Lot
$546,900 Zestimate®
$277/sqft
$-- HOA
What's special
Craftsman-ranch stylingWalk-in closetHardiplank cement sidingRecessed lightingGreat room electric fireplace
- 47 days
- 235
- 47
Zillow last checked:
Listing updated:
Listed by:
Holli Clem 678-846-2373,
Keller Williams Realty Atl. Partners
Source: GAMLS,MLS#: 10835261
Facts & features
Interior
Bedrooms & bathrooms
- Bedrooms: 4
- Bathrooms: 2
- Full bathrooms: 2
- Main level bathrooms: 2
- Main level bedrooms: 4
Rooms
- Room types: Great Room, Laundry
Dining room
- Features: Separate Room
Kitchen
- Features: Breakfast Area, Breakfast Bar, Kitchen Island, Pantry, Solid Surface Counters
Heating
- Central, Electric
Cooling
- Ceiling Fan(s), Central Air, Electric
Appliances
- Included: Dishwasher, Electric Water Heater, Microwave, Oven/Range (Combo), Refrigerator, Stainless Steel Appliance(s)
- Laundry: Mud Room
Features
- Double Vanity, High Ceilings, Master On Main Level, Separate Shower, Soaking Tub, Tray Ceiling(s), Vaulted Ceiling(s), Walk-In Closet(s), Wet Bar
- Flooring: Other
- Windows: Double Pane Windows
- Basement: None
- Number of fireplaces: 1
- Fireplace features: Living Room
- Common walls with other units/homes: No Common Walls
Interior area
- Total structure area: 1,988
- Total interior livable area: 1,988 sqft
- Finished area above ground: 1,988
- Finished area below ground: 0
Property
Parking
- Total spaces: 2
- Parking features: Attached, Garage, Garage Door Opener, Kitchen Level
- Has attached garage: Yes
Features
- Levels: One
- Stories: 1
- Patio & porch: Patio, Porch
- Exterior features: Other
- Body of water: Lanier
Lot
- Size: 0.37 Acres
- Features: Level
Details
- Parcel number: 0.0
Construction
Type & style
- Home type: SingleFamily
- Architectural style: Craftsman,Ranch
- Property subtype: Single Family Residence
Materials
- Other
- Foundation: Slab
- Roof: Composition
Condition
- New Construction
- New construction: Yes
- Year built: 2026
Details
- Warranty included: Yes
Utilities & green energy
- Sewer: Septic Tank
- Water: Public
- Utilities for property: Cable Available, Electricity Available, High Speed Internet, Phone Available, Underground Utilities, Water Available
Community & HOA
Community
- Features: Lake, Park
- Security: Smoke Detector(s)
- Subdivision: Lakeview Estates
HOA
- Has HOA: No
- Services included: None
Location
- Region: Gainesville
Financial & listing details
- Price per square foot: $277/sqft
- Annual tax amount: $711
- Date on market: 8/28/2026
- Cumulative days on market: 48 days
- Listing agreement: Exclusive Right To Sell
- Electric utility on property: Yes
Estimated market value
$546,900
$520,000 - $574,000
$2,493/mo
Price history
| Date | Event | Price |
|---|---|---|
| 8/28/2026 | Listed for sale | $550,000-8.2%$277/sqft |
Source:  GAMLS #10835261 Report a problem GAMLS #10835261 Report a problem | ||
| 8/28/2026 | Listing removed | $599,000$301/sqft |
Source: GAMLS #10801930 Report a problem | ||
| 7/9/2026 | Listed for sale | $599,000$301/sqft |
Source:  FMLS GA #7801977 Report a problem FMLS GA #7801977 Report a problem | ||
Public tax history
Tax history is unavailable.
Monthly payment
Est. payment
Payment breakdown
Explore the cost of this home by adjusting the details. Changes won't be saved.Climate risks
Neighborhood: 30506
Nearby schools
Schools provided by the listing agent
- Elementary: Chattahoochee
- Middle: Little Mill
- High: East Forsyth
Source: GAMLS. This data may not be complete. We recommend contacting the local school district to confirm school assignments for this home.


Similar homes
- $575,0004 bd2 ba1.9k sqft9130 Lisa Cir, Gainesville, GA 30506Active

 MLS ID #10835248, Holli Clem, Keller Williams Realty Atl. Partners. GAMLS
 - $565,0004 bd3 ba2.1k sqft6156 Grant Ford Rd, Gainesville, GA 30506Active
 MLS ID #10842560, Daniel Gonzalez, Maximum One Realty Greater Atlanta. GAMLS
 - $674,9004 bd3 ba2.2k sqft4825 Price Rd, Gainesville, GA 30506Active
 MLS ID #10849739, Joetta Gimpel, Virtual Properties Realty.com. GAMLS
 - from $499,9904 bd3 ba2.1k sqftRoswell Plan, Hemingway - Reserve Series, Cumming, GA 30041New Construction
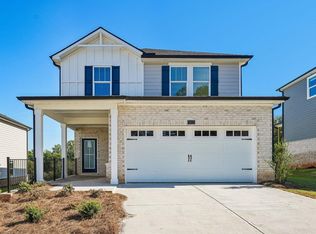 Meritage Homes
 - $558,3795 bd3 ba2.8k sqft2541 Parkside Way Lot 398, Gainesville, GA 30507ActiveMLS ID #10784001, Latrice M Turner, PBG Built Realty. GAMLS
- $549,0003 bd3 ba1.6k sqft350 Tidwell Cir, Alpharetta, GA 30004ActiveMLS ID #10854577, Yousif Alchalabi, Avrio Real Estate. GAMLS
- $520,0004 bd3 ba2.5k sqft1727 Green Farm Cir, Dacula, GA 30019Active Under ContractMLS ID #10806739, Heidi Otten-Butler, Virtual Properties Realty.com. GAMLS
- $478,4183 bd3 ba2.4k sqft4703 Wilderness Trl, Flowery Branch, GA 30542New Construction
 MLS ID #7853970, Terina Sorrell, Pulte Realty of Georgia, Inc.. FMLS GA
 - $599,2522 bd2 ba1.9k sqft1331 Autumn Lake Dr SW, Gainesville, GA 30504ActiveGAMLS
- $489,0004 bd3 ba2.6k sqft4595 Silver Oak Dr, Gainesville, GA 30504ActiveMLS ID #10789530, Kevin Chan, Virtual Properties Realty.com. GAMLS
- $699,5004 bd4 ba2.8k sqft4405 Ryker Rd, Cumming, GA 30041ActiveMLS ID #10818567, Tamra J Wade, Re/Max Tru, Inc.. GAMLS
- $527,9905 bd3 ba2.3k sqft4940 Macomber Ln, Cumming, GA 30041ActiveGAMLS
- $414,1295 bd3 ba2.6k sqft3084 Orwell Dr, Gainesville, GA 30507ActiveMLS ID #10871442, Jaymie Dimbath, Pulte Realty of Georgia, Inc. GAMLS
