Priced to Sell! Beautiful four-sided brick home in an excellent Sandy Springs location, zoned for the highly desirable Riverwood school district. Conveniently located just minutes from I-285, GA-400, shopping, restaurants, and parks, this home also offers easy access to several of Atlanta's top private schools, making it an excellent choice for a variety of educational needs. Inside, you'll find 10-foot coffered ceilings, hardwood floors, and a spacious open floor plan that's perfect for everyday living and entertaining. The kitchen is the heart of the home, featuring a large center island, plenty of cabinet space, and exceptional storage with a butler's pantry plus two additional pantries. It opens directly to the family room, making it easy to stay connected while cooking or hosting family and friends. Upstairs, the floor plan offers great flexibility with a private guest suite featuring its own full bath, two secondary bedrooms connected by a Jack-and-Jill bath, and a spacious primary suite. The owner's bathroom includes double vanities, a separate tiled shower, and a large soaking tub. Outside, you'll appreciate the long driveway, providing plenty of parking for family and guests in addition to the attached garage. The private, fenced backyard features a custom stone patio and fire pit-an ideal spot for relaxing or entertaining-with plenty of grassy space for kids or pets to enjoy. Additional features include plantation shutters throughout, a whole-yard irrigation system, and HOA lawn maintenance for both the front and back yards, making it easy to enjoy the outdoor space without the extra work. With its spacious layout, quality construction, convenient location, access to well-regarded public and private schools, and the Riverwood school district's strong and improving reputation, this home offers an exceptional opportunity in one of Sandy Springs' most desirable neighborhoods. Come see everything it has to offer.
Active
Price cut: $50K (10/8)
$900,000
514 Glenmanor Ct, Sandy Springs, GA 30328
4beds
3,005sqft
Single Family Residence
Built in 2010
0.27 Acres Lot
$889,700 Zestimate®
$300/sqft
$167/mo HOA
What's special
Attached garagePrivate fenced backyardSpacious primary suiteFour-sided brick homeHardwood floorsLarge center islandSpacious open floor plan
- 105 days
- 1,102
- 62
Zillow last checked:
Listing updated:
Listed by:
Zhiqiang Liu 607-727-0355,
AMGA Realty LLC
Source: GAMLS,MLS#: 10805599
Facts & features
Interior
Bedrooms & bathrooms
- Bedrooms: 4
- Bathrooms: 4
- Full bathrooms: 3
- 1/2 bathrooms: 1
Rooms
- Room types: Laundry, Other
Kitchen
- Features: Kitchen Island
Heating
- Central
Cooling
- Central Air
Appliances
- Included: Dishwasher, Disposal, Double Oven, Microwave, Refrigerator
- Laundry: Upper Level
Features
- Double Vanity, High Ceilings
- Flooring: Hardwood
- Windows: Double Pane Windows
- Basement: None
- Number of fireplaces: 1
- Fireplace features: Family Room
- Common walls with other units/homes: No Common Walls
Interior area
- Total structure area: 3,005
- Total interior livable area: 3,005 sqft
- Finished area above ground: 3,005
- Finished area below ground: 0
Property
Parking
- Total spaces: 2
- Parking features: Garage
- Has garage: Yes
Features
- Levels: Two
- Stories: 2
- Fencing: Fenced
- Waterfront features: No Dock Or Boathouse
- Body of water: None
Lot
- Size: 0.27 Acres
- Features: Private
Details
- Parcel number: 17 007100070894
Construction
Type & style
- Home type: SingleFamily
- Architectural style: Brick 4 Side,Traditional
- Property subtype: Single Family Residence
Materials
- Brick
- Roof: Composition
Condition
- Resale
- New construction: No
- Year built: 2010
Utilities & green energy
- Electric: 220 Volts
- Sewer: Public Sewer
- Water: Public
- Utilities for property: Cable Available, Electricity Available, Natural Gas Available, Phone Available, Sewer Available, Water Available
Community & HOA
Community
- Features: None
- Security: Smoke Detector(s)
- Subdivision: Sandy Springs Village
HOA
- Has HOA: Yes
- Services included: Maintenance Grounds, Reserve Fund
- HOA fee: $2,000 annually
Location
- Region: Sandy Springs
Financial & listing details
- Price per square foot: $300/sqft
- Tax assessed value: $789,500
- Annual tax amount: $8,730
- Date on market: 7/8/2026
- Cumulative days on market: 105 days
- Listing agreement: Exclusive Right To Sell
- Electric utility on property: Yes
Estimated market value
$889,700
$845,000 - $934,000
$4,364/mo
Price history
| Date | Event | Price |
|---|---|---|
| 10/8/2026 | Price change | $900,000-5.3%$300/sqft |
Source:  GAMLS #10805599 Report a problem GAMLS #10805599 Report a problem | ||
| 9/8/2026 | Price change | $950,000-3.1%$316/sqft |
Source: GAMLS #10805599 Report a problem | ||
| 7/24/2026 | Price change | $980,000-3.9%$326/sqft |
Source: GAMLS #10805599 Report a problem | ||
| 7/9/2026 | Listed for sale | $1,020,000+30.4%$339/sqft |
Source:  FMLS GA #7800114 Report a problem FMLS GA #7800114 Report a problem | ||
| 7/6/2022 | Sold | $782,000-3.5%$260/sqft |
Source: FMLS GA #7051765 Report a problem | ||
| 6/16/2022 | Pending sale | $810,000$270/sqft |
Source: FMLS GA #7051765 Report a problem | ||
| 6/14/2022 | Contingent | $810,000$270/sqft |
Source: FMLS GA #7051765 Report a problem | ||
| 6/14/2022 | Pending sale | $810,000$270/sqft |
Source: GAMLS #10051352 Report a problem | ||
| 6/1/2022 | Listed for sale | $810,000-0.6%$270/sqft |
Source: FMLS GA #7051765 Report a problem | ||
| 5/25/2022 | Contingent | $815,000$271/sqft |
Source: FMLS GA #7051765 Report a problem | ||
| 5/20/2022 | Listed for sale | $815,000+31.9%$271/sqft |
Source: FMLS GA #7051765 Report a problem | ||
| 9/28/2018 | Sold | $618,000-1.1%$206/sqft |
Source:  FMLS GA #6038267 Report a problem FMLS GA #6038267 Report a problem | ||
| 9/6/2018 | Pending sale | $625,000$208/sqft |
Source: Keller Williams Realty Atlanta North #6038267 Report a problem | ||
| 7/26/2018 | Price change | $625,000-3.8%$208/sqft |
Source: Keller Williams Realty Atlanta North #6038267 Report a problem | ||
| 7/5/2018 | Listed for sale | $650,000$216/sqft |
Source: KELLER WILLIAMS REALTY ATL NORTH #6038267 Report a problem | ||
| 2/4/2016 | Listing removed | $3,950$1/sqft |
Source: Keller Williams - Atlanta - East Cobb #5614350 Report a problem | ||
| 12/17/2015 | Price change | $3,950-3.7%$1/sqft |
Source: Keller Williams - Atlanta - East Cobb #5614350 Report a problem | ||
| 12/1/2015 | Price change | $4,100-8.9%$1/sqft |
Source: Keller Williams - Atlanta - East Cobb #5614350 Report a problem | ||
| 11/4/2015 | Listed for rent | $4,500$1/sqft |
Source: KELLER WILLIAMS REALTY ATL NORTH #5614350 Report a problem | ||
| 5/18/2015 | Listing removed | $650,000$216/sqft |
Source: Keller Williams - Atlanta - East Cobb #5523103 Report a problem | ||
| 4/13/2015 | Listed for sale | $650,000+30.3%$216/sqft |
Source: KELLER WILLIAMS REALTY ATL NORTH #5523103 Report a problem | ||
| 8/25/2013 | Listing removed | $499,000$166/sqft |
Source: Visual Tour #5140421 Report a problem | ||
| 7/25/2013 | Listed for sale | $499,000+2.8%$166/sqft |
Source: Visual Tour #5140421 Report a problem | ||
| 6/14/2013 | Sold | $485,375-2.7%$162/sqft |
Source: FMLS GA #5140421 Report a problem | ||
| 5/4/2013 | Pending sale | $499,000$166/sqft |
Source: Harry Norman, Realtors #5140421 Report a problem | ||
| 4/30/2013 | Listed for sale | $499,000+240.4%$166/sqft |
Source: Harry Norman, Realtors #5140421 Report a problem | ||
| 2/15/2012 | Sold | $146,600-65.1%$49/sqft |
Source: Public Record Report a problem | ||
| 4/8/2011 | Sold | $420,100$140/sqft |
Source: Public Record Report a problem | ||
Public tax history
| Year | Property taxes | Tax assessment |
|---|---|---|
| 2025 | $8,730 +3% | $315,800 |
| 2024 | $8,475 +10.3% | $315,800 +1% |
| 2023 | $7,685 +24.6% | $312,800 +12.4% |
| 2022 | $6,170 +0.8% | $278,240 +3% |
| 2021 | $6,124 -14.6% | $270,120 +6.3% |
| 2020 | $7,169 +14% | $254,000 -48.6% |
| 2019 | $6,288 | $494,400 +140.9% |
| 2018 | $6,288 | $205,240 +5.7% |
| 2017 | $6,288 +2% | $194,112 +0% |
| 2016 | $6,162 -0.3% | $194,110 |
| 2015 | $6,183 -10% | $194,110 |
| 2014 | $6,868 +63% | $194,110 -1.6% |
| 2013 | $4,214 +15.4% | $197,320 +17.4% |
| 2012 | $3,651 | $168,030 +186.5% |
| 2011 | -- | $58,640 -34% |
| 2010 | $3,000 | $88,840 |
| 2009 | -- | $88,840 -10% |
| 2008 | -- | $98,720 |
| 2007 | $3,293 | $98,720 |
Find assessor info on the county website
Monthly payment
Est. payment
Payment breakdown
Explore the cost of this home by adjusting the details. Changes won't be saved.Climate risks
Neighborhood: Mount Vernon Woods
Nearby schools
Schools provided by the listing agent
- Elementary: High Point
- Middle: Ridgeview
- High: Riverwood
Source: GAMLS. This data may not be complete. We recommend contacting the local school district to confirm school assignments for this home.
- $880,8004 bd-- ba3.1k sqft504 Glenmanor Ct, Sandy Springs, GA 30328Off Market
- $976,4004 bd4 ba3.8k sqft494 Glenmanor Ct, Sandy Springs, GA 30328Off Market
- $914,0004 bd4 ba2.7k sqft6470 Glen Oaks Ln, Sandy Springs, GA 30328Off Market
- $975,0005 bd4 ba3.6k sqft484 Glenmanor Ct, Sandy Springs, GA 30328Sold
Similar homes
- $795,0004 bd4 ba3.4k sqft5003 Village Terrace Dr, Atlanta, GA 30338Active
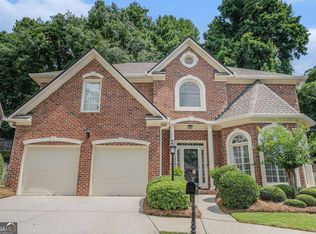
 MLS ID #10714771, Thomas Townsend, Keller Williams Realty Partners. GAMLS
 - $950,0005 bd4 ba4.4k sqft2720 Cogburn Ln, Milton, GA 30004Active
 MLS ID #10854491, Gina Sharma Team, Keller Williams Realty North Atlanta. GAMLS
 - $999,9995 bd5 ba3.8k sqft503 Branyan Trl, Milton, GA 30004Active
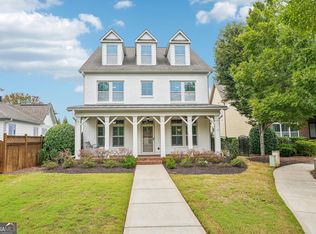 MLS ID #10875490, Woodtke Group, Atlanta Communities. GAMLS
 - $700,0004 bd4 ba3.5k sqft9620 River Lake Dr, Roswell, GA 30075Active
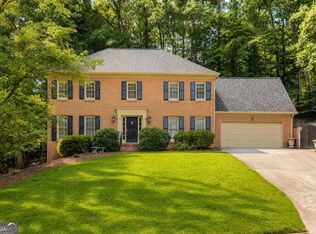 MLS ID #10809937, Andrew Gasper, ERA Foster & Bond. GAMLS
 - $740,0004 bd3 ba3k sqft1651 Nestle Creek Ct, Marietta, GA 30062ActiveMLS ID #10841777, Seok Hong, Keller Williams Realty Atl. Partners. GAMLS
- $520,0003 bd4 ba2.2k sqft7430 Highland Blf, Sandy Springs, GA 30328ActiveMLS ID #10856090, Rhianna Shemper, Coldwell Banker Realty. GAMLS
- $800,0004 bd3 ba2.7k sqft1880 Mayfield Rd, Alpharetta, GA 30009Active Under ContractMLS ID #10819105, Ann Marie Sharp, Sharp Vantage Realty. GAMLS
- $549,9003 bd4 ba2k sqft909 Dumaine Trce, Sandy Springs, GA 30328ActiveMLS ID #10807747, Ali Crook, ERA Foster & Bond. GAMLS
- $765,0005 bd3 ba3.5k sqft2665 Hawthorne Dr NE, Atlanta, GA 30345ActiveMLS ID #10839050, Sonia Hellen, SRA Signature Realty. GAMLS
- $899,0005 bd4 ba3.9k sqft3760 Kentwood Ct, Suwanee, GA 30024ActiveMLS ID #10841814, Seok Hong, Keller Williams Realty Atl. Partners. GAMLS
- $1,250,0005 bd4 ba4.1k sqft3936 Dahlwiny Ct, Sandy Springs, GA 30350ActiveMLS ID #10827173, Shelly Hobbs, BHHS Georgia Properties. GAMLS
- $650,0004 bd3 ba2.6k sqft105 River Terrace Point, Roswell, GA 30076ActiveMLS ID #10798907, Zinah Ghazi, Bluestone Realty. GAMLS
- $790,0004 bd3 ba3.1k sqft4069 Tritt Homestead Dr, Marietta, GA 30062ActiveMLS ID #10808153, Liz A Cohen, The Rezerve. GAMLS
- $614,9003 bd4 ba3.2k sqft3581 Parkside Way, Atlanta, GA 30319ActiveMLS ID #10875681, Mike Price, eXp Realty. GAMLS
- $839,0006 bd4 ba4k sqft720 Yasha Ct, Alpharetta, GA 30005ActiveMLS ID #10808048, Soraya Joud, Keller Williams Realty Atl. Partners. GAMLS
- $889,0006 bd5 ba3.6k sqft2081 Lee Rd SE, Smyrna, GA 30080ActiveMLS ID #10761830, Olubiyi Oluwole, Atlanta Communities. GAMLS
- $739,0004 bd4 ba2.6k sqft1452 Sylvan Cir, Atlanta, GA 30319ActiveMLS ID #10778204, Kristen DiCarlo, Keller Williams Realty. GAMLS
- $650,0004 bd3 ba2.4k sqft140 Ashbrook Ln, Roswell, GA 30075Active Under ContractMLS ID #10843034, Kelly Prewitt, Real Broker, LLC. GAMLS
- $700,0004 bd3 ba4.2k sqft2045 Southers Cir, Suwanee, GA 30024ActiveMLS ID #10815493, Kami Pyvand, Coldwell Banker Realty. GAMLS
- $759,9007 bd4 ba4.4k sqft5090 Eubanks Rd, Woodstock, GA 30188ActiveMLS ID #10763651, Zack Bobo, ERA Sunrise Realty. GAMLS
