This spacious four-sided brick home offers generously sized rooms and a newly finished basement with endless possibilities, including use as an in-law suite. The extra-large white kitchen features stainless steel appliances, abundant cabinetry and granite countertops, backsplash, breakfast area with bay window, recessed lighting, and pantry. The family room includes a cozy brick fireplace, while the formal living and separate dining rooms showcase wainscoting, crown molding, and bay windows. Upstairs, you'll find four large bedrooms plus a loft that could serve as a fifth bedroom. The oversized primary suite includes a tray ceiling, sitting area, dual closets, double vanities, whirlpool tub, tile floor, tile shower, and bay window. The newly finished basement includes a den with a fireplace, kitchen, bedroom, full bath, washer and dryer connections, and a flexible room with ceramic flooring throughout. Additional highlights include front and rear stairways, a large private fenced backyard, a roof approximately three years old, HVAC estimated at five years old, and a beautiful subdivision setting. Ideally located minutes from top-rated schools, Newtown Park, Avalon, Historic Downtown Roswell, and GA-400, this move-in-ready home is a rare opportunity in one of Georgia's most desirable communities.
Active
Price cut: $15K (7/26)
$875,000
3335 Arborwoods Dr, Alpharetta, GA 30022
5beds
5,092sqft
:
Get pre-qualified$6,237/mo
Single Family Residence
Built in 1988
0.42 Acres Lot
$848,900 Zestimate®
$172/sqft
$88/mo HOA
What's special
Cozy brick fireplaceLarge private fenced backyardCrown moldingStainless steel appliancesSitting areaSeparate dining roomsDual closets
- 19 days |
- 549 |
- 29 |
Zillow last checked:
Listing updated:
Listed by:
Regina Ambrose 678-613-5636,
First United Realty, Inc.
Source: GAMLS,MLS#: 10800624
Facts & features
Interior
Bedrooms & bathrooms
- Bedrooms: 5
- Bathrooms: 6
- Full bathrooms: 5
- 1/2 bathrooms: 1
Rooms
- Room types: Den, Exercise Room, Family Room, Foyer, Laundry, Media Room
Dining room
- Features: Separate Room
Kitchen
- Features: Breakfast Area, Kitchen Island, Pantry, Second Kitchen
Heating
- Central, Natural Gas
Cooling
- Ceiling Fan(s), Central Air, Electric, Whole House Fan
Appliances
- Included: Dishwasher, Double Oven, Gas Water Heater, Oven, Stainless Steel Appliance(s)
- Laundry: In Basement, Upper Level
Features
- Double Vanity, High Ceilings, In-Law Floorplan, Rear Stairs, Separate Shower, Tile Bath, Tray Ceiling(s), Walk-In Closet(s)
- Flooring: Tile
- Windows: Bay Window(s)
- Basement: Bath Finished,Daylight,Exterior Entry,Finished,Full,Interior Entry
- Number of fireplaces: 2
- Fireplace features: Basement, Family Room
- Common walls with other units/homes: No Common Walls
Interior area
- Total structure area: 5,092
- Total interior livable area: 5,092 sqft
- Finished area above ground: 3,446
- Finished area below ground: 1,646
Property
Parking
- Total spaces: 2
- Parking features: Attached, Garage, Garage Door Opener, Kitchen Level, Side/Rear Entrance
- Has attached garage: Yes
Features
- Levels: Three Or More,Two
- Stories: 3
- Patio & porch: Patio
- Fencing: Back Yard,Fenced,Wood
- Waterfront features: No Dock Or Boathouse
- Body of water: None
Lot
- Size: 0.42 Acres
- Features: Private
Details
- Parcel number: 12 319208920206
- Special conditions: Covenants/Restrictions
Construction
Type & style
- Home type: SingleFamily
- Architectural style: Brick 4 Side,Traditional
- Property subtype: Single Family Residence
Materials
- Brick, Wood Siding
- Roof: Composition
Condition
- Resale
- New construction: No
- Year built: 1988
Utilities & green energy
- Sewer: Public Sewer
- Water: Public
- Utilities for property: Cable Available, Electricity Available, High Speed Internet, Natural Gas Available, Phone Available, Sewer Connected, Underground Utilities, Water Available
Community & HOA
Community
- Features: Clubhouse, Pool, Sidewalks, Street Lights, Tennis Court(s), Walk To Schools, Near Shopping
- Subdivision: Hartridge
HOA
- Has HOA: Yes
- Services included: Reserve Fund, Swimming, Tennis
- HOA fee: $1,050 annually
Location
- Region: Alpharetta
Financial & listing details
- Price per square foot: $172/sqft
- Annual tax amount: $7,025
- Date on market: 7/7/2026
- Cumulative days on market: 19 days
- Listing agreement: Exclusive Right To Sell
- Listing terms: Cash,Conventional,FHA,VA Loan
- Electric utility on property: Yes
Estimated market value
$848,900
$806,000 - $891,000
$6,240/mo
Price history
| Date | Event | Price |
|---|---|---|
| 7/26/2026 | Price change | $860,000-1.7%$169/sqft |
Source:  FMLS GA #7799930 Report a problem FMLS GA #7799930 Report a problem | ||
| 7/7/2026 | Listed for sale | $875,000$172/sqft |
Source: FMLS GA #7799930 Report a problem | ||
Public tax history
Tax history is unavailable.
Monthly payment
Est. payment
Payment breakdown
Explore the cost of this home by adjusting the details. Changes won't be saved.Climate risks
Neighborhood: 30022
Nearby schools
GreatSchools rating
- 6/10Hillside Elementary SchoolGrades: PK-5Distance: 1.8 mi
- 8/10Haynes Bridge Middle SchoolGrades: 6-8Distance: 2.4 mi
- 7/10Centennial High SchoolGrades: 9-12Distance: 1.6 mi
Schools provided by the listing agent
- Elementary: Hillside
- Middle: Holcomb Bridge
- High: Centennial
Source: GAMLS. This data may not be complete. We recommend contacting the local school district to confirm school assignments for this home.
- $690,4004 bd4 ba3.3k sqft3335 Arbor Woods Dr, Johns Creek, GA 30022Off Market

- $670,2004 bd3 ba3.2k sqft3345 Arbor Woods Dr, Johns Creek, GA 30022Off Market
- $519,6004 bd3 ba3k sqft3325 Arborwoods Dr, Johns Creek, GA 30022Off Market
- $811,1007 bd4 ba5k sqft3310 Arbor Woods Dr, Johns Creek, GA 30022Off Market

- $725,0004 bd4 ba3.3k sqft3315 Arbor Woods Dr, Johns Creek, GA 30022Sold
- $765,0006 bd4 ba3.6k sqft3320 Arborwoods Dr, Johns Creek, GA 30022Sold
- $757,5004 bd4 ba2.9k sqft3355 Arbor Woods Dr, Johns Creek, GA 30022Off Market
- $708,6004 bd4 ba4.4k sqft3300 Arbor Woods Dr, Johns Creek, GA 30022Off Market
A local agent can set up tours, give advice and negotiate with sellers.
Similar homes
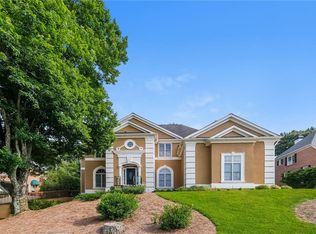
- $860,0005 bd4 ba4.6k sqft105 Curling Stone Pl, Johns Creek, GA 30022For Sale

 MLS ID #7777249, Kerri Gurley, Atlanta Fine Homes Sotheby's International. FMLS GA
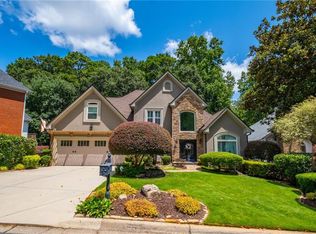
 - $859,9005 bd5 ba3.3k sqft505 Saint Regis Dr, Johns Creek, GA 30022For Sale
 MLS ID #7794566, Jenny Loretto, TAH Georgia, LLC. FMLS GA
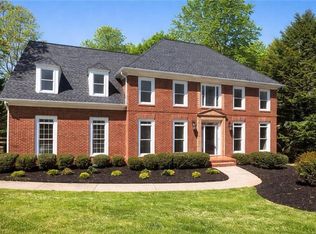
 - $875,0005 bd5 ba3.3k sqft4850 Haydens Walk Dr, Johns Creek, GA 30022For Sale
 MLS ID #7793334, Latonya Koweh, HomeSmart. FMLS GA
 - $850,0006 bd5 ba5.3k sqft710 Leeds Garden Ter, Johns Creek, GA 30022For Sale
 MLS ID #7748964, Erin Young, Berkshire Hathaway HomeServices Georgia Properties. FMLS GA
 - $860,0006 bd5 ba4.3k sqft750 Arkwith Way, Alpharetta, GA 30022Active
 MLS ID #10803674, Heather Hemsley, eXp Realty. GAMLS
 - $700,0005 bd4 ba4.1k sqft9305 Mackinac Dr, Johns Creek, GA 30022For SaleMLS ID #7790984, Frances Morton, Keller Williams Realty Peachtree Rd.. FMLS GA
- $1,040,0006 bd5 ba5.2k sqft585 Saint Regis Ln, Alpharetta, GA 30022For SaleMLS ID #7684075, Nicole Miller, Hester Group REALTORS. FMLS GA
- $769,0004 bd4 ba3.6k sqft5270 Cameron Forest Pkwy, Johns Creek, GA 30022ActiveMLS ID #10789389, Melissa Morgan, BHHS Georgia Properties. GAMLS
- $850,0004 bd4 ba3.4k sqft285 Windrift Ct, Roswell, GA 30076ActiveMLS ID #10789023, Robin Martin, Robin Martin & Associates. GAMLS
- $839,0004 bd3 ba4.7k sqft7000 Amberleigh Way, Johns Creek, GA 30097ActiveMLS ID #10803217, Pam Van Rooyen, Harry Norman Realtors. GAMLS
- $749,9004 bd3 ba2.8k sqft10665 Wren Ridge Rd, Johns Creek, GA 30022ActiveMLS ID #10758884, Debbie T Key, Keller Williams Realty North Atlanta. GAMLS
- $999,9005 bd5 ba4.2k sqft2046 Kinsmon Dr, Marietta, GA 30062ActiveMLS ID #10812035, Gabriela Panzera, Harry Norman Realtors. GAMLS
- $875,0004 bd3 ba3.4k sqft1851 Jacksons Creek Dr, Marietta, GA 30068ActiveMLS ID #10801012, John Morris, BHHS Georgia Properties. GAMLS
- $1,175,0005 bd5 ba6.2k sqft350 Waters Bend Way, Johns Creek, GA 30022ActiveMLS ID #10701530, Regan Maki Team, Ansley RE | Christie's Int'l RE. GAMLS
- $885,0006 bd4 ba5k sqft265 Glen Wilkie Trl, Ball Ground, GA 30107ActiveMLS ID #10808856, Zack Bobo, ERA Sunrise Realty. GAMLS
- $650,0003 bd3 ba3k sqft5240 Coacoochee Ter, Johns Creek, GA 30022ActiveMLS ID #10792859, Patricia J Quidley, Ansley RE|Christie's Int'l RE. GAMLS
- $818,0005 bd5 ba4.8k sqft404 Laurel Park, Woodstock, GA 30188ActiveMLS ID #10810975, Cindy R Corona, Maximum One Grt. Atl. REALTORS. GAMLS
- $724,9004 bd3 ba2.7k sqft1300 Holly Bank Cir, Dunwoody, GA 30338For SaleMLS ID #7809610, Emma Mixon, Atlanta Fine Homes Sotheby's International. FMLS GA
- $899,0004 bd3 ba3.5k sqft740 Windsor Ct, Alpharetta, GA 30009For SaleMLS ID #7774281, Julie M Martin, Atlanta Fine Homes Sotheby's International. FMLS GA
- $675,0005 bd4 ba4.1k sqft3916 Morris Ct, Peachtree Corners, GA 30092ActiveMLS ID #10797864, Hunt Home Team, Keller Williams Realty. GAMLS
