Stunningly renovated 3 bed/3 bath home featuring new custom kitchen with a massive Taj Mahal quartzite waterfall island, massive master bedroom with jaw dropping custom designed en-suite and high end luxury finishes at every turn. Brand new HVAC, new driveway, new light fixtures and plumbing fixtures, new interior and exterior paint, and refinished hardwoods throughout. Chef's kitchen includes new cabinets, oversized 9'x6' Taj Mahal quartzite waterfall edge island, Taj Mahal backsplash, and luxury ZLINE Autograph Edition Stainless and Champagne Bronze appliances. Oversized master bedroom and en-suite boasts new dual vanities, huge 5'x5' rainfall shower with Spanish ceramic tile walls and basketweave tile floor, freestanding tub, and large walk-in closet. Lower level offers a second living room/den, incredibly large third bedroom, and full bathroom w/ tiled tub/shower combo. Backyard includes back deck and patio for entertaining, and huge backyard with tons of privacy. Tons of storage throughout home and storage room in garage. This home is a true showstopper where every detail has been curated and considered!
Pending
$799,000
6628 Cherry Tree Ln, Sandy Springs, GA 30328
3beds
2,558sqft
Single Family Residence, Residential
Built in 1960
0.47 Acres Lot
$789,400 Zestimate®
$312/sqft
$63/mo HOA
What's special
Stunningly renovatedIncredibly large third bedroomTaj mahal backsplashNew drivewayHigh end luxury finishesLarge walk-in closetNew cabinets
- 45 days
- 511
- 67
Zillow last checked:
Listing updated:
Listed by:
Stefan Swanson,
Virtual Properties Realty.com 470-334-2111
Source: FMLS GA,MLS#: 7847863
Facts & features
Interior
Bedrooms & bathrooms
- Bedrooms: 3
- Bathrooms: 3
- Full bathrooms: 3
Rooms
- Room types: Basement
Primary bedroom
- Features: Oversized Master
- Level: Oversized Master
Bedroom
- Features: Oversized Master
Primary bathroom
- Features: Double Vanity, Separate Tub/Shower, Soaking Tub
Dining room
- Features: Great Room, Open Concept
Kitchen
- Features: Cabinets Stain, Eat-in Kitchen, Kitchen Island, Stone Counters, View to Family Room
Heating
- Central
Cooling
- Ceiling Fan(s), Central Air
Appliances
- Included: Dishwasher, Gas Range, Microwave, Range Hood, Refrigerator, Tankless Water Heater
- Laundry: In Basement
Features
- Double Vanity, Walk-In Closet(s)
- Flooring: Luxury Vinyl, Tile
- Windows: Double Pane Windows
- Basement: Finished,Finished Bath,Walk-Out Access
- Number of fireplaces: 1
- Fireplace features: Living Room
- Common walls with other units/homes: No Common Walls
Interior area
- Total structure area: 2,558
- Total interior livable area: 2,558 sqft
- Finished area above ground: 1,766
- Finished area below ground: 792
Video & virtual tour
Property
Parking
- Total spaces: 2
- Parking features: Garage
- Garage spaces: 2
Accessibility
- Accessibility features: None
Features
- Levels: Multi/Split
- Patio & porch: Deck, Patio
- Exterior features: Private Yard, Rain Gutters
- Pool features: None
- Spa features: None
- Fencing: None
- Has view: Yes
- View description: Neighborhood
- Waterfront features: None
- Body of water: None
Lot
- Size: 0.47 Acres
- Features: Back Yard, Front Yard
Details
- Additional structures: None
- Parcel number: 17 007300010054
- Other equipment: None
- Horse amenities: None
Construction
Type & style
- Home type: SingleFamily
- Architectural style: Contemporary,Traditional
- Property subtype: Single Family Residence, Residential
Materials
- Brick, Vinyl Siding
- Foundation: Block
- Roof: Composition,Shingle
Condition
- Resale
- New construction: No
- Year built: 1960
Utilities & green energy
- Electric: 110 Volts
- Sewer: Septic Tank
- Water: Public
- Utilities for property: Electricity Available, Natural Gas Available
Green energy
- Energy efficient items: None
- Energy generation: None
Community & HOA
Community
- Features: Homeowners Assoc, Near Shopping, Pool, Tennis Court(s)
- Security: None
- Subdivision: Vernon Walk
HOA
- Has HOA: Yes
- Services included: Tennis
- HOA fee: $750 annually
Location
- Region: Sandy Springs
Financial & listing details
- Price per square foot: $312/sqft
- Tax assessed value: $572,200
- Annual tax amount: $3,761
- Date on market: 10/2/2026
- Cumulative days on market: 34 days
- Electric utility on property: Yes
- Road surface type: Asphalt, Paved
Estimated market value
$789,400
$750,000 - $829,000
$3,581/mo
Price history
| Date | Event | Price |
|---|---|---|
| 10/25/2026 | Pending sale | $799,000$312/sqft |
Source:  FMLS GA #7847863 Report a problem | ||
| 10/2/2026 | Listed for sale | $799,000+70%$312/sqft |
Source: FMLS GA #7847863 Report a problem | ||
| 5/18/2026 | Sold | $470,000$184/sqft |
Source: Public Record Report a problem | ||
Public tax history
| Year | Property taxes | Tax assessment |
|---|---|---|
| 2025 | $3,761 +3.2% | $228,880 -2.7% |
| 2024 | $3,645 +22.5% | $235,320 |
| 2023 | $2,976 -17.1% | $235,320 +20.7% |
| 2022 | $3,588 -3.9% | $194,960 +9.9% |
| 2021 | $3,734 -24.7% | $177,320 +1% |
| 2020 | $4,956 +27.1% | $175,600 +1.8% |
| 2019 | $3,899 | $172,520 +23.4% |
| 2018 | $3,899 | $139,840 +14.7% |
| 2017 | $3,899 +6.9% | $121,960 |
| 2016 | $3,648 +17.5% | $121,960 |
| 2015 | $3,105 -5.8% | $121,960 +14.8% |
| 2014 | $3,298 +3.6% | $106,240 |
| 2013 | $3,183 +7.2% | $106,240 +6.7% |
| 2012 | $2,968 | $99,600 |
| 2011 | -- | $99,600 |
| 2010 | $2,997 | $99,600 |
| 2009 | -- | $99,600 |
| 2008 | -- | $99,600 0% |
| 2007 | -- | $99,640 |
Find assessor info on the county website
Monthly payment
Est. payment
Payment breakdown
Explore the cost of this home by adjusting the details. Changes won't be saved.Climate risks
Neighborhood: Mount Vernon Woods
Nearby schools
Schools provided by the listing agent
- Elementary: Woodland - Fulton
- Middle: Sandy Springs
- High: North Springs
Source: FMLS GA. This data may not be complete. We recommend contacting the local school district to confirm school assignments for this home.
- $772,6004 bd2 ba1.9k sqft6618 Cherry Tree Ln, Sandy Springs, GA 30328Off Market
- $837,9004 bd2 ba27k sqft6642 Cherry Tree Ln NE, Sandy Springs, GA 30328Off Market
- $732,0004 bd3 ba2.2k sqft6608 Cherry Tree Ln, Sandy Springs, GA 30328Off Market
- $600,4004 bd2 ba1.9k sqft6649 Cherry Tree Ln, Sandy Springs, GA 30328Off Market
Similar homes
- $699,9004 bd4 ba2.2k sqft4110 Ashwoody Trl NE, Atlanta, GA 30319Active
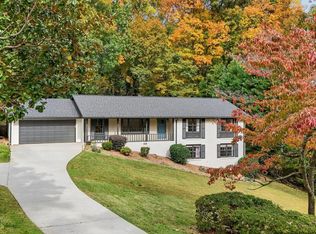
 MLS ID #10889828, Collette McDonald, eXp Realty. GAMLS
- $849,9003 bd2 ba2.8k sqft2546 Skyland Trl NE, Atlanta, GA 30319Active
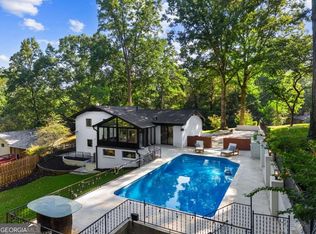 MLS ID #10885930, Shauna Brown, Watch Realty Co Gwinnett. GAMLS
- $665,0004 bd3 ba2.1k sqft5170 Chamblee Dunwoody Rd, Atlanta, GA 30338Active
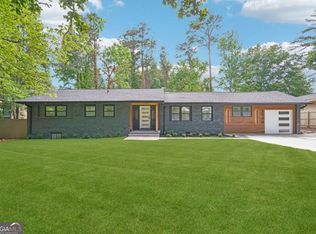 MLS ID #10882335, Rick Wiley, Coldwell Banker Realty. GAMLS
- $865,0004 bd3 ba3.4k sqft3829 Fox Hills Dr SE, Marietta, GA 30067Active
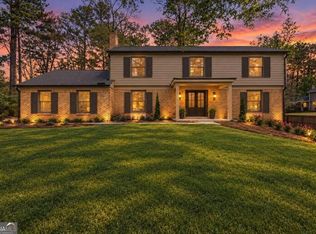 MLS ID #10842907, Kathy Radler, Keller Williams Realty Atlanta North. GAMLS
- $799,0003 bd2 ba1.7k sqft1446 Briarcliff Rd NE, Atlanta, GA 30306ActiveMLS ID #10885802, Kristal Elam, Elated Real Estate. GAMLS
- $750,0005 bd5 ba3k sqft3233 Bolero Pass, Chamblee, GA 30341ActiveMLS ID #10889384, Lauren Kermani, Keller Williams Realty North Atlanta. GAMLS
- $790,0004 bd3 ba3.1k sqft4069 Tritt Homestead Dr, Marietta, GA 30062ActiveMLS ID #10882837, Liz A Cohen, The Rezerve. GAMLS
- $779,0005 bd4 ba2.3k sqft1362 Murdock Rd, Marietta, GA 30062ActiveMLS ID #10840744, River Bonds, Fleur De Lee Realty. GAMLS
- $769,9906 bd4 ba2.6k sqft3130 Henderson Mill Rd, Atlanta, GA 30341ActiveMLS ID #10867355, River Bonds, Fleur De Lee Realty. GAMLS
- $745,0004 bd3 ba2.3k sqft2190 Meadow Wood Ct, Marietta, GA 30062ActiveMLS ID #10883457, Joshua Pickens, Housewell.com Realty. GAMLS
- $850,0005 bd5 ba3.5k sqft1896 Fisher Trl NE, Atlanta, GA 30345ActiveMLS ID #10884887, Alison Sternfels, Compass. GAMLS
- $899,0004 bd4 ba2.6k sqft1090 Janes Ln NE, Atlanta, GA 30324ActiveMLS ID #10881211, Ken Covers, Engel & Völkers Atlanta. GAMLS
- $765,0005 bd3 ba3.5k sqft2665 Hawthorne Dr NE, Atlanta, GA 30345ActiveMLS ID #10839050, Sonia Hellen, HomeSmart. GAMLS
- $850,0003 bd3 ba2.9k sqft2900 Lookout Pl NE, Atlanta, GA 30305ActiveMLS ID #10767306, Patty Webb, Compass. GAMLS
- $575,0004 bd3 ba2k sqft4372 Ashwoody Trl NE, Atlanta, GA 30319ActiveMLS ID #10843289, Cynthia Little, Redfin Corporation. GAMLS
- $849,9995 bd4 ba3.7k sqft2448 Sherbrooke Ct, Atlanta, GA 30345ActiveMLS ID #10874663, Jeff Bolhous, Century 21 Results. GAMLS
- $749,0005 bd5 ba2.8k sqft3178 N Druid Hills Rd, Decatur, GA 30033ActiveMLS ID #10881787, Syed Firoz, Virtual Properties Realty.com. GAMLS
- $639,0003 bd2 ba2.2k sqft1468 Lavista Rd NE, Atlanta, GA 30324ActiveMLS ID #10867478, Megan Primrose, Compass. GAMLS
- $625,0004 bd3 ba2k sqft1564 Bubbling Creek Rd NE, Atlanta, GA 30319ActiveMLS ID #10778184, Dany Drouin, Century 21 Results. GAMLS
- $675,0003 bd2 ba2.4k sqft480 Surrey Pl, Marietta, GA 30068ActiveMLS ID #10814304, Céline Higgins Evans, Simply List. GAMLS
