Buyer was not able to get financing. Back on the market. SOLD AS IS. Bring your builder! Live in the heart of Buckhead within walking distance to Buckhead Village, restaurants, shopping, parks, Atlanta International School, Garden Hills Elementary, CTK School, etc. This charming home offers lots of living space. The main level includes a separate living room with fireplace, additional space perfect for an office or reading area, separate dining room, kitchen with Viking range, stone countertops and plenty of cabinetry. Family room overlooking deep lot and all hardwood floors. Primary bedroom with full bath and ample walk-in closet. Also on main, additional bedroom with built-in bookcases and access to full bath Lower level offers a 1 bedroom suite with full bath, kitchenette and living area. Lower level offers private entrance and also access from the main level. Lots of storage. Very deep backyard with plenty of parking and green area. Must See.
Active
$850,000
2900 Lookout Pl NE, Atlanta, GA 30305
3beds
2,961sqft
Single Family Residence
Built in 1935
0.25 Acres Lot
$810,800 Zestimate®
$287/sqft
$-- HOA
What's special
Lots of living spaceSeparate dining roomAmple walk-in closetPlenty of cabinetryAll hardwood floorsStone countertopsKitchen with viking range
- 142 days
- 532
- 15
Zillow last checked:
Listing updated:
Listed by:
Patty Webb 404-414-7644,
Compass,
Michael Webb 404-825-2870,
Compass
Source: GAMLS,MLS#: 10767306
Facts & features
Interior
Bedrooms & bathrooms
- Bedrooms: 3
- Bathrooms: 3
- Full bathrooms: 3
- Main level bathrooms: 2
- Main level bedrooms: 2
Rooms
- Room types: Bonus Room, Family Room, Foyer
Dining room
- Features: Separate Room
Heating
- Central, Forced Air
Cooling
- Central Air
Appliances
- Included: Dishwasher, Disposal, Dryer, Refrigerator
- Laundry: In Basement
Features
- Master On Main Level, Walk-In Closet(s)
- Flooring: Hardwood, Laminate, Tile
- Basement: Bath Finished,Finished,Full,Interior Entry,Unfinished
- Number of fireplaces: 1
- Fireplace features: Living Room
- Common walls with other units/homes: No Common Walls
Interior area
- Total structure area: 2,961
- Total interior livable area: 2,961 sqft
- Finished area above ground: 2,961
- Finished area below ground: 0
Property
Parking
- Total spaces: 2
- Parking features: Off Street
Features
- Levels: Two
- Stories: 2
- Has view: Yes
- View description: City
- Body of water: None
Lot
- Size: 0.25 Acres
- Features: Other
Details
- Parcel number: 17 006000020405
Construction
Type & style
- Home type: SingleFamily
- Architectural style: Brick 3 Side,Ranch
- Property subtype: Single Family Residence
Materials
- Brick, Other
- Roof: Composition
Condition
- Fixer
- New construction: No
- Year built: 1935
Utilities & green energy
- Sewer: Public Sewer
- Water: Public
- Utilities for property: None
Community & HOA
Community
- Features: Clubhouse, Playground, Pool, Walk To Schools, Near Shopping
- Subdivision: Garden Hills
HOA
- Has HOA: No
- Services included: None
Location
- Region: Atlanta
Financial & listing details
- Price per square foot: $287/sqft
- Tax assessed value: $676,700
- Annual tax amount: $11,730
- Date on market: 5/19/2026
- Cumulative days on market: 126 days
- Listing agreement: Exclusive Right To Sell
Estimated market value
$810,800
$770,000 - $851,000
$5,903/mo
Price history
| Date | Event | Price |
|---|---|---|
| 6/26/2026 | Listed for sale | $850,000$287/sqft |
Source:  GAMLS #10767306 Report a problem GAMLS #10767306 Report a problem | ||
| 6/23/2026 | Pending sale | $850,000$287/sqft |
Source: GAMLS #10767306 Report a problem | ||
| 5/19/2026 | Listed for sale | $850,000+6.3%$287/sqft |
Source:  FMLS GA #7772926 Report a problem FMLS GA #7772926 Report a problem | ||
| 6/8/2024 | Listing removed | -- |
Source:  Harry Norman Realtors Report a problem Harry Norman Realtors Report a problem | ||
| 8/8/2023 | Listed for sale | $800,000$270/sqft |
Source: GAMLS #10106286 Report a problem | ||
| 8/1/2023 | Pending sale | $800,000$270/sqft |
Source: GAMLS #10106286 Report a problem | ||
| 1/31/2023 | Price change | $800,000-5.9%$270/sqft |
Source: GAMLS #10106286 Report a problem | ||
| 1/10/2023 | Price change | $850,000-2.9%$287/sqft |
Source: GAMLS #10106286 Report a problem | ||
| 11/21/2022 | Listed for sale | $875,000$296/sqft |
Source: GAMLS #10106286 Report a problem | ||
| 5/10/2021 | Listing removed | -- |
Source: Harry Norman Realtors Report a problem | ||
| 4/5/2021 | Listed for rent | $1,200 |
Source: Harry Norman Realtors #6864303 Report a problem | ||
Public tax history
| Year | Property taxes | Tax assessment |
|---|---|---|
| 2025 | $11,073 -3.6% | $270,680 -3.5% |
| 2024 | $11,483 +28.3% | $280,480 |
| 2023 | $8,947 +16.5% | $280,480 +47.8% |
| 2022 | $7,681 +6.4% | $189,800 +6.5% |
| 2021 | $7,221 -11.7% | $178,240 -9.8% |
| 2020 | $8,177 +51.8% | $197,520 -6.8% |
| 2019 | $5,387 | $212,040 +44.2% |
| 2018 | $5,387 | $147,080 +34.4% |
| 2017 | $5,387 +36.1% | $109,440 |
| 2016 | $3,959 -16.4% | $109,440 -20.6% |
| 2015 | $4,734 +8.4% | $137,920 +9.9% |
| 2014 | $4,367 +2.9% | $125,480 |
| 2013 | $4,245 +32.8% | $125,480 +24% |
| 2012 | $3,196 | $101,200 |
| 2011 | -- | $101,200 -18.1% |
| 2010 | $3,544 | $123,520 -3.5% |
| 2009 | -- | $128,000 |
| 2008 | -- | $128,000 -5.3% |
| 2007 | -- | $135,200 +10.9% |
| 2005 | -- | $121,920 +3.6% |
| 2004 | -- | $117,640 +1.4% |
| 2003 | $1,178 | $115,960 +1.3% |
| 2002 | -- | $114,520 +13.7% |
| 2001 | $3,497 | $100,720 |
Find assessor info on the county website
Monthly payment
Est. payment
Payment breakdown
Explore the cost of this home by adjusting the details. Changes won't be saved.Climate risks
Neighborhood: Garden Hills
Nearby schools
Schools provided by the listing agent
- Elementary: Garden Hills
- Middle: Sutton
- High: North Atlanta
Source: GAMLS. This data may not be complete. We recommend contacting the local school district to confirm school assignments for this home.


Similar homes
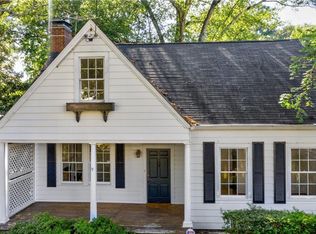
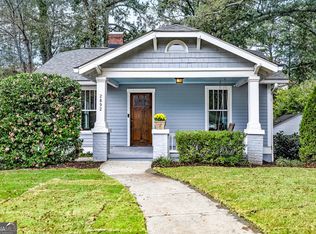
- $925,0004 bd3 ba3.2k sqft278 Lindbergh Dr NE, Atlanta, GA 30305Active
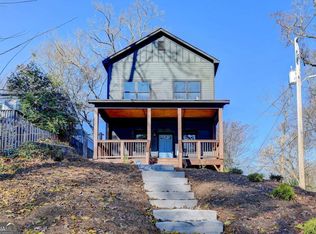
 MLS ID #10812308, Starcia Scott, eXp Realty. GAMLS
 - $899,0004 bd4 ba4k sqft1040 Lindridge Dr NE, Atlanta, GA 30324Active
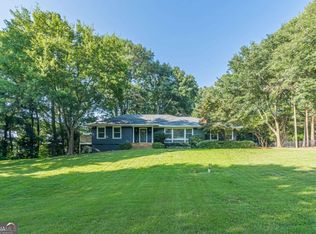 MLS ID #10817060, Shelley Woody, Keller Williams Realty First Atlanta. GAMLS
 - $899,9003 bd3 ba2.2k sqft1180 Cameron Ct NE, Atlanta, GA 30306Active
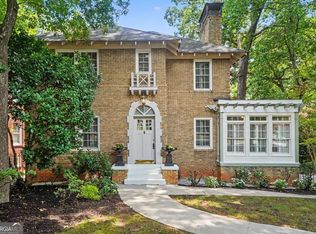 MLS ID #10820898, Ken Covers, Engel & Völkers Atlanta. GAMLS
 - $799,0003 bd3 ba2.5k sqft6628 Cherry Tree Ln, Sandy Springs, GA 30328Active
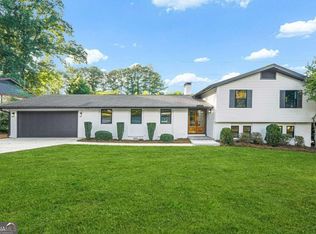 MLS ID #10858089, Stefan Swanson, Virtual Properties Realty.com. GAMLS
 - $849,9006 bd4 ba3k sqft1326 Willow Pl SE, Atlanta, GA 30316ActiveMLS ID #10855805, Timothy Cox, Keller Williams Realty. GAMLS
- $799,0005 bd5 ba2.8k sqft3178 N Druid Hills Rd, Decatur, GA 30033ActiveMLS ID #10812701, Syed Firoz, Virtual Properties Realty.com. GAMLS
- $765,0005 bd3 ba3.5k sqft2665 Hawthorne Dr NE, Atlanta, GA 30345ActiveMLS ID #10839050, Sonia Hellen, SRA Signature Realty. GAMLS
- $724,9993 bd2 ba1.8k sqft1257 Briar Hills Dr NE, Atlanta, GA 30306ActiveMLS ID #10707360, Alexandra Prueitt, You Too Can Host. GAMLS
- $1,095,0003 bd2 ba1.9k sqft1058 Rosedale Rd NE, Atlanta, GA 30306Active Under ContractMLS ID #10846895, Cindi Blackwood, eXp Realty. GAMLS
- $795,0004 bd3 ba2.4k sqft5197 Riverhill Rd NE, Marietta, GA 30068ActiveMLS ID #10839289, Shelly Verner, Keller Williams Realty Atlanta North. GAMLS
- $569,9004 bd4 ba2.7k sqft3309 Chase Rd, Chamblee, GA 30341ActiveMLS ID #10866710, Torrence Ford, Real Broker, LLC. GAMLS
- $630,0003 bd2 ba1.7k sqft1877 Chrysler Dr NE, Atlanta, GA 30345ActiveMLS ID #10846513, Alison Sternfels, Compass. GAMLS
- $869,0003 bd3 ba3.8k sqft2350 Roxburgh Dr, Roswell, GA 30076ActiveMLS ID #10843970, Allison Kloster, HOME Luxury Real Estate. GAMLS
- $565,0003 bd3 ba2.3k sqft1882 Cambria Ave NW, Atlanta, GA 30318ActiveMLS ID #10827502, Frank H Bailey III, Cultivate Communities RE. GAMLS
- $585,0004 bd3 ba2.5k sqft2238 Pinecliff Dr NE, Atlanta, GA 30345ActiveMLS ID #10842939, Shona McNaughton, Homesmart Realty Partners. GAMLS
- $975,0004 bd4 ba3.6k sqft2211 Hill Park Ct, Decatur, GA 30033ActiveMLS ID #10797777, Jon Effron, Compass. GAMLS
- $649,9004 bd4 ba2.9k sqft1134 Knott St SE, Atlanta, GA 30316ActiveMLS ID #10857617, Kathleen Sickeler, Coldwell Banker Realty. GAMLS
- $835,0004 bd3 ba3k sqft12350 Clairmonte Ave, Alpharetta, GA 30009ActiveMLS ID #10820114, Sahar Tehrani, Keller Williams Realty Atlanta North. GAMLS
- $640,0004 bd3 ba2.4k sqft2272 Vistamont Dr, Decatur, GA 30033ActiveMLS ID #10791323, Andre Liscinsky, Coldwell Banker Realty. GAMLS
