Skip main navigation
Closed
  • $917,000

    2892 Lookout Pl NE, Atlanta, GA 30305

    3beds
    2,390sqft
    Single Family Residence
    Built in 1928
    0.25 Acres Lot
    $1,144,000 Zestimate®
    $384/sqft
    $5,760 Estimated rent

    Home value

    $1,144,000

    $1.02M - $1.30M

    $5,760/mo

    Zestimate® history
    Loading
    Loading...

    Owner options

    List your home for rent

    $5,760/mo

    Rent Zestimate®

    Find your next renter with Zillow Rental Manager. Plus, with online applications, you can quickly screen prospective tenants – for free.

    Learn more

    $5,760/mo

    Rent Zestimate®

    Refinance and save

    $5,569/mo

    Est. payment

    Refinancing to a lower rate could help reduce your monthly payments and save thousands over the life of the loan.

    See today's rates

    $5,569/mo

    Est. payment

    Explore your selling options

    Work with a Zillow partner agent

    Leverage their expertise and Zillow's premium Showcase listings to get your home seen by more buyers.

    Get started

    List with your own agent

    Get your home in front of millions of buyers by listing it on Zillow.

    Learn how to do it

    Sell it yourself

    Take full control of how buyers see your home on Zillow by listing For Sale by Owner (FSBO).

    List your home

    What's special

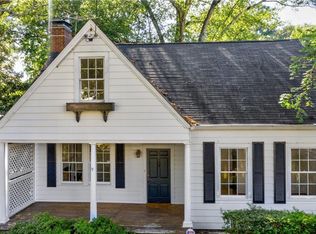
    This freshly updated home is much larger than it looks from the street with a deep-set footprint on over .25 acre in Atlanta's coveted Garden Hills neighborhood. A long list of updates throughout the home includes new light fixtures, door hardware, lighting, fresh paint, new carpet downstairs, programmable wifi thermostats and a Nest protect smoke/Co2 detector. More than 2,300 square feet of living space are spread across the main level and finished terrace level provide a flexible floor plan that begs for you to make this home your own. A classic rocking chair front porch welcomes you into the sun-soaked living area with hardwood floors, crown molding and a double-sided decorative fireplace that offers a built-in designer touch. A dining area resides on the other side of this fireplace and looks onto the kitchen with white cabinetry and plenty of windows to bring the outside in. A flex space off the kitchen would be great for a home office! Up the steps to your left, find the hallway to the primary wing. An oversized bedroom awaits you with a tray ceiling and a set of double french doors with a Juliette balcony. Your own private fireplace and the custom laid hardwoods set this place apart. There's a custom walk-in closet and an ensuite bath with dual vanity and a separate jetted tub/shower. A secondary bedroom plus an updated full bath reside on the main. The finished terrace level offers a great room with yet another fireplace, plus exterior access to the rear deck via another set of double french doors. There's another well-sized bedroom and an updated bath here, too! All this, so close to everywhere you could possibly want to be! Top restaurants, schools, shopping and easy highway access for commuting.

    Zillow last checked:

    Listing updated:

    Listed by:

    Common Ground Home Team 678-408-2473,

    Coldwell Banker Realty,

    Justin Ziegler 404-822-7967,

    Coldwell Banker Realty

    Bought with:

    Non Mls Salesperson, 265645

    Non-Mls Company

    Source: GAMLS,MLS#: 10426879MLS Logo

    Facts & features

    Interior

    Bedrooms & bathrooms
    • Bedrooms: 3
    • Bathrooms: 3
    • Full bathrooms: 3
    • Main level bathrooms: 1
    • Main level bedrooms: 1
    Rooms
    • Room types: Family Room, Laundry
    Dining room
    • Features: Seats 12+
    Kitchen
    • Features: Solid Surface Counters
    Heating
    • Central
    Cooling
    • Ceiling Fan(s), Central Air
    Appliances
    • Included: Dishwasher, Disposal
    • Laundry: Upper Level
    Features
    • Split Bedroom Plan, Tray Ceiling(s), Walk-In Closet(s)
    • Flooring: Carpet, Hardwood
    • Basement: Bath Finished,Daylight,Exterior Entry,Finished,Interior Entry,Partial
    • Attic: Pull Down Stairs
    • Number of fireplaces: 3
    • Fireplace features: Basement, Family Room, Living Room, Master Bedroom
    • Common walls with other units/homes: No Common Walls
    Interior area
    • Total structure area: 2,390
    • Total interior livable area: 2,390 sqft
    • Finished area above ground: 1,790
    • Finished area below ground: 600

    Property

    Parking
    • Total spaces: 2
    • Parking features: Detached
    • Has garage: Yes
    Features
    • Levels: One and One Half
    • Stories: 1
    • Patio & porch: Deck
    • Fencing: Back Yard,Chain Link,Wood
    • Body of water: None
    Lot
    • Size: 0.25 Acres
    • Features: Sloped
    Details
    • Parcel number: 17 006000020421

    Construction

    Type & style
    • Home type: SingleFamily
    • Architectural style: Traditional
    • Property subtype: Single Family Residence
    Materials
    • Vinyl Siding
    • Roof: Composition
    Condition
    • Updated/Remodeled
    • New construction: No
    • Year built: 1928

    Utilities & green energy

    • Sewer: Public Sewer
    • Water: Public
    • Utilities for property: Cable Available, Electricity Available, Natural Gas Available, Sewer Available, Water Available

    Community & HOA

    Community
    • Features: Near Public Transport, Near Shopping
    • Security: Carbon Monoxide Detector(s), Smoke Detector(s)
    • Subdivision: Garden Hills
    HOA
    • Has HOA: Yes
    • Services included: Other
    Location
    • Region: Atlanta

    Financial & listing details

    • Price per square foot: $384/sqft
    • Tax assessed value: $754,000
    • Annual tax amount: $12,348
    • Date on market: 12/13/2024
    • Cumulative days on market: 45 days
    • Listing agreement: Exclusive Agency
    • Electric utility on property: Yes

    Price history

    DateEventPrice
    5/2/2025Listing removed$4,900$2/sqft
    Source: FMLS GA #7540110 Report a problem
    4/7/2025Price change$4,900-2%$2/sqft
    Source: FMLS GA #7540110 Report a problem
    3/15/2025Listed for rent$5,000$2/sqft
    Source: FMLS GA #7540110 Report a problem
    2/13/2025Sold$917,000-1.9%$384/sqft
    Source: GAMLS #10426879 Report a problem
    1/27/2025Pending sale$935,000$391/sqft
    Source: GAMLS #10426879 Report a problem
    1/2/2025Price change$935,000-4.1%$391/sqft
    Source: GAMLS #10426879 Report a problem
    12/13/2024Listed for sale$975,000+119.1%$408/sqft
    Source: FMLS GA #7497409 Report a problem
    9/29/2004Sold$445,000+104.1%$186/sqft
    Source: Public Record Report a problem
    6/21/2000Sold$218,000$91/sqft
    Source: Public Record Report a problem

    Public tax history

    YearProperty taxesTax assessment
    2025$12,338 -0.1%$301,600
    2024$12,348 +75.3%$301,600 -2.4%
    2023$7,044 +9%$308,960 +39.9%
    2022$6,460 +4.9%$220,800 +5.3%
    2021$6,156 -34%$209,600 -7%
    2020$9,332 +45.2%$225,400 -4.8%
    2019$6,425 $236,680 +37.5%
    2018$6,425 $172,160 +28.1%
    2017$6,425 +27.6%$134,360
    2016$5,035 -0.4%$134,360
    2015$5,055 +19.3%$134,360 +9.8%
    2014$4,236 +2.7%$122,320
    2013$4,125 -0.7%$122,320
    2012$4,155 $122,320
    2011-- $122,320 -18.2%
    2010$5,335 +354.3%$149,520 -4.9%
    2009$1,174 $157,240
    2008-- $157,240 -0.1%
    2007$1,067 $157,400 +16.8%
    2005-- $134,760
    Find assessor info on the county website

    Neighborhood: Garden Hills

    Nearby schools

    GreatSchools rating
    Schools provided by the listing agent
    • Elementary: Garden Hills
    • Middle: Sutton
    • High: North Atlanta

    Source: GAMLS. This data may not be complete. We recommend contacting the local school district to confirm school assignments for this home.

    Get a cash offer in 3 minutes
    Find out how much your home could sell for in as little as 3 minutes with a no-obligation cash offer.
    Estimated market value
    $1,144,000
    Get a cash offer in 3 minutes
    Find out how much your home could sell for in as little as 3 minutes with a no-obligation cash offer.
    Estimated market value
    $1,144,000