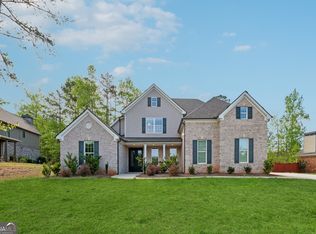
Special Financing Available! Receive up to $25,000 in builder incentives, with additional savings available through our preferred lender network. The Hedgegrow III Plan offers 4 bedrooms, 3.5 baths, a spacious bonus room that can be converted into a 5th bedroom, and an approximately 2,000-square-foot unfinished basement stubbed for future plumbing. Secure this home while construction is underway and take advantage of the opportunity to personalize interior finishes and design selections to match your style. Photos shown are of a completed version of this floor plan. Once selections are finalized, the home can be completed in approximately 30 to 60 days. Designed with both comfort and functionality in mind, the open-concept layout features hardwood flooring throughout the main living areas, a dramatic two-story family room with a gas fireplace, and a gourmet kitchen complete with solid stone countertops, 42-inch cabinetry, and stainless steel appliances. The main-level primary suite showcases vaulted ceilings with dual ceiling fans, engineered wood flooring, a spa-inspired bath, and a spacious walk-in closet. Upstairs, you'll find three additional bedrooms, two full baths, and a versatile bonus room ideal for a media room, home office, playroom, or optional fifth bedroom. Enjoy outdoor living on the covered back deck with stairs leading to a level backyard, perfect for entertaining or everyday enjoyment. Located in a desirable swim and tennis community featuring a clubhouse, playground, tennis courts, and swimming pool, this home offers convenient access to Interstate 20, shopping, dining, downtown Atlanta, and Hartsfield-Jackson Airport. Built by Hadi Builders, Douglasville's trusted local custom homebuilder.
Active
$743,195
8023 White Stone Blvd, Douglasville, GA 30135
4beds
3,402sqft
:
Get pre-qualified$4,994/mo
Single Family Residence
Built in 2024
0.5 Acres Lot
$733,000 Zestimate®
$218/sqft
$60/mo HOA
What's special
Gas fireplaceMain-level primary suiteOpen-concept layoutStainless steel appliancesDramatic two-story family roomEngineered wood flooringSpacious walk-in closet
- 68 days |
- 104 |
- 5 |
Zillow last checked:
Listing updated:
Listed by:
Noor Al-Husseini 770-947-1212,
Watkins Real Estate Associates
Source: GAMLS,MLS#: 10780053
Facts & features
Interior
Bedrooms & bathrooms
- Bedrooms: 4
- Bathrooms: 4
- Full bathrooms: 3
- 1/2 bathrooms: 1
- Main level bathrooms: 1
- Main level bedrooms: 1
Rooms
- Room types: Bonus Room, Family Room, Foyer, Loft
Heating
- Central, Electric, Heat Pump, Hot Water
Cooling
- Ceiling Fan(s), Central Air
Appliances
- Included: Cooktop, Dishwasher, Microwave, Oven, Stainless Steel Appliance(s)
- Laundry: Laundry Closet
Features
- Double Vanity, Master On Main Level, Tile Bath, Tray Ceiling(s), Vaulted Ceiling(s), Walk-In Closet(s)
- Flooring: Carpet, Hardwood, Tile
- Basement: Bath/Stubbed,Unfinished
- Attic: Pull Down Stairs
- Number of fireplaces: 1
Interior area
- Total structure area: 3,402
- Total interior livable area: 3,402 sqft
- Finished area above ground: 3,402
- Finished area below ground: 0
Property
Parking
- Parking features: Garage, Garage Door Opener, Kitchen Level
- Has garage: Yes
Features
- Levels: Three Or More
- Stories: 3
Lot
- Size: 0.5 Acres
- Features: Level
Details
- Parcel number: 00820350085
Construction
Type & style
- Home type: SingleFamily
- Architectural style: Brick 3 Side
- Property subtype: Single Family Residence
Materials
- Brick, Concrete
- Roof: Composition
Condition
- New Construction
- New construction: Yes
- Year built: 2024
Details
- Warranty included: Yes
Utilities & green energy
- Sewer: Septic Tank
- Water: Public
- Utilities for property: Cable Available, Electricity Available, High Speed Internet, Propane, Underground Utilities, Water Available
Community & HOA
Community
- Features: Clubhouse, Fitness Center, Playground, Sidewalks, Tennis Court(s)
- Subdivision: Whitestone
HOA
- Has HOA: Yes
- Services included: Maintenance Grounds, Swimming, Tennis
- HOA fee: $720 annually
Location
- Region: Douglasville
Financial & listing details
- Price per square foot: $218/sqft
- Annual tax amount: $1,861
- Date on market: 6/5/2026
- Cumulative days on market: 68 days
- Listing agreement: Exclusive Right To Sell
- Electric utility on property: Yes
Estimated market value
$733,000
$696,000 - $770,000
$3,185/mo
Price history
| Date | Event | Price |
|---|---|---|
| 6/5/2026 | Listed for sale | $743,195$218/sqft |
Source:  GAMLS #10780053 Report a problem GAMLS #10780053 Report a problem | ||
| 5/1/2026 | Listing removed | $743,195$218/sqft |
Source: GAMLS #10567931 Report a problem | ||
| 7/19/2025 | Listed for sale | $743,195$218/sqft |
Source: GAMLS #10567931 Report a problem | ||
| 7/2/2025 | Listing removed | $743,195$218/sqft |
Source: GAMLS #10460273 Report a problem | ||
| 2/15/2025 | Listed for sale | $743,195$218/sqft |
Source:  FMLS GA #7525372 Report a problem FMLS GA #7525372 Report a problem | ||
| 2/4/2025 | Listing removed | $743,195$218/sqft |
Source: GAMLS #10338594 Report a problem | ||
| 12/7/2024 | Price change | $743,195-4.5%$218/sqft |
Source: GAMLS #10338594 Report a problem | ||
| 7/15/2024 | Listed for sale | $778,195$229/sqft |
Source: GAMLS #10338594 Report a problem | ||
| 5/28/2024 | Listing removed | -- |
Source: GAMLS #10269615 Report a problem | ||
| 3/21/2024 | Listed for sale | $778,195$229/sqft |
Source: GAMLS #10269615 Report a problem | ||
| 3/15/2024 | Listing removed | $778,195$229/sqft |
Source: GAMLS #10227171 Report a problem | ||
| 12/5/2023 | Listed for sale | $778,195$229/sqft |
Source: GAMLS #10227171 Report a problem | ||
Public tax history
Tax history is unavailable.
Monthly payment
Est. payment
Payment breakdown
Explore the cost of this home by adjusting the details. Changes won't be saved.Climate risks
Neighborhood: 30135
Nearby schools
GreatSchools rating
- 9/10South Douglas Elementary SchoolGrades: PK-5Distance: 1 mi
- 7/10Fairplay Middle SchoolGrades: 6-8Distance: 1.1 mi
- 6/10Alexander High SchoolGrades: 9-12Distance: 6.6 mi
Schools provided by the listing agent
- Elementary: South Douglas
- Middle: Fairplay
- High: Alexander
Source: GAMLS. This data may not be complete. We recommend contacting the local school district to confirm school assignments for this home.
- $726,5004 bd1 ba3.4k sqft8023 Whitestone Blvd, Douglasville, GA 30135Off Market
- $689,9204 bd5 ba2.9k sqft8013 White Stone Blvd, Douglasville, GA 30135Sold

- $689,9204 bd2 ba3.2k sqft8013 Whitestone Blvd, Douglasville, GA 30135Sold
- $250-- bd-- ba-- sqftWhitestone Blvd, Douglasville, GA 30135Off Market
- $250-- bd-- ba-- sqftWhitestone Blvd, Douglasville, GA 30135Off Market
- $100-- bd-- ba-- sqftWhitestone Blvd, Douglasville, GA 30135Off Market
- $779,5004 bd1 ba4.9k sqft8033 Whitestone Blvd, Douglasville, GA 30135Off Market
- $756,2004 bd5 ba3.3k sqft8003 Whitestone Blvd, Douglasville, GA 30135Sold
A local agent can set up tours, give advice and negotiate with sellers.
Similar homes
- $641,5004 bd4 ba3.4k sqft7260 Bluewater Ln, Douglasville, GA 30135Active
 GAMLS
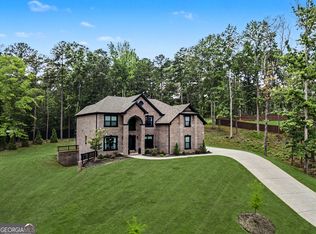
GAMLS - $730,0005 bd5 ba3.7k sqft5960 Langdale Chase, Douglasville, GA 30135Active Under Contract
 MLS ID #10797474, Missy Perrin, Norluxe Realty. GAMLS
 - $593,0004 bd4 ba3.4k sqft5513 Oconee Dr, Douglasville, GA 30135Active
 MLS ID #10812266, Ebonee Clark, Indigo Road Realty Georgia. GAMLS
 - $621,9005 bd4 ba3.3k sqft9872 Ashton Old Rd, Douglasville, GA 30135Active
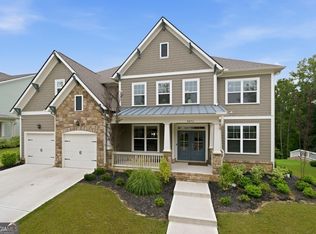 MLS ID #10822800, Sylvia A Ware, RE/MAX Metro Atlanta Cityside. GAMLS
 - $589,0004 bd4 ba3.2k sqft5401 S Lake Dr, Douglasville, GA 30135ActiveMLS ID #10760337, Natasha Walters, HomeSmart. GAMLS
- $760,0004 bd4 ba3.4k sqft43 N Cove Dr, Newnan, GA 30263ActiveMLS ID #10706517, Joan M Smith, Go Realty. GAMLS
- $649,0004 bd3 ba2.8k sqft2237 Sewell Mill Rd, Newnan, GA 30263ActiveMLS ID #10800196, Jessica Mottola, Evergreen Turnkey Solutions. GAMLS
- $784,0004 bd3 ba3.2k sqft185 Cedara Dr, Newnan, GA 30263ActiveMLS ID #10793664, Don C Phillips, Lindsey's Inc., Realtors. GAMLS
- $685,0004 bd4 ba3.1k sqft1303 Sandhill Hickory Level Rd, Carrollton, GA 30116ActiveMLS ID #10812388, Cindy A Sellers, T Tritt Realty, LLC. GAMLS
- $759,0004 bd4 ba3.4k sqft44 N Shore At Redwine Dr, Newnan, GA 30263ActiveMLS ID #10716347, Isabelle Courcelle, Keller Williams Realty Atl. Partners. GAMLS
- $690,0005 bd4 ba3.6k sqft5 Tea House Ln, Newnan, GA 30263ActiveMLS ID #10820973, Sarah McKee, Watkins Real Estate Associates. GAMLS
- $479,5005 bd4 ba3.6k sqft5673 Eagles Watch, Douglasville, GA 30135ActiveMLS ID #10773656, Ramesh Seegulam, Nation One Realty Group, Inc.. GAMLS
- $659,9005 bd5 ba4.4k sqft44 Westin Ct, Newnan, GA 30263ActiveMLS ID #10820695, Joy-Lynn Andrews, Atlanta Fine Homes - Sotheby's Int'l. GAMLS
- $725,0004 bd4 ba3.5k sqft775 Vaughn Rd, Newnan, GA 30265ActiveMLS ID #10766392, Renee Goemaere, Keller Williams Realty Atl. Partners. GAMLS
- $699,0004 bd4 ba3.4k sqft173 Coral Ridge Ct, Palmetto, GA 30268Active Under ContractMLS ID #10760486, Melissa Pou, Ansley Real Estate | Christie's Int. GAMLS
- $575,5006 bd5 ba3.6k sqft6114 Troon Way, Douglasville, GA 30135ActiveMLS ID #10754635, Sierra Gray, HomeSmart. GAMLS
- $689,0005 bd3 ba3.1k sqft48 Starr Pl, Newnan, GA 30263ActiveMLS ID #10799191, Jessica Harrison, Atlanta Communities. GAMLS
- $759,0004 bd4 ba3.3k sqft137 Kenmare Row, Tyrone, GA 30290ActiveMLS ID #10734811, Kimberly Peacock, Southern Real Estate Properties. GAMLS
- $674,9004 bd4 ba3.5k sqft147 Palomino Cir, Newnan, GA 30265ActiveMLS ID #10775986, Denise M Clements, Keller Williams Realty Atl. Partners. GAMLS
- $725,0005 bd4 ba4.8k sqft310 S Shore Dr, Newnan, GA 30263Active Under ContractMLS ID #10789424, Jessica Mottola, Evergreen Turnkey Solutions. GAMLS
